
Home for Sale at 15 Penny Ln in Alexander, AR for $215,000
15 Penny Ln | BRYANT
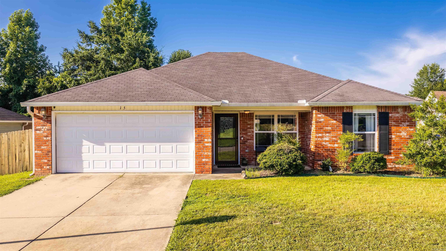
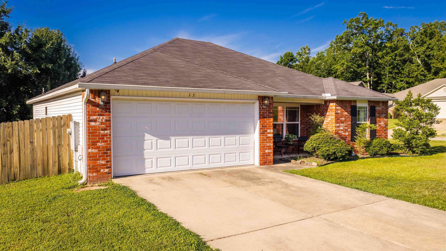
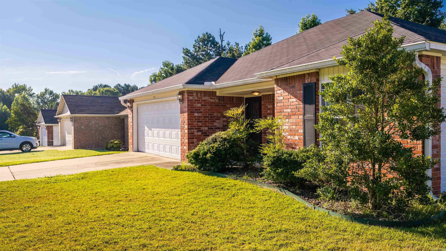
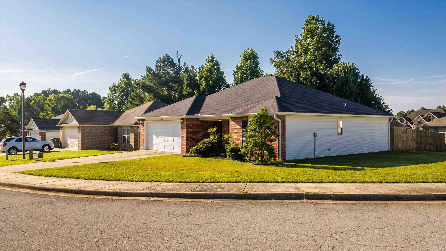
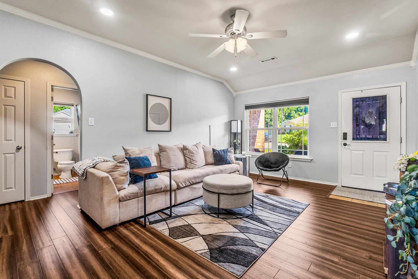
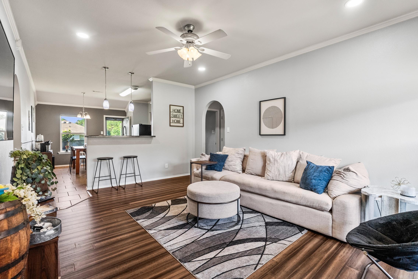
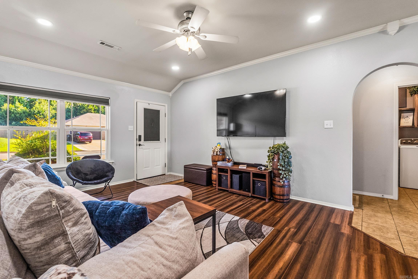
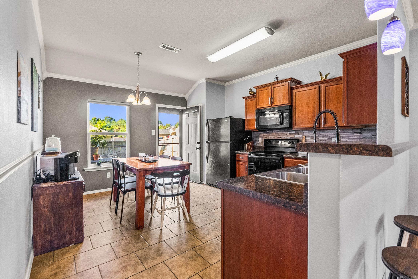
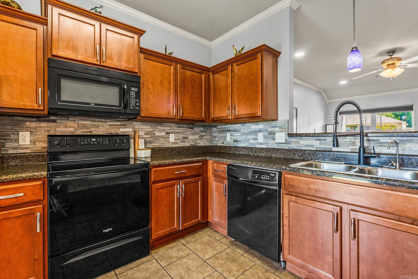
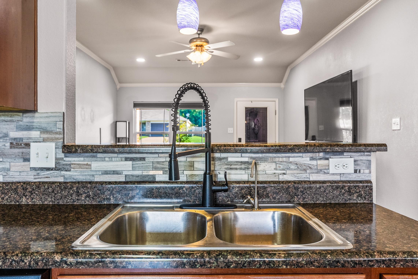
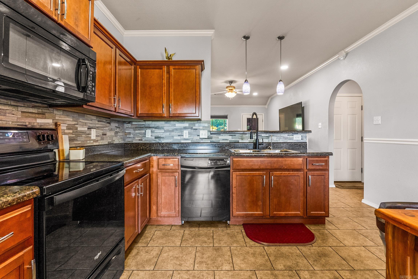
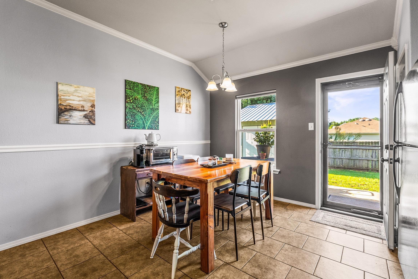
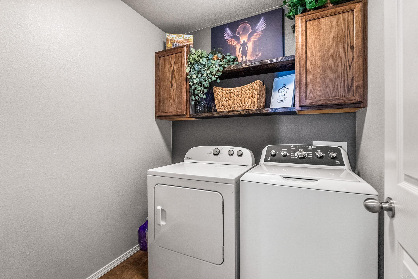
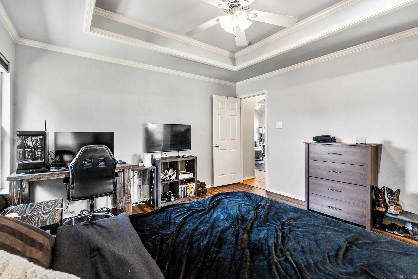
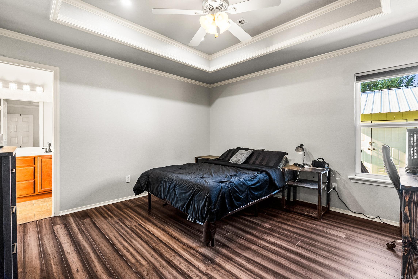
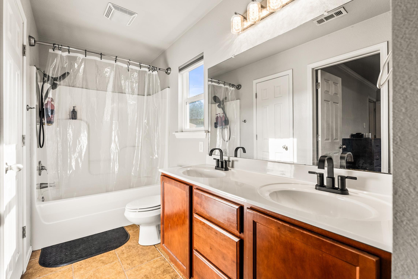
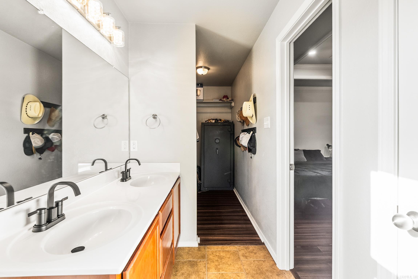
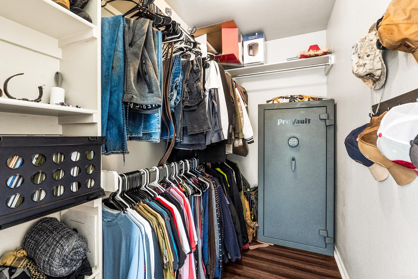
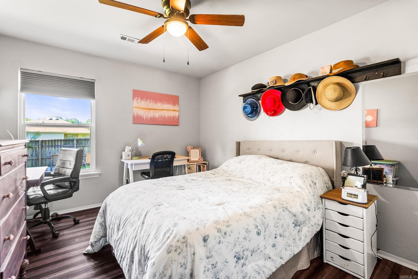
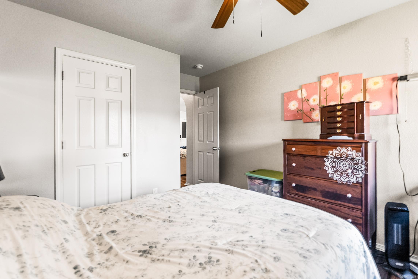
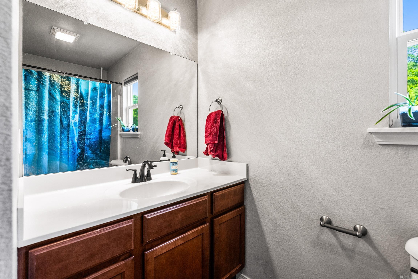
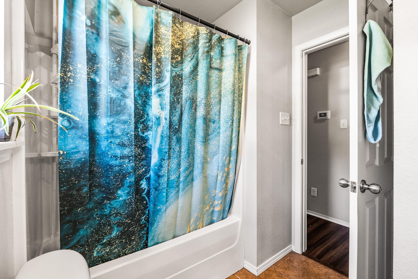
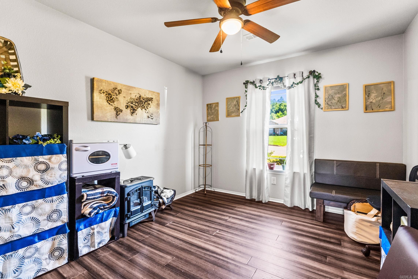
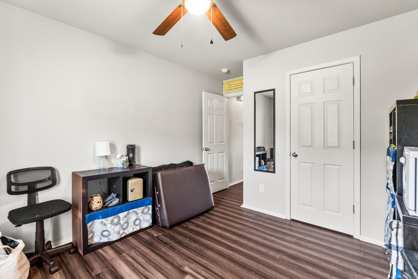
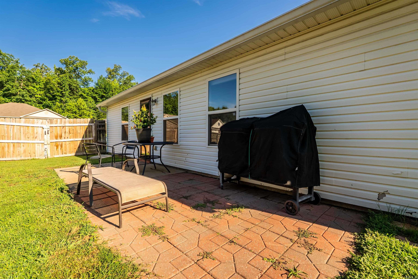
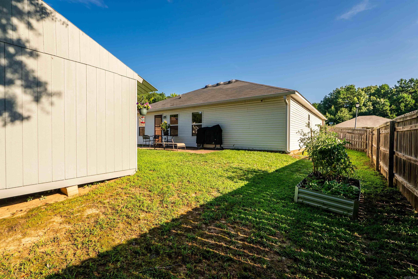
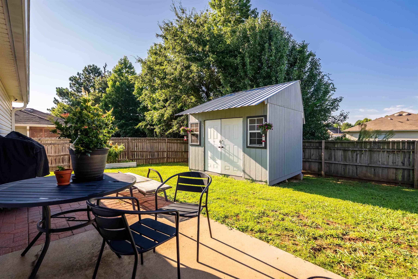
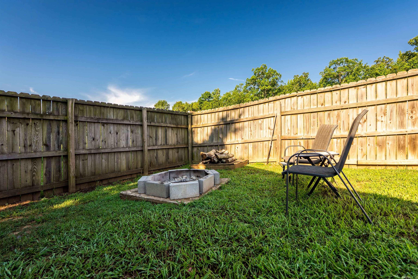
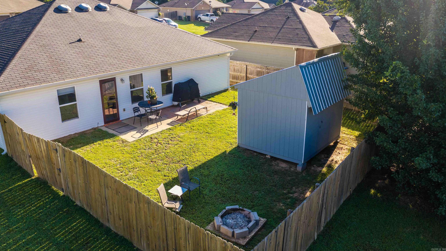
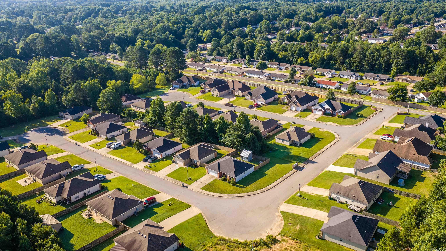
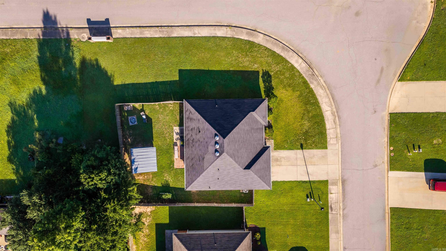
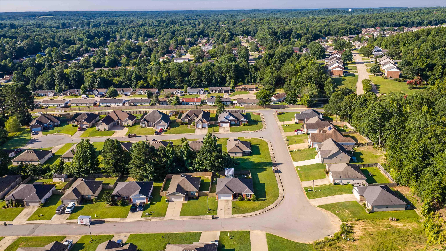
Welcome to one of Alexander's most desirable neighborhoods! This well-maintained home features a spacious split floor plan, and a large kitchen with a breakfast bar that's perfect for everyday living. Separate laundry room and pantry add amble space for life's extra things. Situated on large coroner lot, the property offers convenient side access through a 12 -foot double gate, providing room for a boat, trailer, or easy riding lawnmower access. A large storage building with metal roof adds valuable storage and workspace. Great opportunity to own a home that combines comfort & style! Make a showing appointment today! CARMLS 26027478 Directions to property: Vimy ridge road, county line road, penny lane on right

 Information Deemed Reliable but Not Guaranteed. CENTURY 21 H.S.V. Realty is licensed in the state of Arkansas. CENTURY 21 and the CENTURY 21 Logo are registered service marks owned by Century 21 Real Estate LLC. H.S.V. Realty, Inc. fully supports the principles of the Fair Housing Act and the Equal Opportunity Act. Each franchise is independently owned and operated. Any services or products provided by independently owned and operated franchisees are not provided by, affiliated with or related to Century 21 Real Estate LLC nor any of its affiliated companies.