
Home for Sale at 607 Hideaway in Alexander, AR for $230,000
607 Hideaway | BRYANT
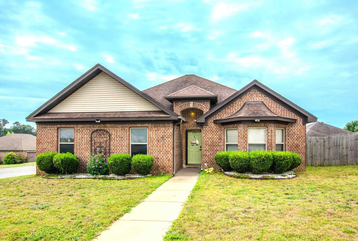
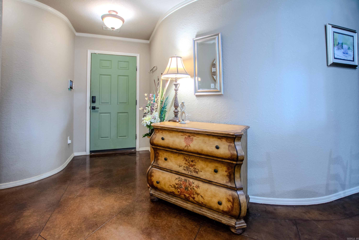
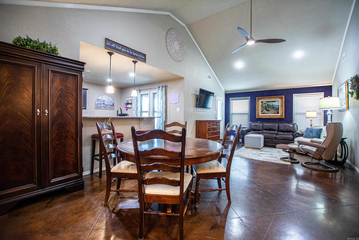
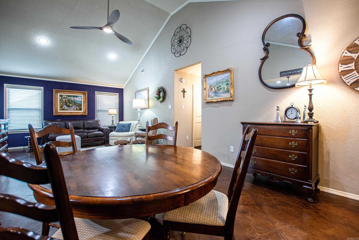
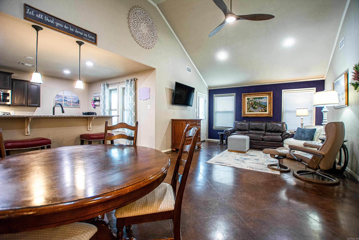
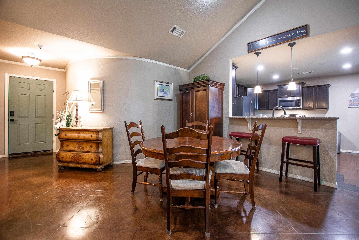
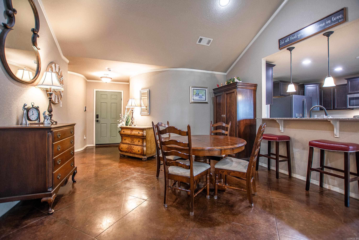
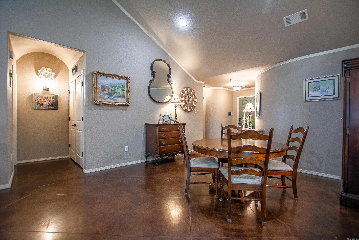
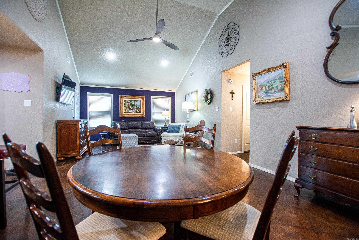
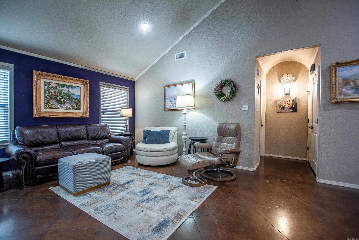
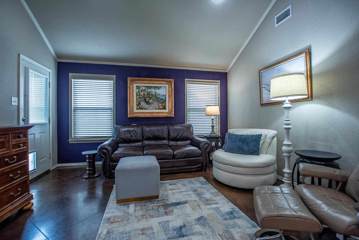
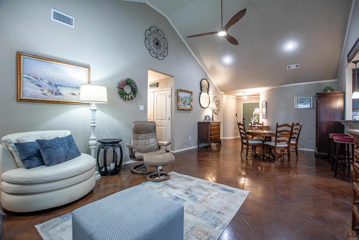
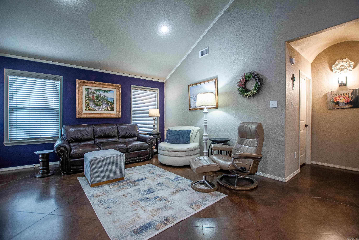
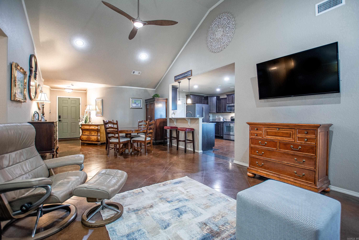
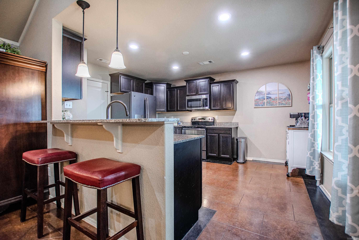
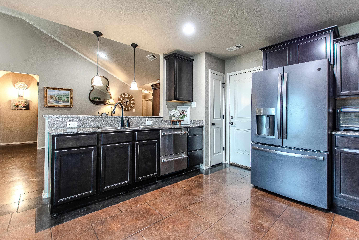
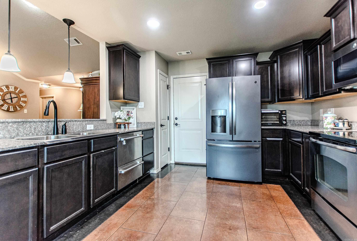
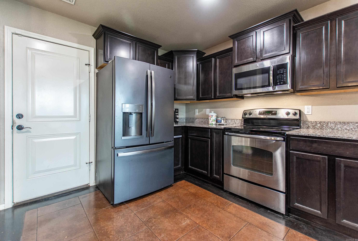
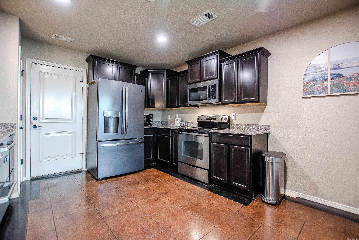
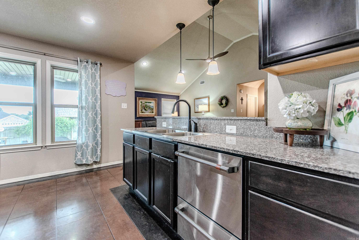
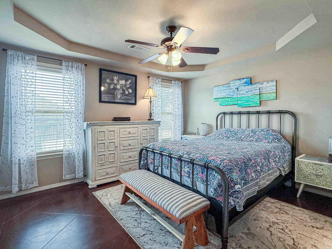
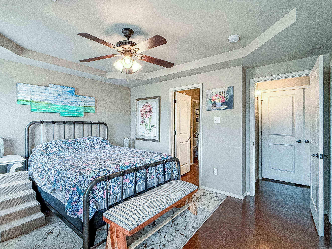
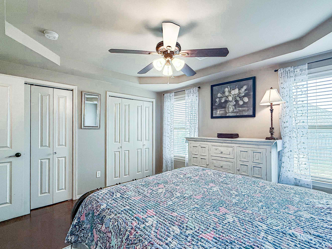
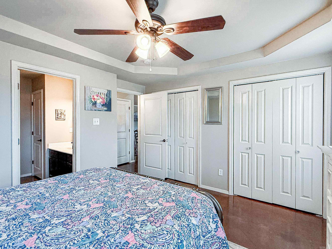
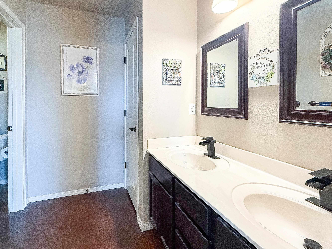
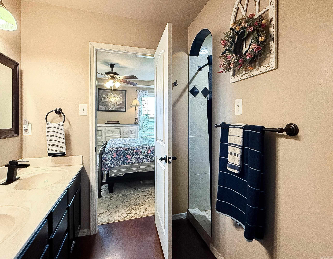
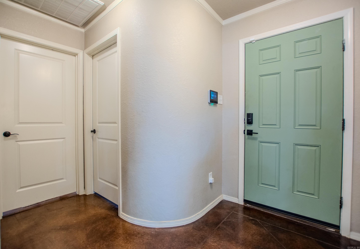
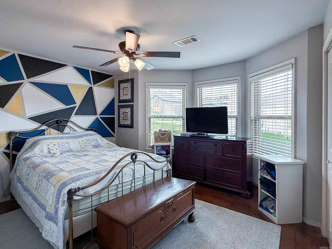
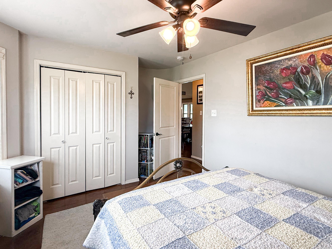
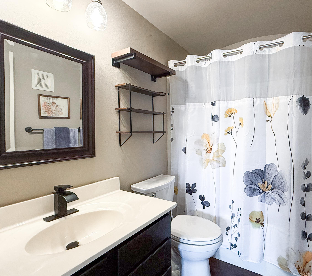
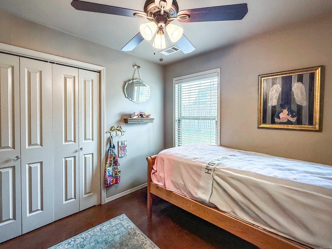
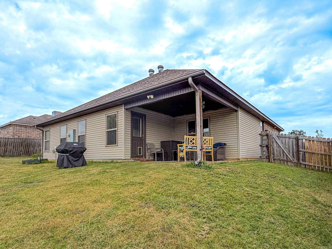
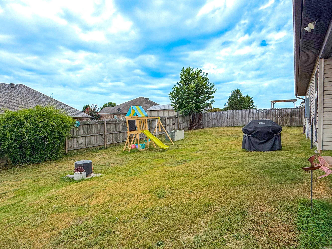
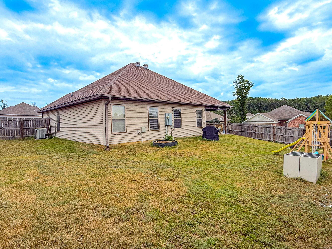
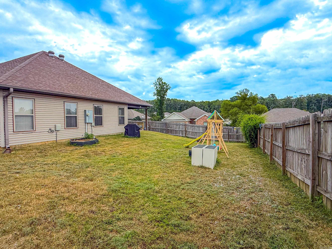
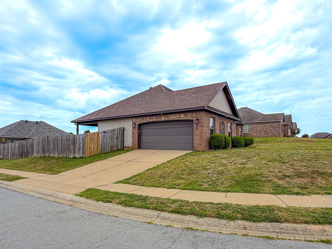
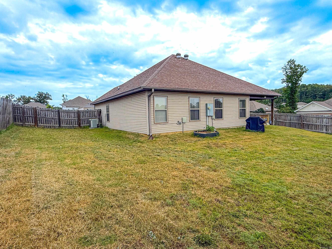
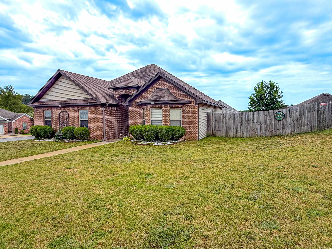
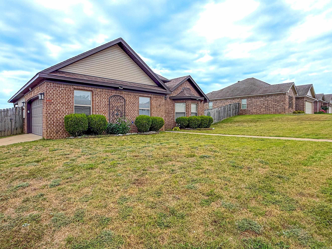
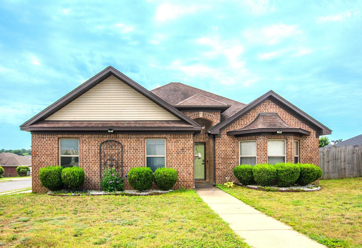
Perfect split floor plan, open concept home sitting on a corner lot with 3 bedrooms, 2 bathrooms, stained concrete floors, at the beginning of cul de sac street. Unique curved entry way, arched door frames add the custom touch. Spacious kitchen with granite counter tops, pantry, stainless appliances and a double drawer dishwasher. Open concept living room, dining and kitchen area make for great entertaining along with a covered back patio and large fenced back yard. Primary suite with dual closets, tiled walk in shower and seperate water closet. Don't miss your opportunity in the North Haven neighborhood of Saline County. Agents see remarks CARMLS 26032970 Directions to property: I-30 to Reynolds Road. North on Reynolds, Left on Hwy 5, Right on Springhill, Right on Hilldale, Left on North Haven,Left on Hideaway Cir

 Information Deemed Reliable but Not Guaranteed. CENTURY 21 H.S.V. Realty is licensed in the state of Arkansas. CENTURY 21 and the CENTURY 21 Logo are registered service marks owned by Century 21 Real Estate LLC. H.S.V. Realty, Inc. fully supports the principles of the Fair Housing Act and the Equal Opportunity Act. Each franchise is independently owned and operated. Any services or products provided by independently owned and operated franchisees are not provided by, affiliated with or related to Century 21 Real Estate LLC nor any of its affiliated companies.