
Home for Sale at 13616 Dynasty in Alexander, AR for $299,900
13616 Dynasty | BRYANT
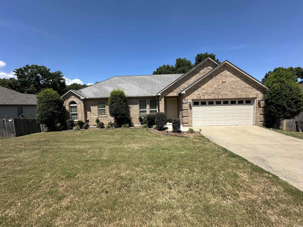
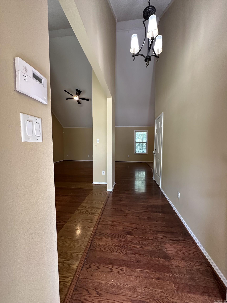
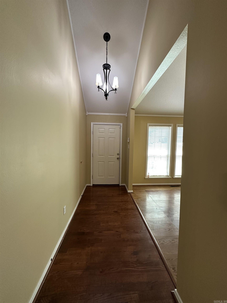
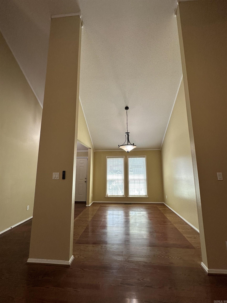
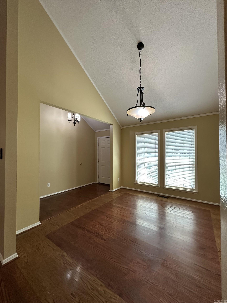
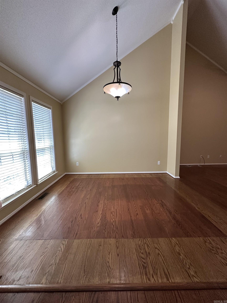
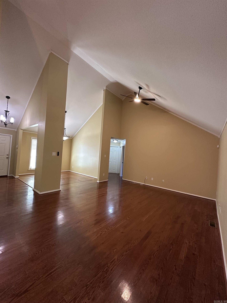
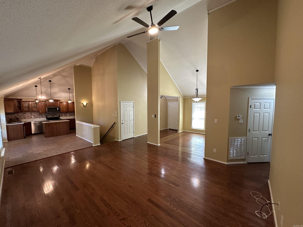
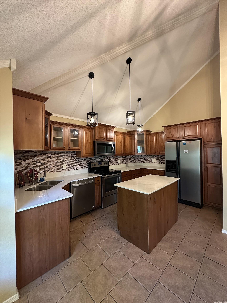
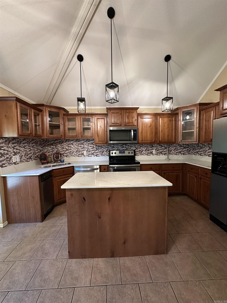
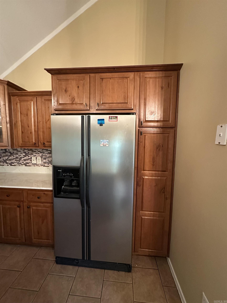
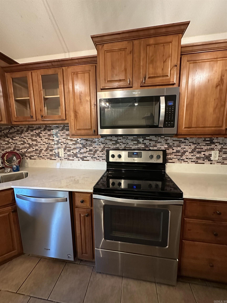
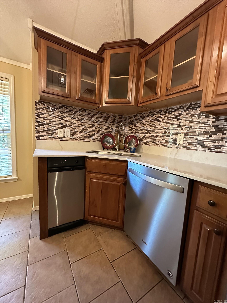
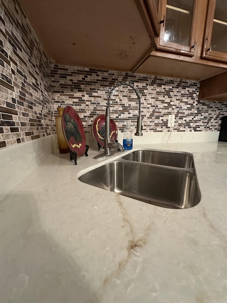
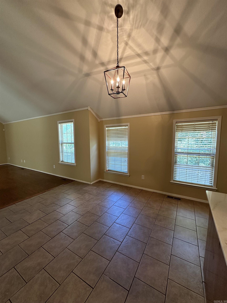
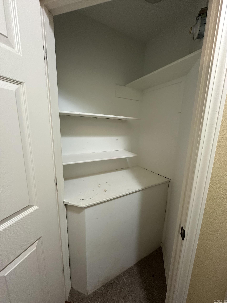
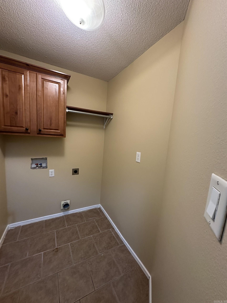
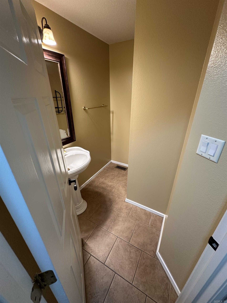
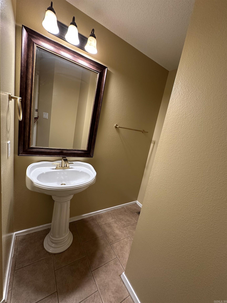
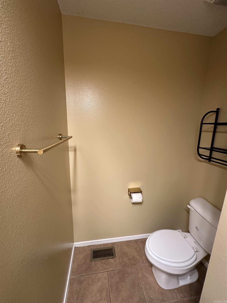
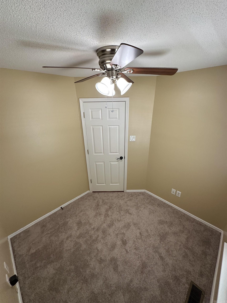
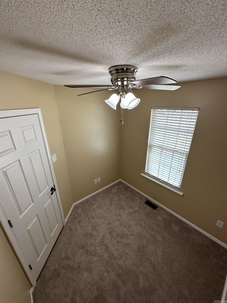
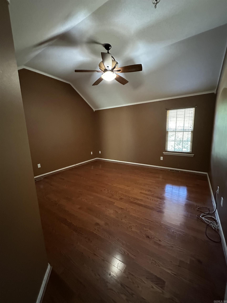
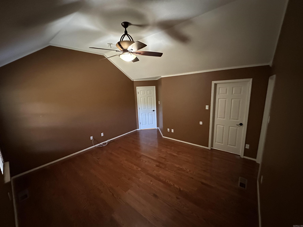
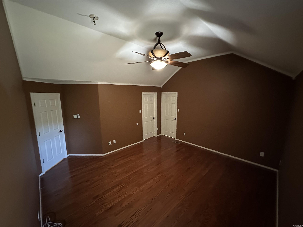
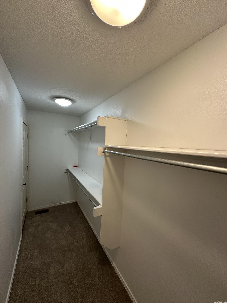
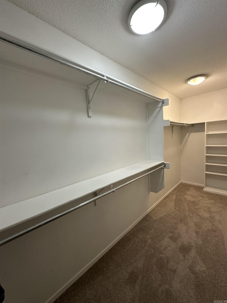
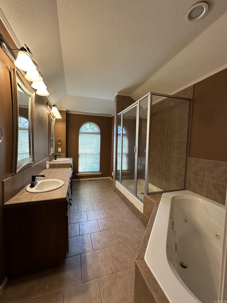
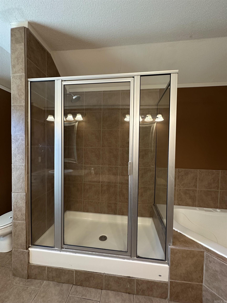
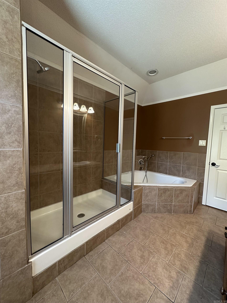
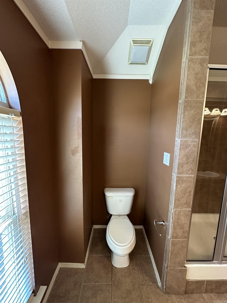
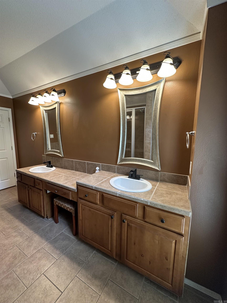
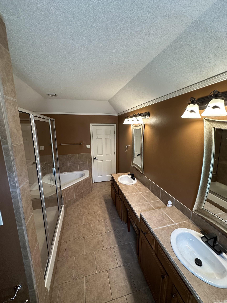

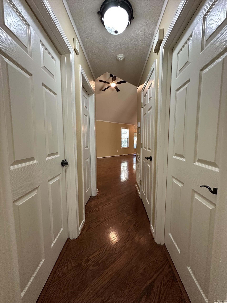
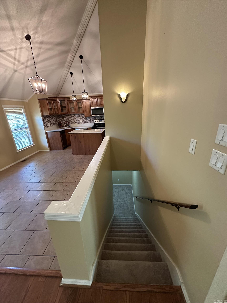
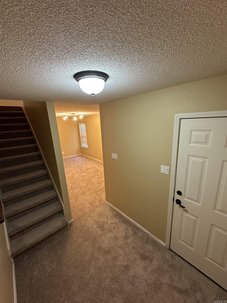
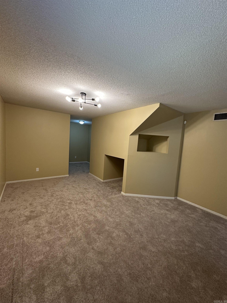
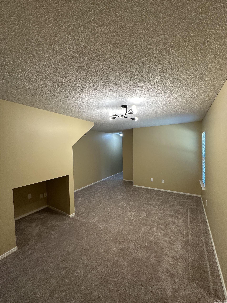
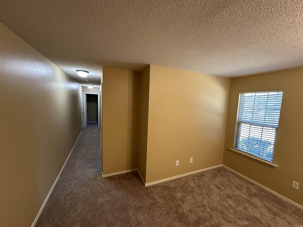
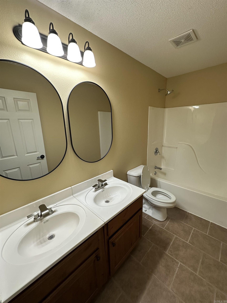
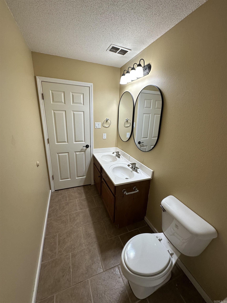
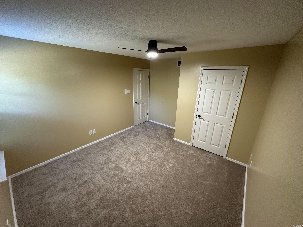
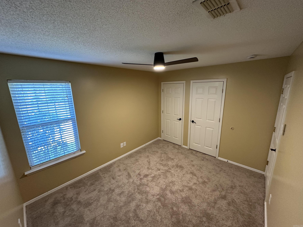
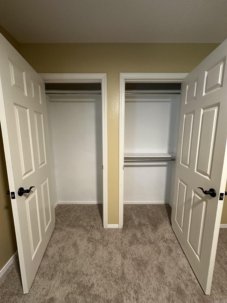
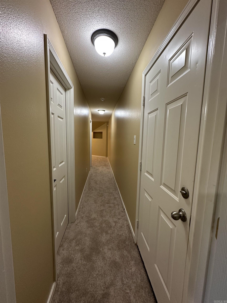
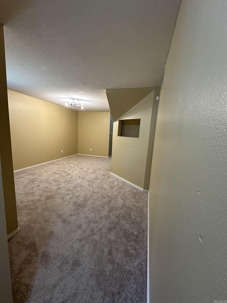
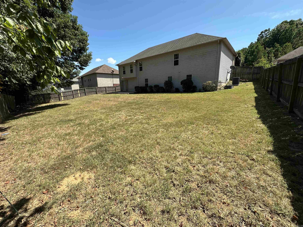
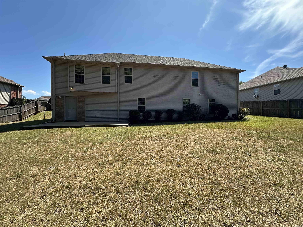
This Beautiful ONE OWNER HOME has been Well-maintained & UPDATED!! It's WELL DESIGNED & situated in the HIGHLY SOUGHT-AFTER Bryant School District!! It’s OPEN & SPLIT Floor plan makes the heart of the home warm & inviting! The main level boast SOARING 20’ Ceilings, Formal Dining, Living Room, Dinette, Updated Kitchen: Granite Countertops w/undermount sink, island, stainless steel appliances, laundry, ½ bath , Office & MASSIVE Primary Suite that serves as a true retreat & UPDATED en-suite w/8 jet jacuzzi tub, separate shower & HUGE walk-in closet! Downstairs host the Den/Game Room, 2 large bedrooms w/ample close space, 1 UPDATED full bathroom & study/storage which grants access to the LARGE picturesque backyard that’s FULLY FENCED making it ideal for Summer cookouts & Entertaining! This family-friendly neighborhood, provides fantastic community amenities you'll enjoy, including full access to the neighborhood pool and park. **ROOF** will be replaced POST CLOSING w/Acceptable Offer…100% Financing provided by RURUAL DEVELOPMENT… Don't miss out on this incredible property—schedule your private tour today! CARMLS 26033247 Directions to property: Vimy Ridge Rd. to (R) on County Line Rd. to (L) on Carrington Place to (R) on Dynasty Drive. Home is on the Right before the Community Pool.

 Information Deemed Reliable but Not Guaranteed. CENTURY 21 H.S.V. Realty is licensed in the state of Arkansas. CENTURY 21 and the CENTURY 21 Logo are registered service marks owned by Century 21 Real Estate LLC. H.S.V. Realty, Inc. fully supports the principles of the Fair Housing Act and the Equal Opportunity Act. Each franchise is independently owned and operated. Any services or products provided by independently owned and operated franchisees are not provided by, affiliated with or related to Century 21 Real Estate LLC nor any of its affiliated companies.