
Home for Sale at 9305 Zuber in Alexander, AR for $525,000
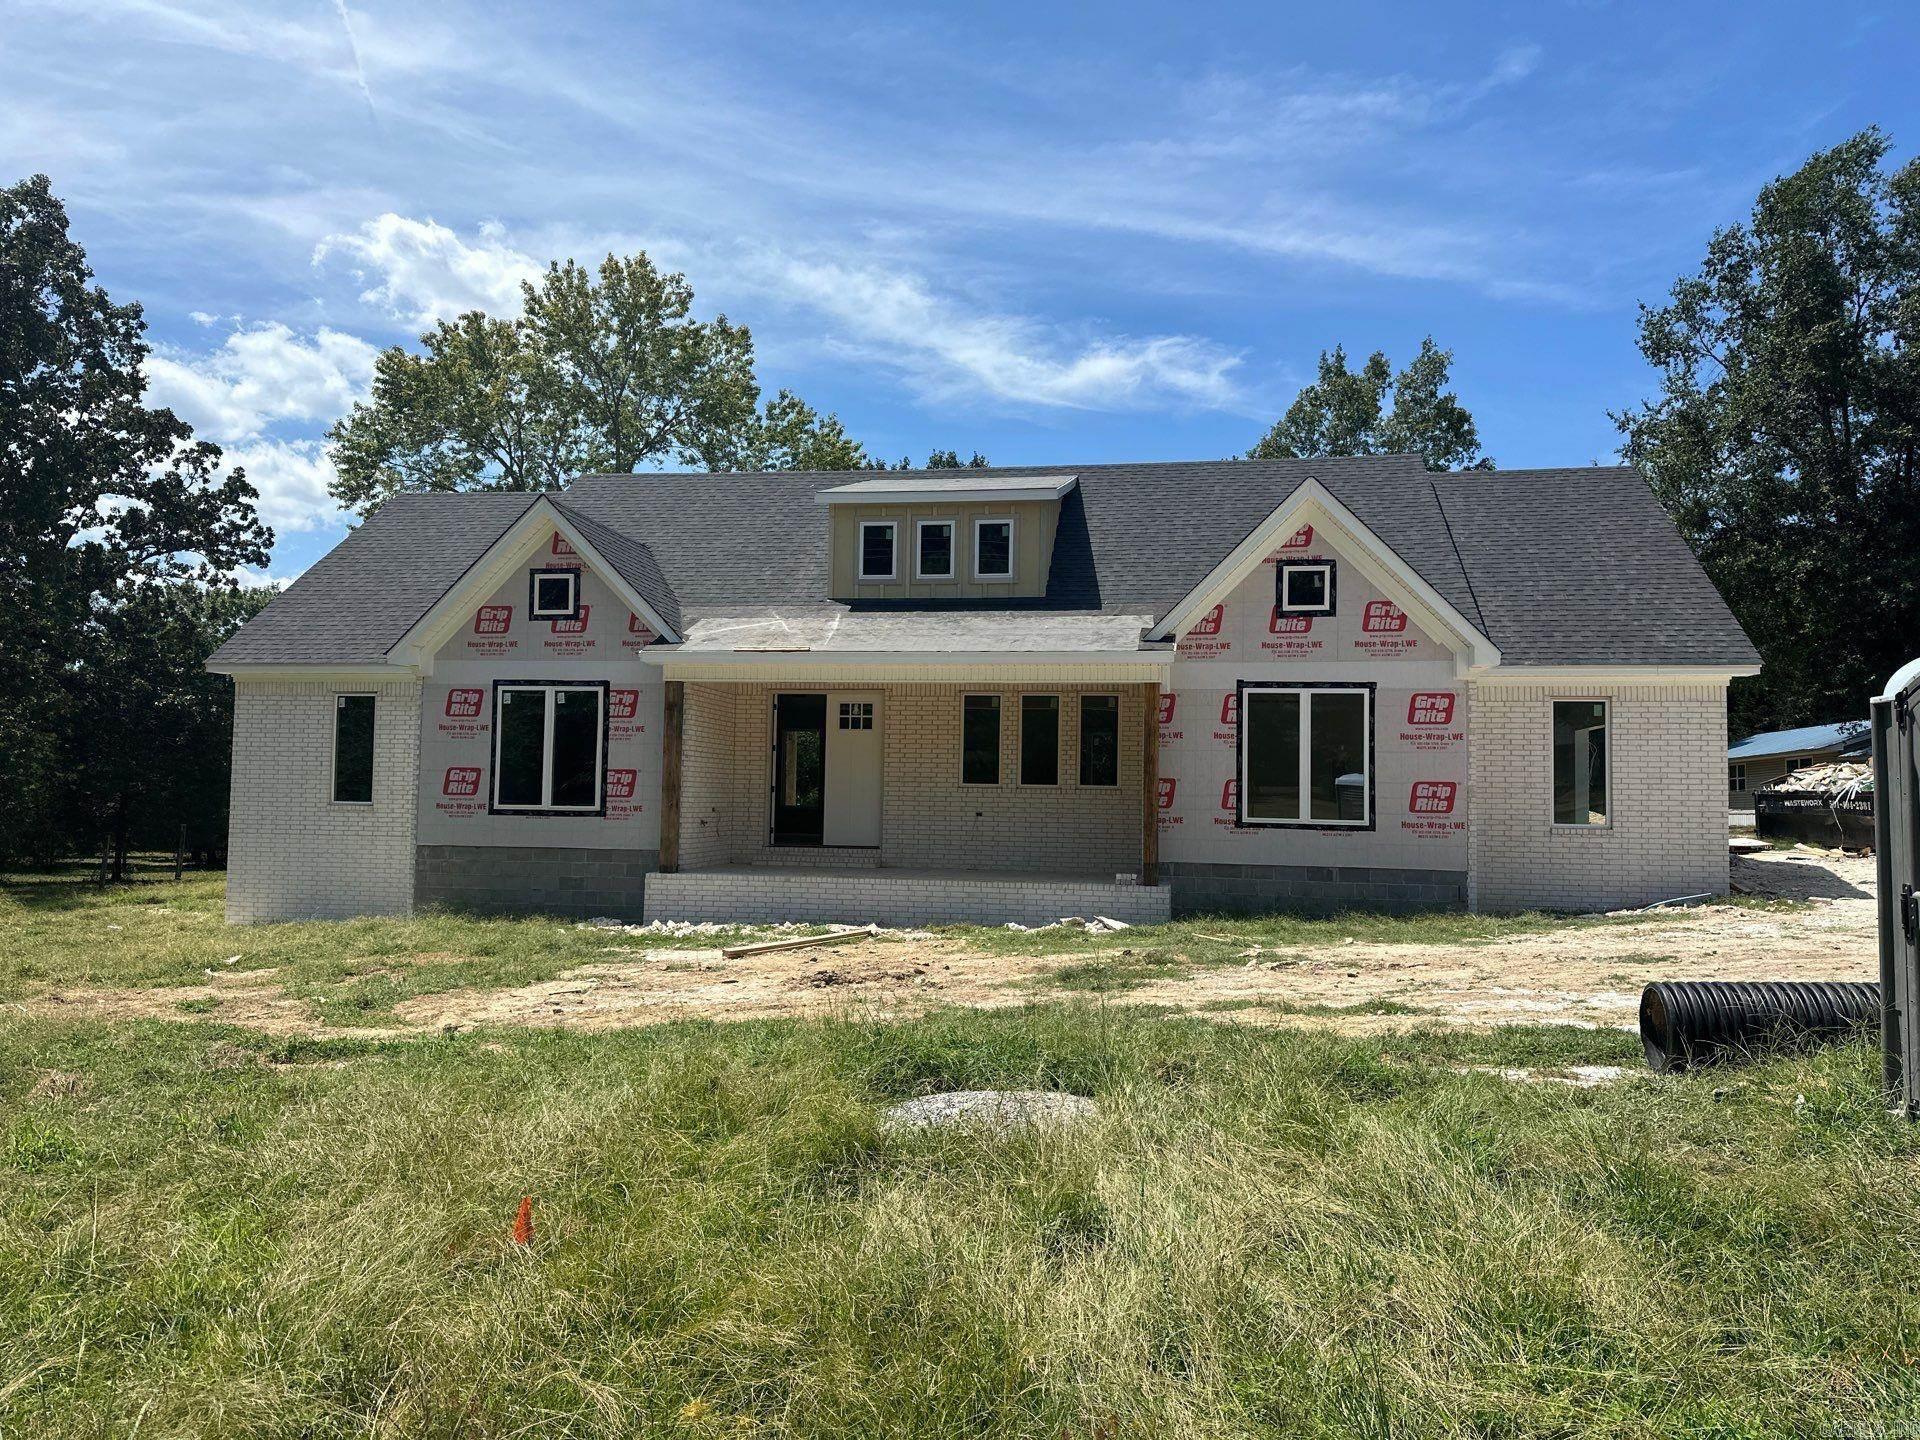
9305 Zuber | RURAL SALINE COUNTY
Welcome home to this gorgeous 4-bedroom, 2.5-bath brick home situated on almost a full acre in rural Saline County and located within the Bryant School District. With 2,484 square feet of spacious living area, this home offers the perfect blend of comfort, functionality, and country living.The inviting open floor plan features a spacious kitchen, living, and dining area, creating an ideal space for entertaining and everyday family life. The kitchen offers an expansive pantry with plenty of storage. The large master suite provides a private retreat with plenty of room to relax. Enjoy the outdoors from the large covered front and back porches, perfect for morning coffee, entertaining guests, or simply taking in the peaceful surroundings. A 2-car garage provides convenient parking and additional storage. With its beautiful brick exterior, spacious floor plan, generous lot, and desirable Bryant School District location, this home is a must-see! Country charm, modern comfort, and plenty of room to spread out—this one has it all! CARMLS 26034221 Directions to property: From I-30 West, take Alcoa exit to Hwy 5. Take a left on Hwy 5, then right on Salem Road. In 4.7 miles, turn right onto Helmich; in 3 miles, turn right onto Carrie; in 3.7 miles, turn right onto Zuber. Go 4.5 miles; house on left.

 Information Deemed Reliable but Not Guaranteed. CENTURY 21 H.S.V. Realty is licensed in the state of Arkansas. CENTURY 21 and the CENTURY 21 Logo are registered service marks owned by Century 21 Real Estate LLC. H.S.V. Realty, Inc. fully supports the principles of the Fair Housing Act and the Equal Opportunity Act. Each franchise is independently owned and operated. Any services or products provided by independently owned and operated franchisees are not provided by, affiliated with or related to Century 21 Real Estate LLC nor any of its affiliated companies.