
Home for Sale at 12902 Carousel in Alexander, AR for $199,000
12902 Carousel | BRYANT
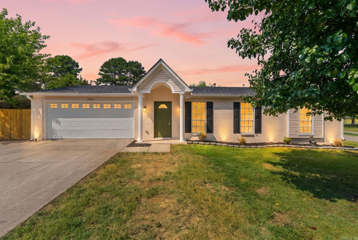
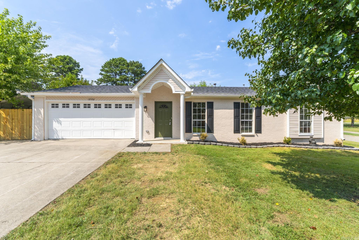
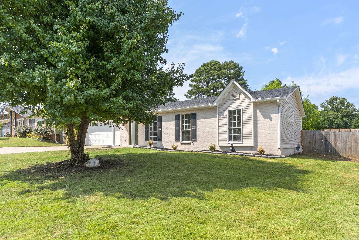
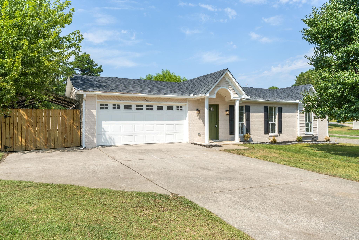
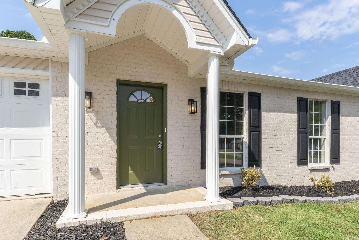
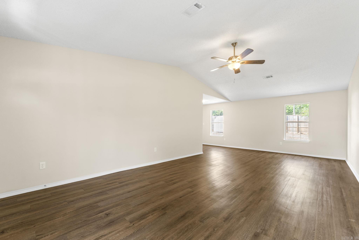
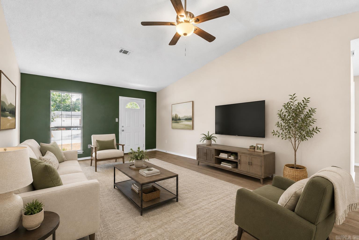
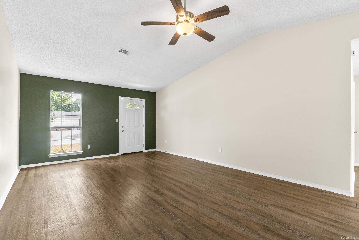
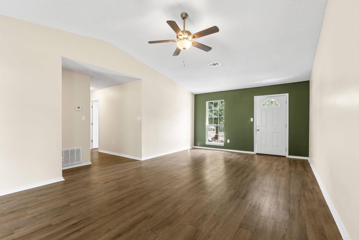
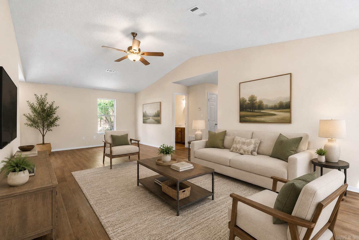
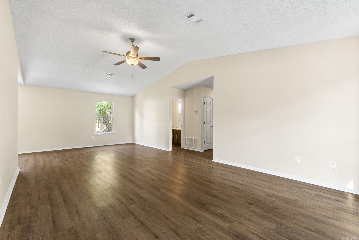
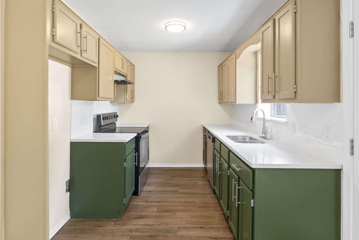
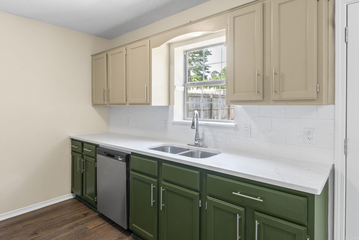
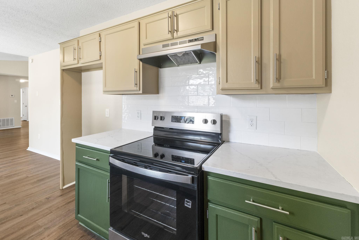
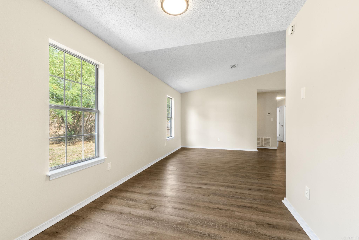
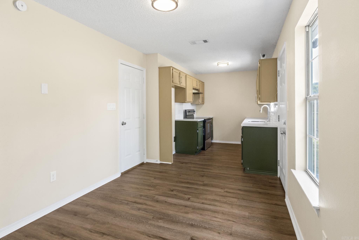
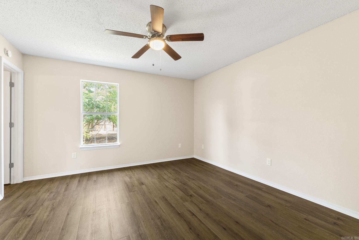
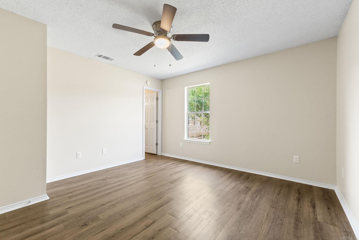
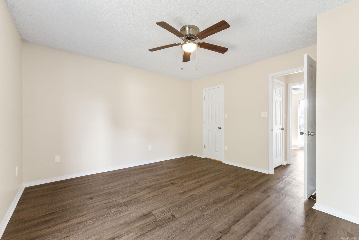
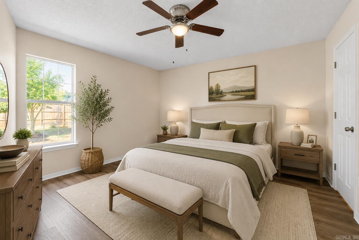
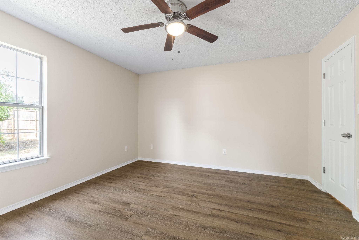
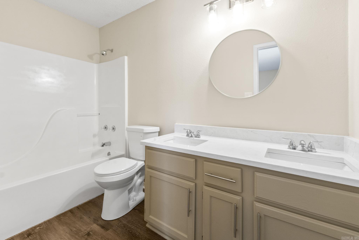
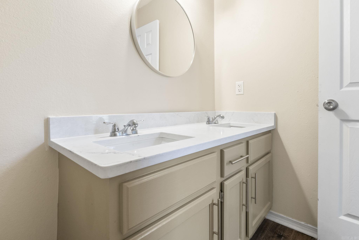
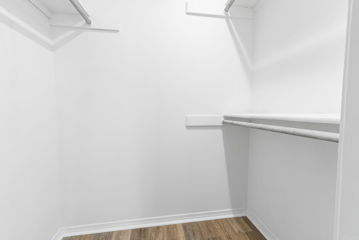
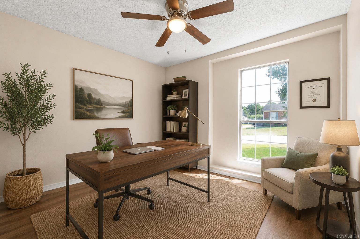
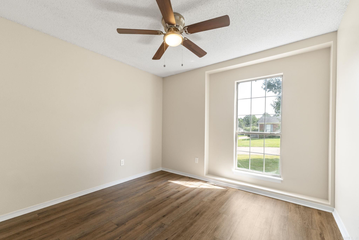
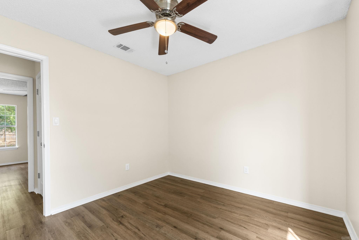
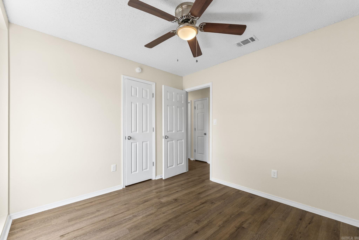
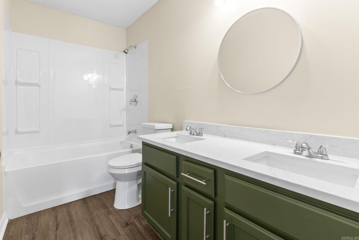
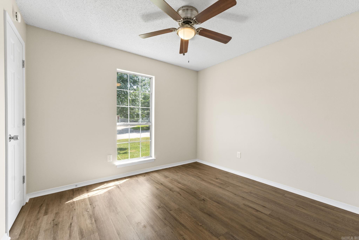
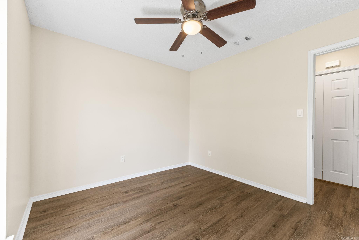
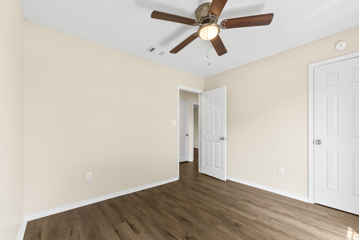
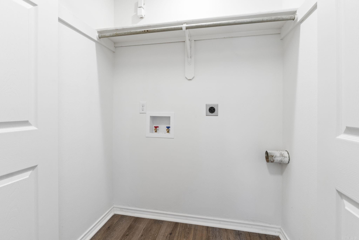
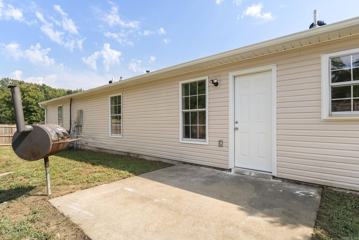
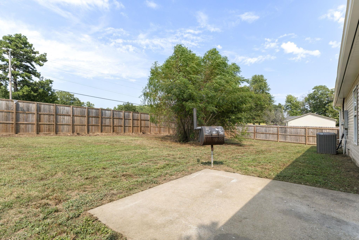
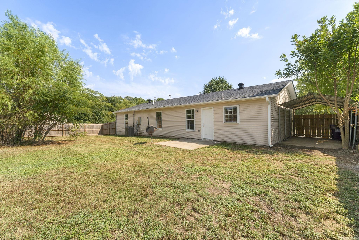
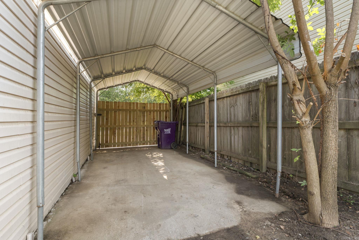
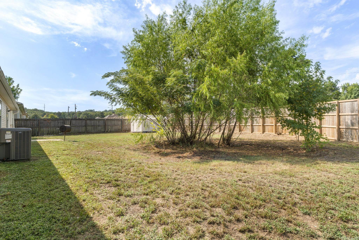
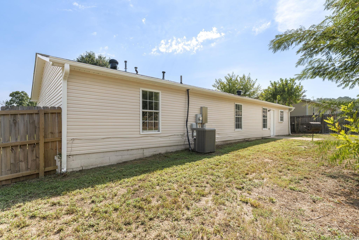
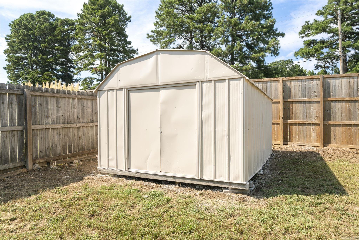
NEW ROOF! NEW HVAC! NEW Hot Water Heater! Welcome to 12902 Carousel Dr! This fully remodeled 3-bedroom, 2-bath home offers a fresh, updated look with a functional floor plan and plenty of room to spread out. Step inside to a spacious living room with vaulted ceiling and a stylish green accent wall. The updated kitchen features new countertops, tile backsplash, updated appliances and two-tone cabinetry, with a generous dining area just beyond. Warm wood-look flooring flows throughout the main living spaces and complements the home's modern, earthy color palette. The primary suite includes a walk-in closet and private bath, while two additional bedrooms share a second full bath. Both bathrooms have been refreshed with updated vanities, countertops, fixtures and finishes. An attached two-car garage, dedicated laundry area and welcoming covered front entry complete the package. There is additional parking behind a gate with an oversized pad/cover. Fenced backyard. Move-in ready and beautifully updated! No seller property disclosure. Buyers should measure home square footage and lot size for themselves. Some photos have been virtually staged. CARMLS 26034883 Directions to property: Take Exit 126 off I 30, take a right on Vimy Ridge Rd. Take a right on County Line Rd and a left on Southfork Dr. Take a right on Carousel Dr, house is on the right.

 Information Deemed Reliable but Not Guaranteed. CENTURY 21 H.S.V. Realty is licensed in the state of Arkansas. CENTURY 21 and the CENTURY 21 Logo are registered service marks owned by Century 21 Real Estate LLC. H.S.V. Realty, Inc. fully supports the principles of the Fair Housing Act and the Equal Opportunity Act. Each franchise is independently owned and operated. Any services or products provided by independently owned and operated franchisees are not provided by, affiliated with or related to Century 21 Real Estate LLC nor any of its affiliated companies.