
Home for Sale at 13993 Lorraine in Alexander, AR for $485,000
13993 Lorraine | BRYANT
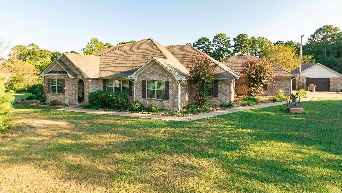
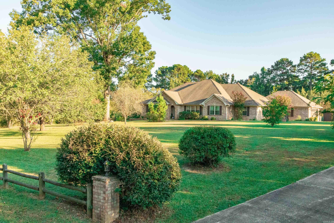
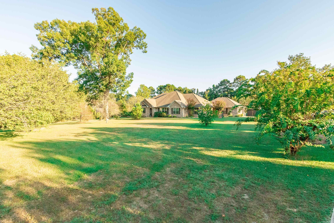
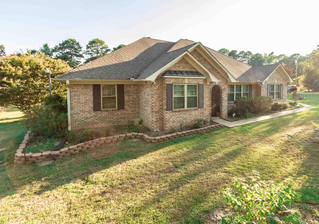
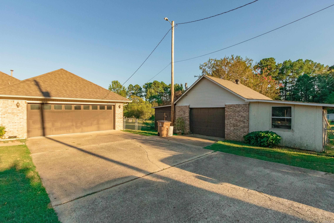
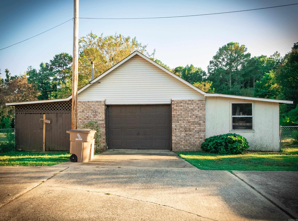
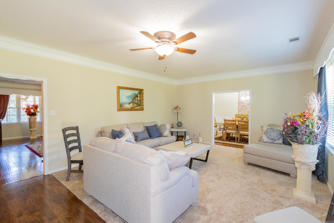
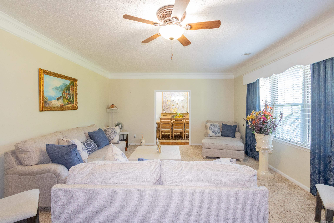
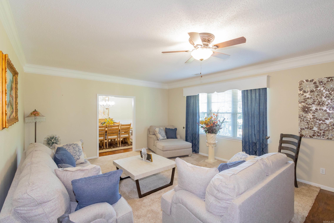
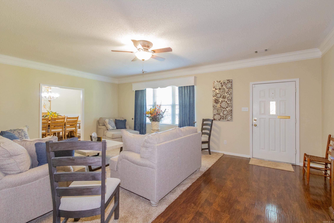
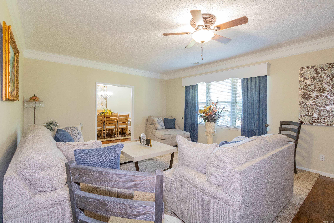
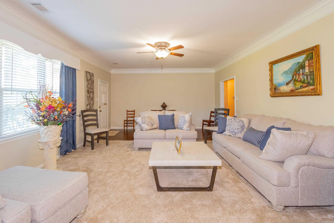
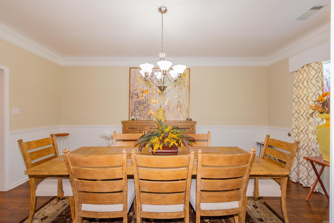
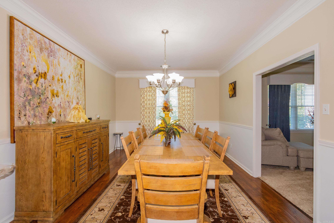
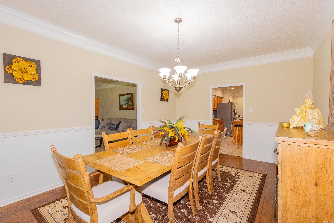
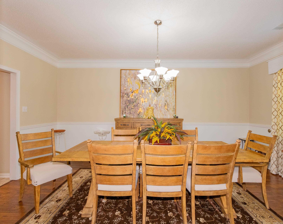
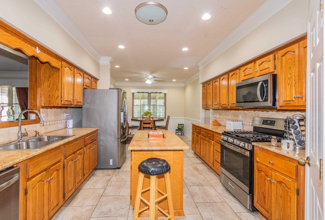
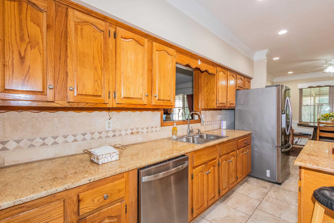
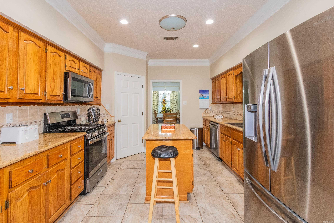
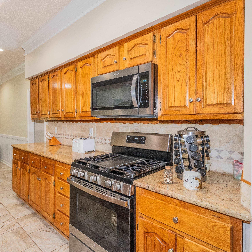
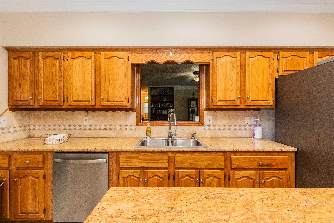
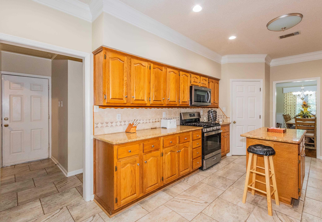
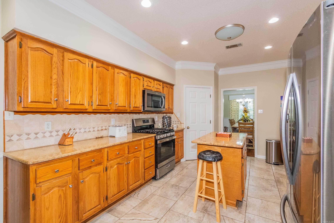
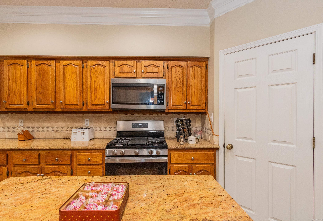
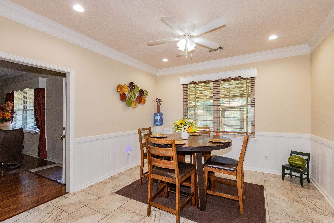
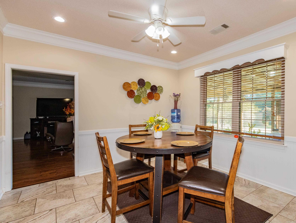
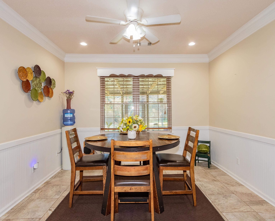
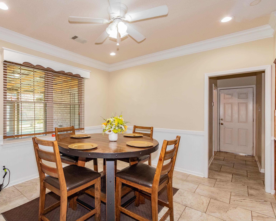
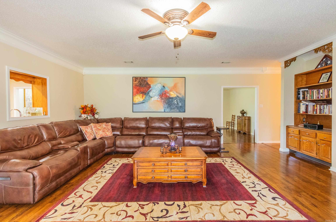
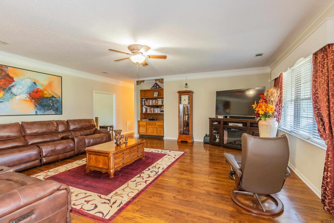
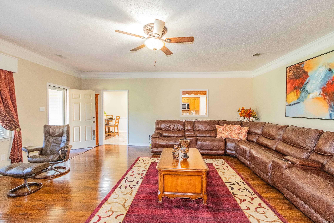
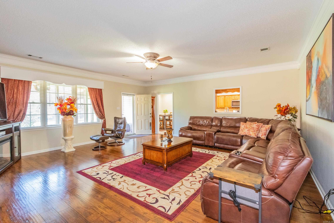
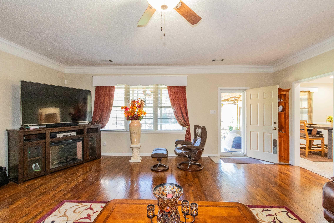
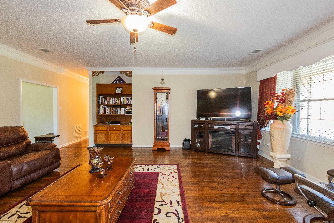
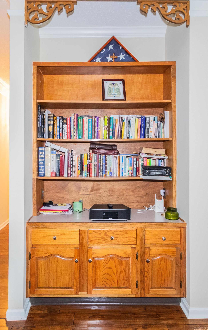
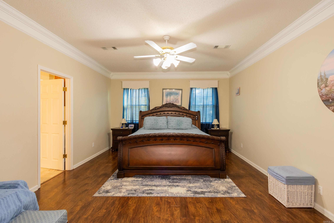
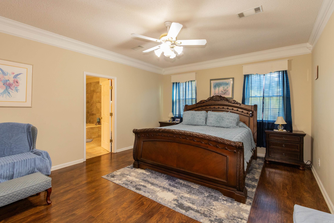
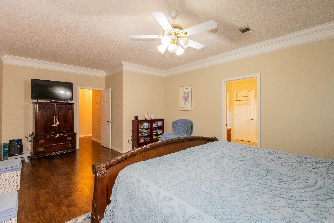
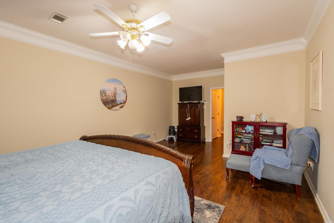
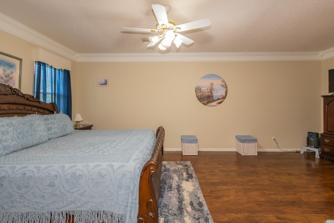
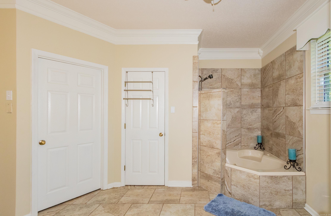
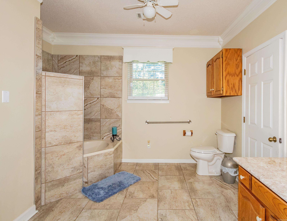
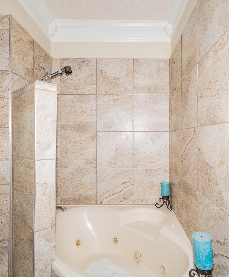
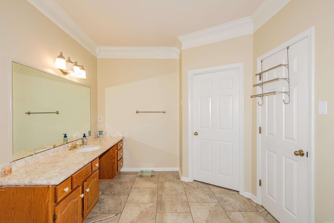
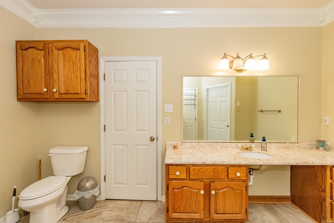
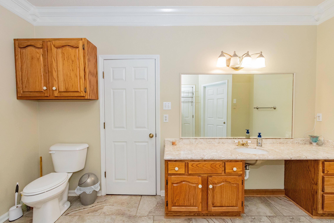
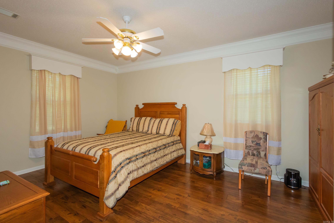
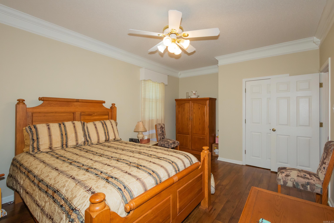
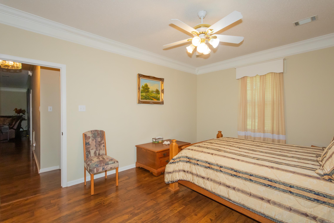
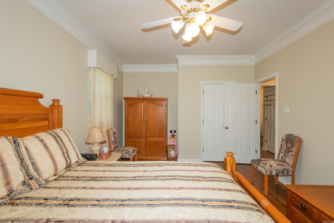
.Welcome to a warm and inviting all-brick home nestled on approximately 3 private acres, where spacious living and peaceful outdoor surroundings come together. With room to spread out both inside and out, this property offers the flexibility, comfort, and privacy today’s buyers are looking for.The thoughtfully designed layout includes 4 bedrooms, 3 bathrooms, two living areas, and a formal dining room—providing plenty of space for everyday living, entertaining, working from home, or hosting guests. Nine-foot ceilings throughout add an airy, open feel and enhance the home’s welcoming character.Step outside to enjoy the covered back porch, an ideal spot for morning coffee, evening gatherings, or simply taking in the expansive fenced backyard. Mature fruit trees add beauty and seasonal charm, while the generous acreage creates endless possibilities for gardening, recreation, pets, or future outdoor projects.Additional features include a storm cellar and an enclosed garage area with heating and cooling. This versatile space can easily serve as a workshop, hobby room, home gym, storage area, recreation room, or creative studio. A convenient dog door provides easy access to the bac CARMLS 26036162 Directions to property: FROM BENTON I-30 EAST. TAKE ALEXANDER EXIT AND GETON SERVICE ROAD. TURN RIGHT ON VIMY RIDGE RIGHT ON GERMANIA AND LEFT ON LORRAINE

 Information Deemed Reliable but Not Guaranteed. CENTURY 21 H.S.V. Realty is licensed in the state of Arkansas. CENTURY 21 and the CENTURY 21 Logo are registered service marks owned by Century 21 Real Estate LLC. H.S.V. Realty, Inc. fully supports the principles of the Fair Housing Act and the Equal Opportunity Act. Each franchise is independently owned and operated. Any services or products provided by independently owned and operated franchisees are not provided by, affiliated with or related to Century 21 Real Estate LLC nor any of its affiliated companies.