
Home for Sale at 7030 Star Dust in Alexander, AR for $558,695
7030 Star Dust | BRYANT
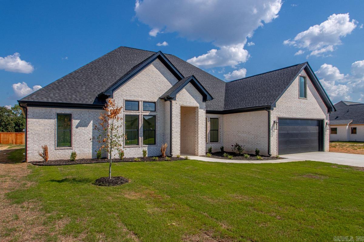
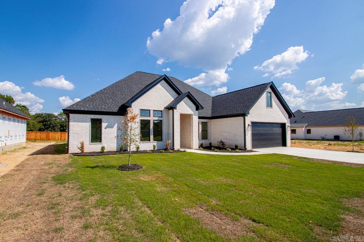
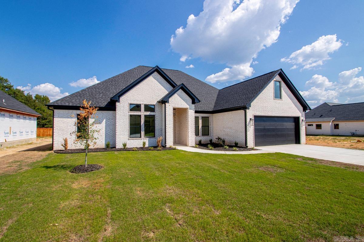
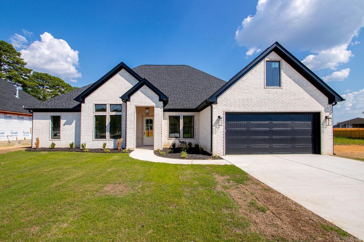
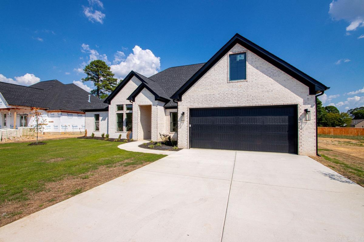
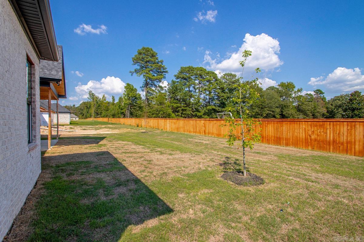
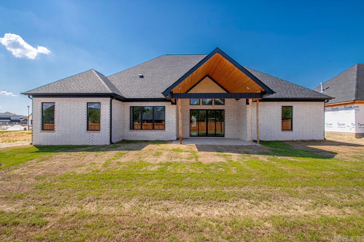
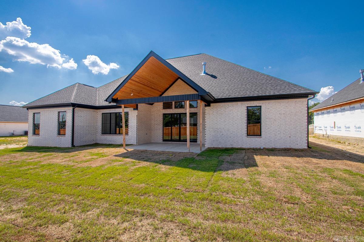
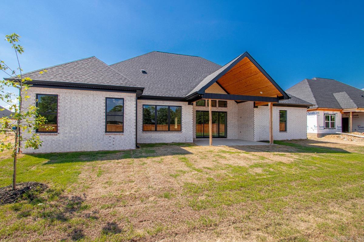
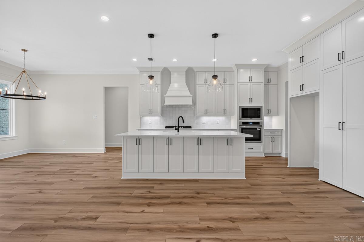
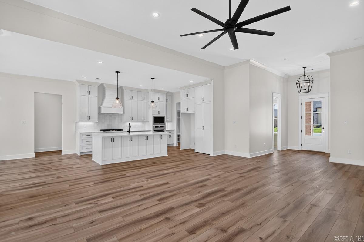
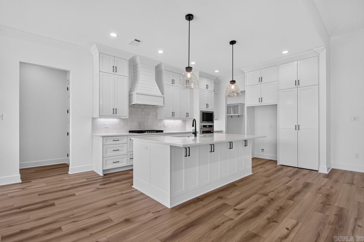
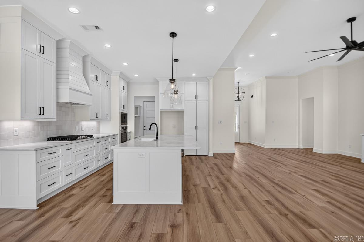
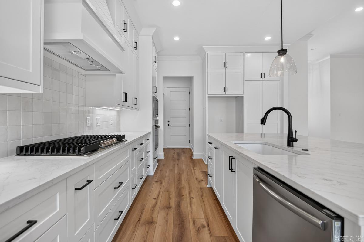
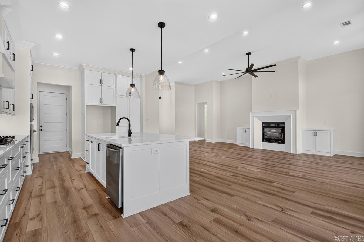
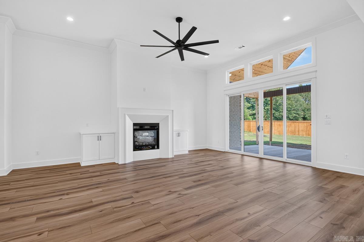
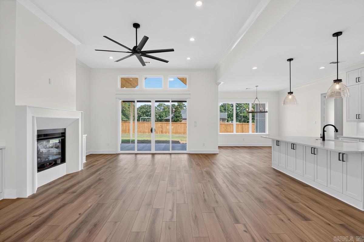
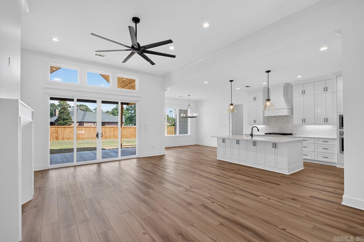
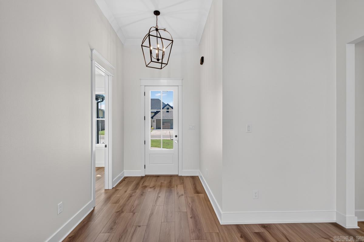
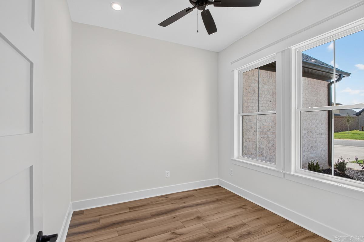
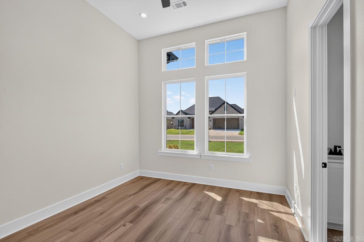
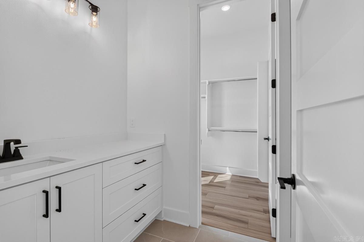
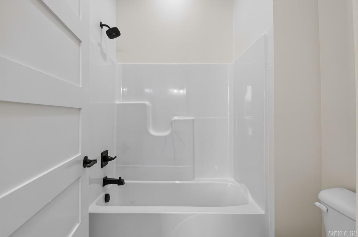
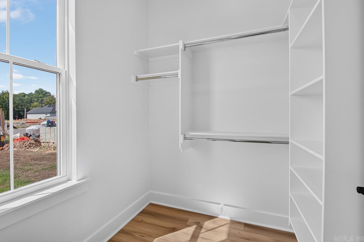
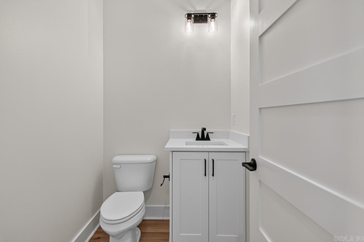
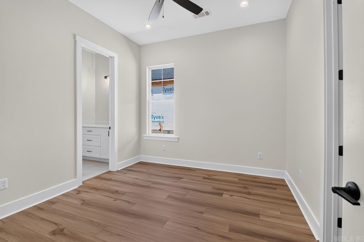
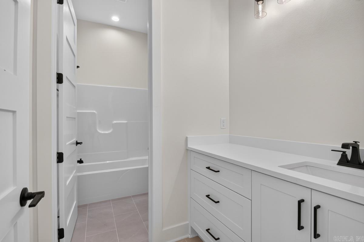
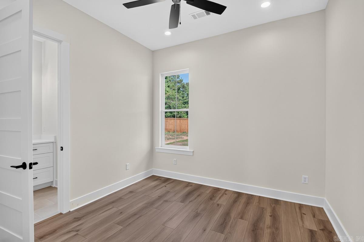
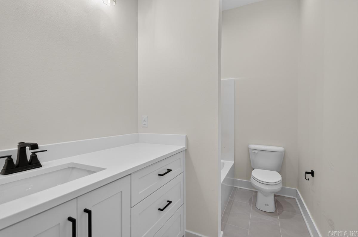
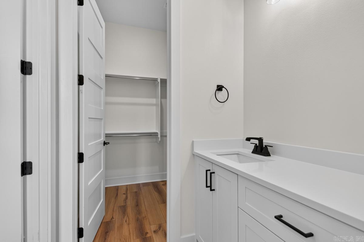
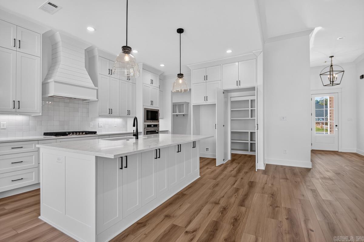
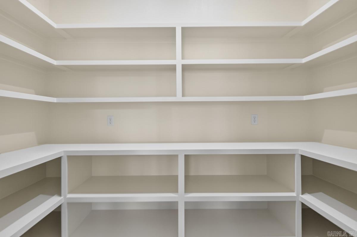
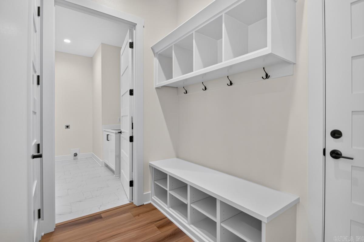
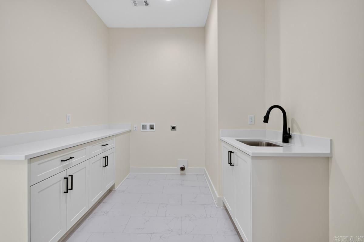
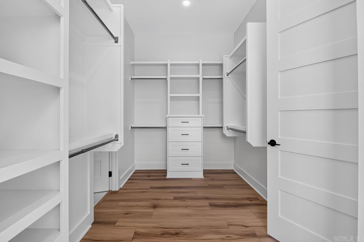
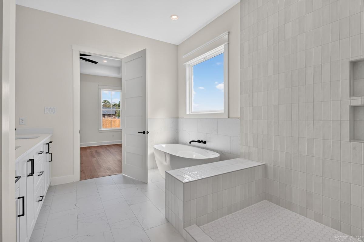
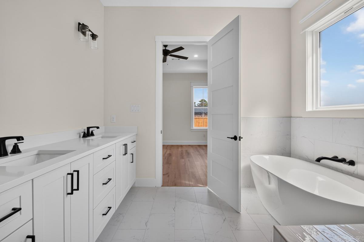
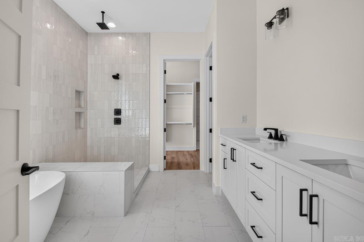
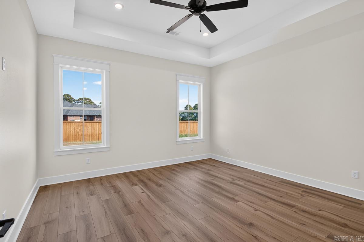
Fully complete & move-in ready in Severn Landing at Hurricane Lake! High-contrast black trim and grand scale define this custom single-story home . A 12-ft entry leads into an open living area framed by 10-ft ceilings, wide-plank flooring, and 8-ft interior doors throughout. The living room features a sleek linear fireplace flanked by custom built-ins, with a 4-panel slider and transoms framing outdoor views.The kitchen centers around an oversized quartz island, ceiling-height cabinetry, custom range hood, and a seamless hidden-door walk-in pantry. The split layout delivers 4 private suites—including an isolated primary retreat alongside 3 secondary bedrooms, each with a dedicated private bath. The primary bath offers a full-tile rain shower, standalone soaking tub, dual vanity, and custom closet (primary shower glass & mirrors are on order and will be installed prior to closing). Enjoy outdoor living under the vaulted covered back porch with a stained tongue-and-groove wood ceiling. Complete with dedicated office, half bath, laundry room, and oversized 2-car garage. Square Footage from architect design please measure. *Seller is offering $5000 Buyer's concessions* CARMLS 26038307 Directions to property: Take Springhill to North Lake. Left on Severn Landing turn right on Star Dust Lane. House is on your right.

 Information Deemed Reliable but Not Guaranteed. CENTURY 21 H.S.V. Realty is licensed in the state of Arkansas. CENTURY 21 and the CENTURY 21 Logo are registered service marks owned by Century 21 Real Estate LLC. H.S.V. Realty, Inc. fully supports the principles of the Fair Housing Act and the Equal Opportunity Act. Each franchise is independently owned and operated. Any services or products provided by independently owned and operated franchisees are not provided by, affiliated with or related to Century 21 Real Estate LLC nor any of its affiliated companies.