
Home for Sale at 15520 Birch in Alexander, AR for $154,000
15520 Birch | BRYANT
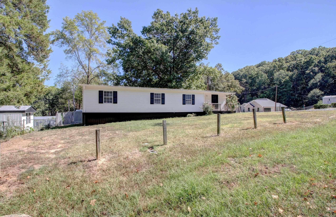
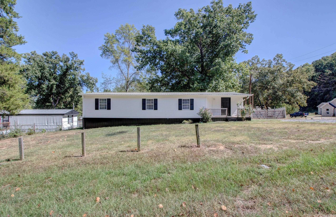
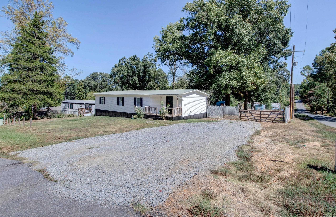
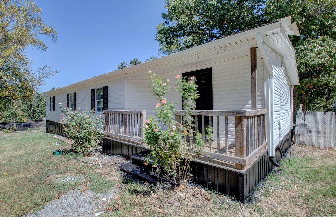
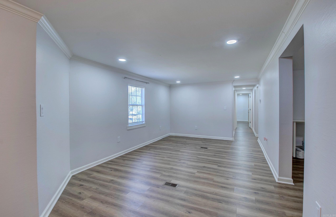
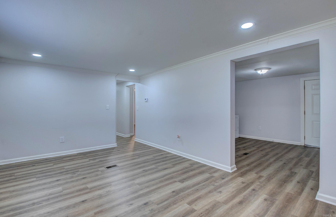
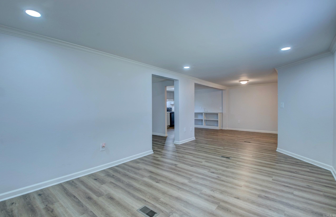
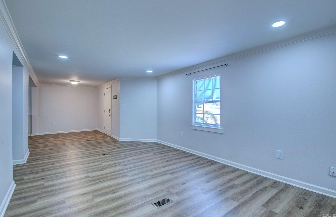
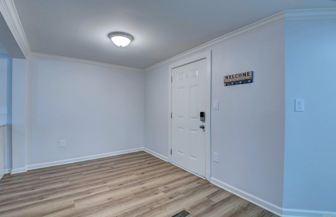
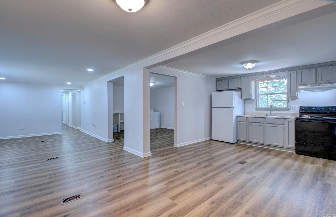
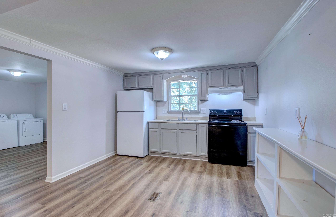
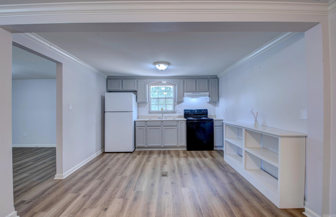
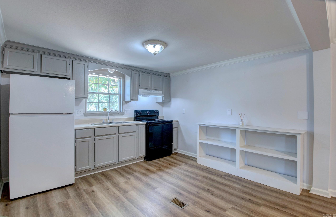
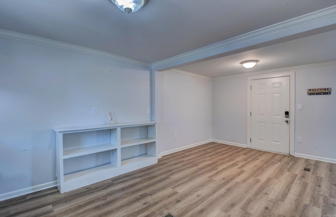
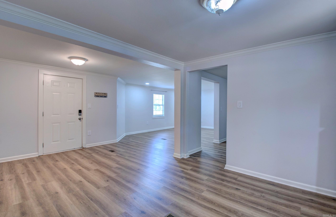
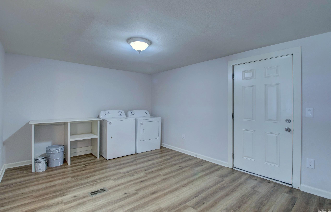
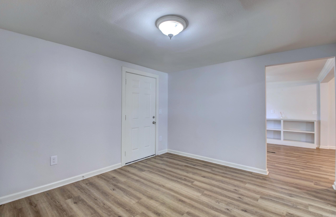
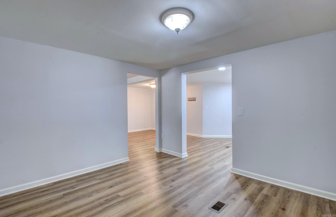
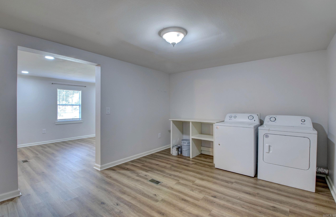
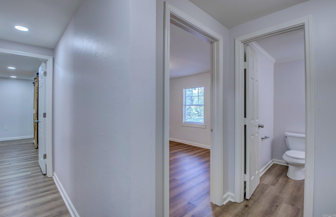
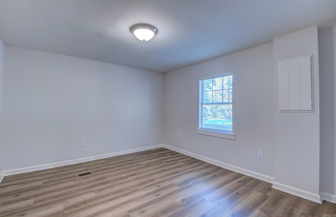
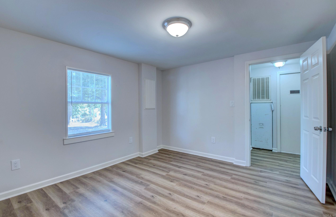
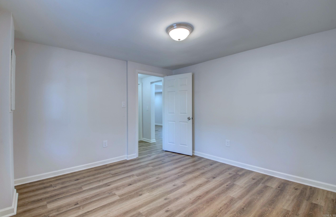
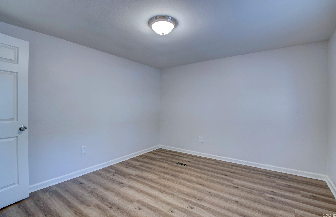
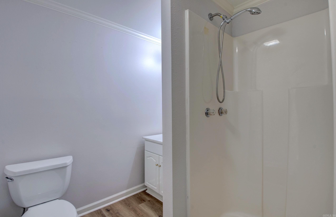
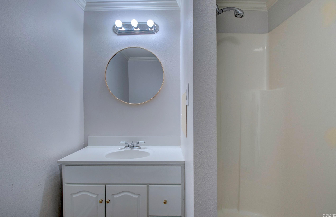
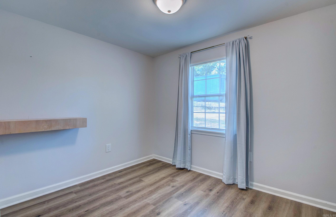
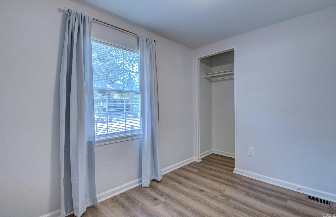
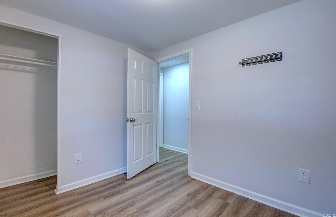
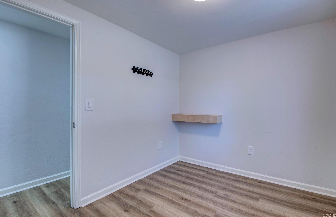
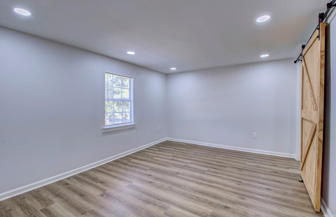
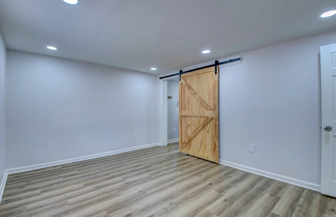
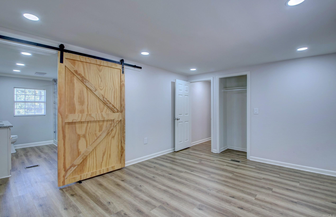
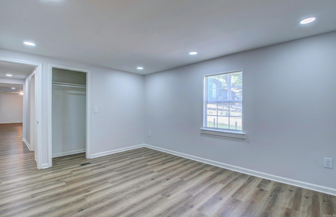
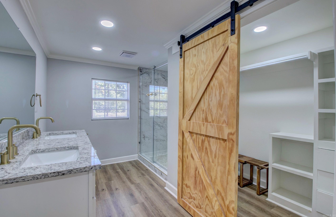
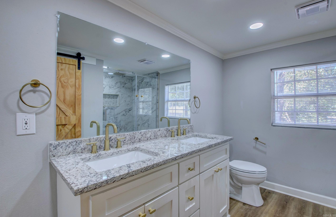
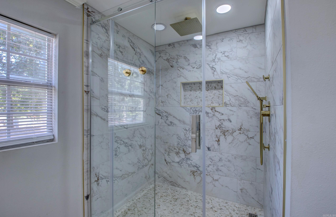
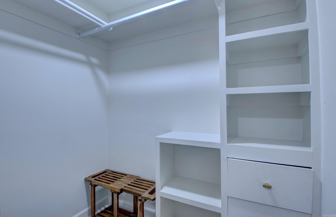
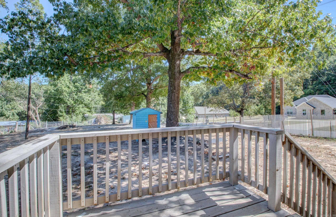
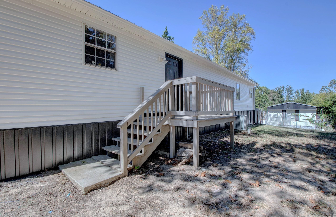
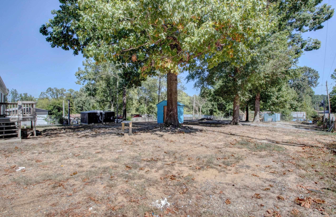
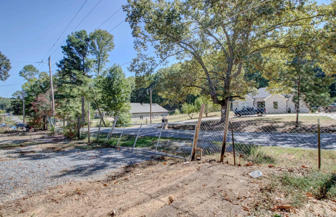
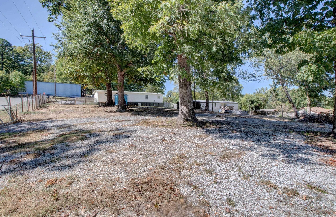
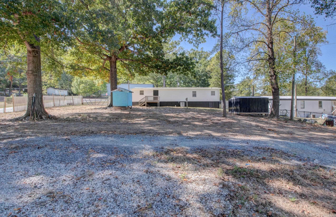
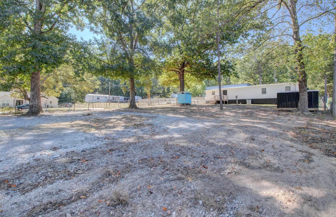
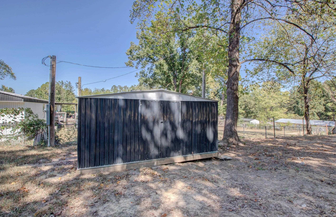
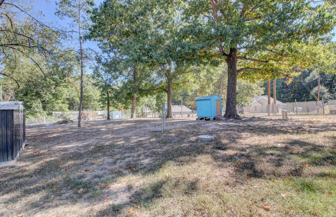
Beautifully updated 2003 model 3-bedroom, 2-bath manufactured home situated on nearly half an acre! This move-in-ready home offers a bright, open-concept floor plan with gorgeous LVP flooring, recessed lighting and fresh neutral finishes throughout. Extensive updates include HVAC, electrical, lighting, cabinetry and more. The spacious primary suite is a showstopper, featuring a custom barn door, walk-in closet with built-ins and a beautifully renovated bath with double vanity, granite countertop, gold-tone fixtures and an impressive floor-to-ceiling tiled walk-in shower with glass enclosure. Enjoy generous living spaces, an updated kitchen, separate laundry area and plenty of natural light. Outside, mature shade trees, a rear deck and spacious yard provide room to relax and enjoy the peaceful setting. So much has already been done—just move in and make it yours! CARMLS 26039777 Directions to property: From I-30 take Alexander Rd South. Turn Right on Third St. Third St turns in to S Alexander Rd. Turn Right on Dogwood Ranchette Dr. Property is on left corner of Dogwood and Birch.

 Information Deemed Reliable but Not Guaranteed. CENTURY 21 H.S.V. Realty is licensed in the state of Arkansas. CENTURY 21 and the CENTURY 21 Logo are registered service marks owned by Century 21 Real Estate LLC. H.S.V. Realty, Inc. fully supports the principles of the Fair Housing Act and the Equal Opportunity Act. Each franchise is independently owned and operated. Any services or products provided by independently owned and operated franchisees are not provided by, affiliated with or related to Century 21 Real Estate LLC nor any of its affiliated companies.