
Home for Sale at 629 S Hill in Amity, AR for $60,000
629 S Hill | CLARK COUNTY
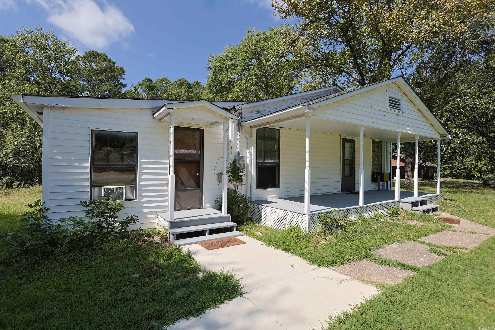
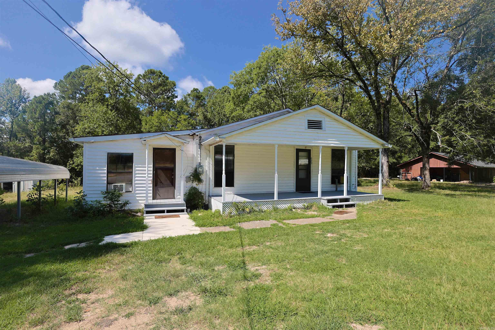
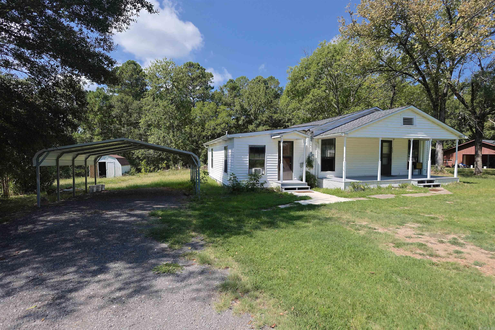
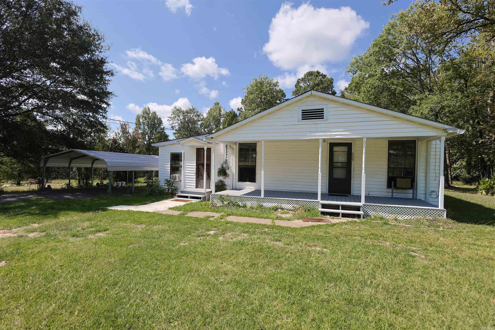
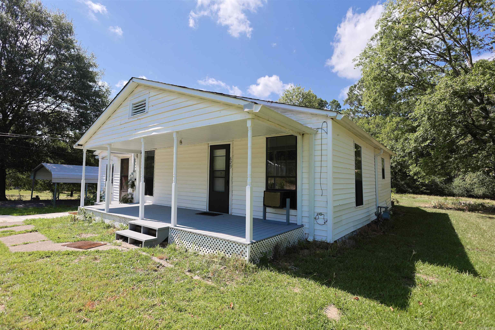
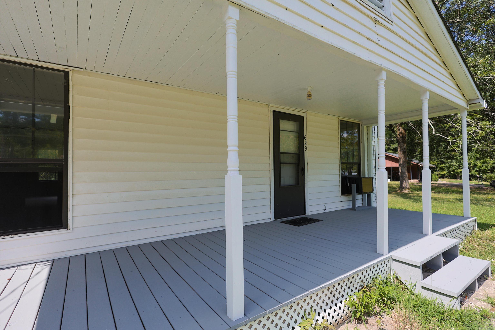
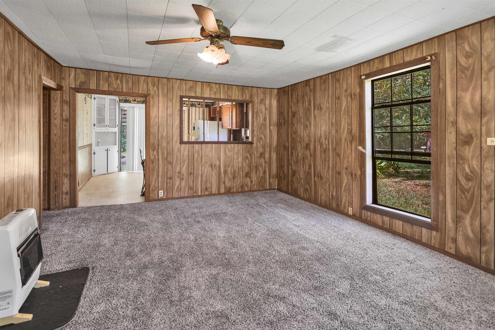
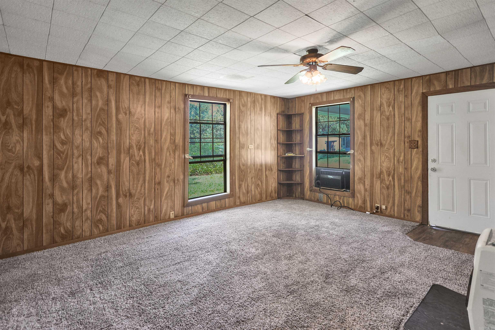
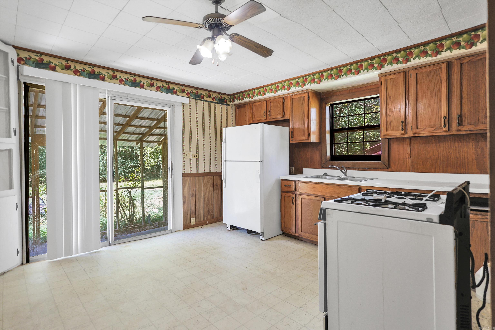
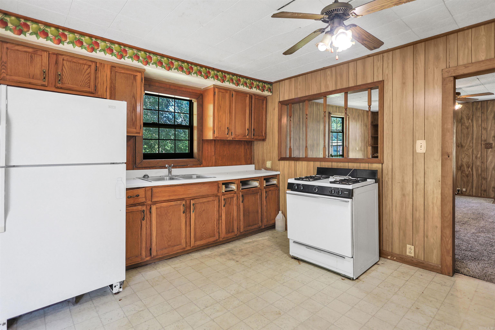
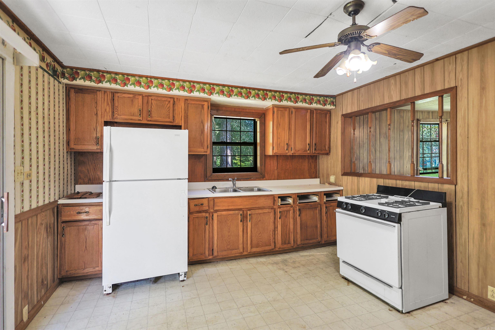
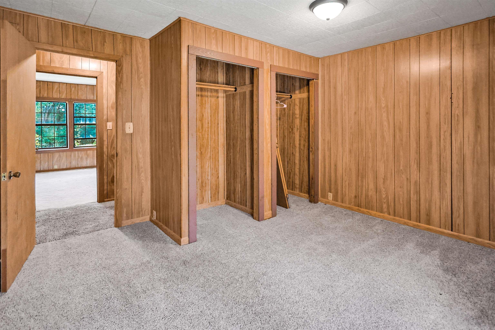
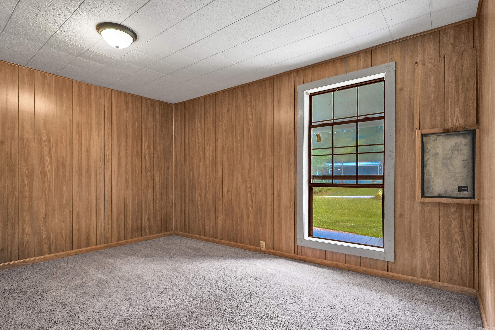
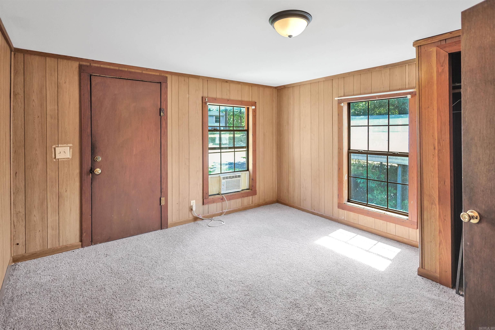
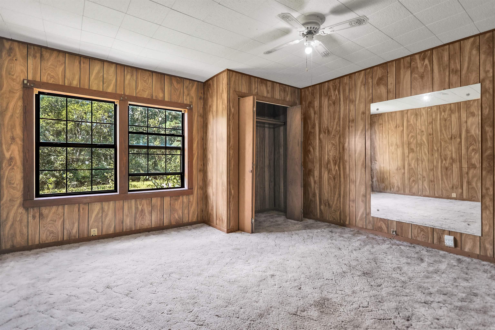
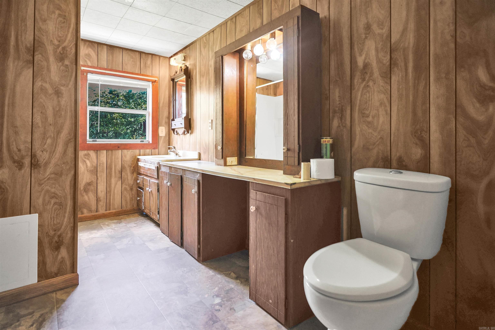
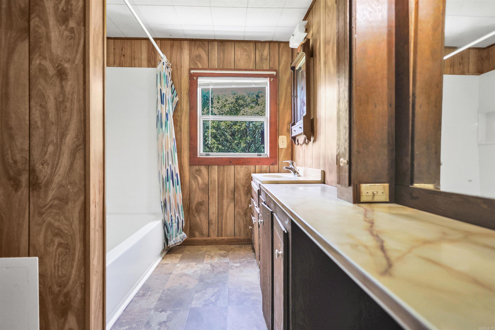
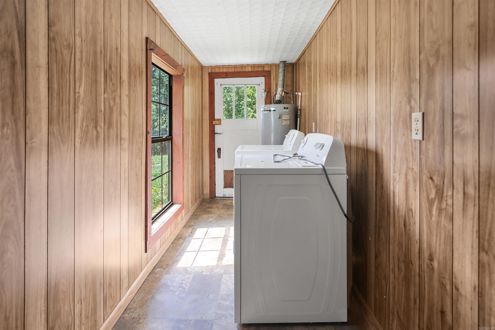
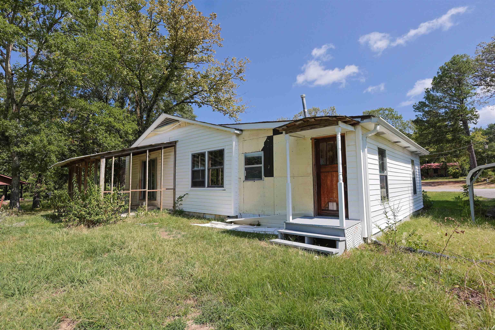
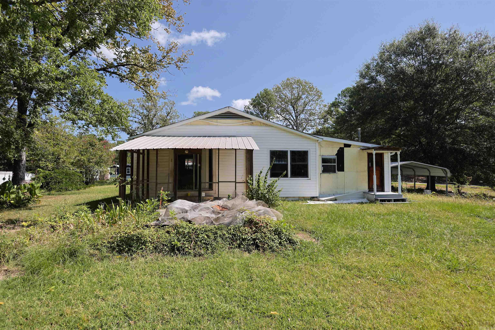
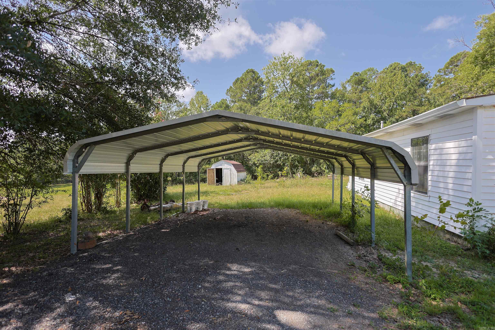
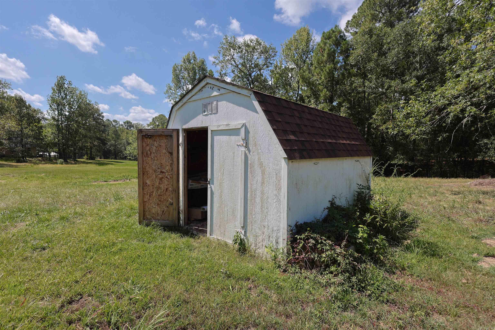
Opportunity in the heart of Amity! This 3-bedroom, 1-bath home is located within the Amity city limits and offers plenty of potential for its next owner. Previously used as a long-term rental, the home features a spacious kitchen area, covered front porch, screened-in porch, and covered parking. The property is ready for updates and would make a great option for an investor looking to add to their rental portfolio or a buyer wanting a home they can improve and make their own. With an in-town location and a layout with room to work with, 629 S Hill Street is ready for its next chapter. CARMLS 26033097 Directions to property: Hwy 70 toward Glenwood, Left on Hwy 182 to round about, take Hwy 8 toward Arkadelphia, Turn right on S Hill St, property on the right.

 Information Deemed Reliable but Not Guaranteed. CENTURY 21 H.S.V. Realty is licensed in the state of Arkansas. CENTURY 21 and the CENTURY 21 Logo are registered service marks owned by Century 21 Real Estate LLC. H.S.V. Realty, Inc. fully supports the principles of the Fair Housing Act and the Equal Opportunity Act. Each franchise is independently owned and operated. Any services or products provided by independently owned and operated franchisees are not provided by, affiliated with or related to Century 21 Real Estate LLC nor any of its affiliated companies.