
Home for Sale at 4040 Pine Street in Arkadelphia, AR for $215,000
4040 Pine Street | ARKADELPHIA
$215,000
| 4 Beds | 2 Baths (2 Full) | 2,328 Sq. Ft.
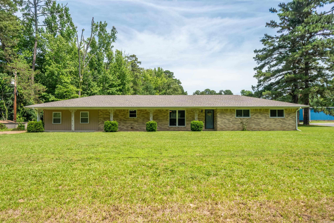
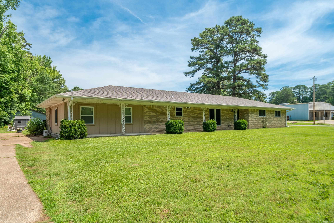
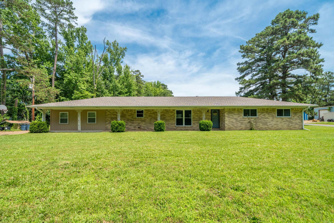
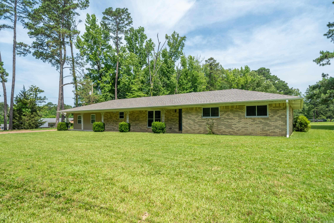
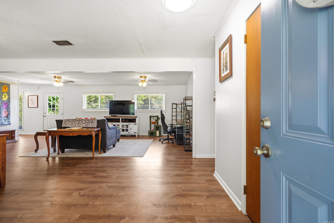
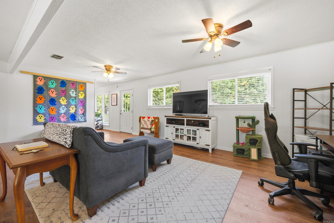
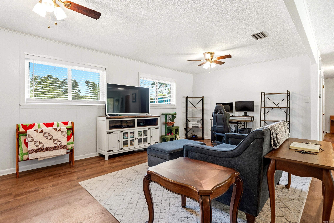
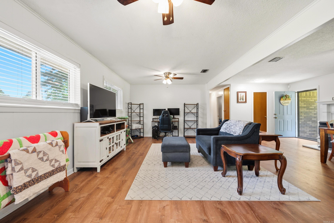
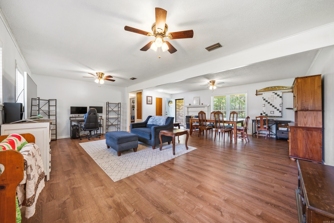
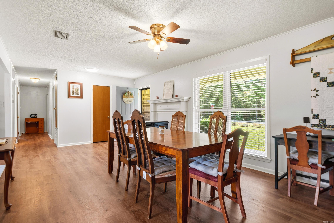
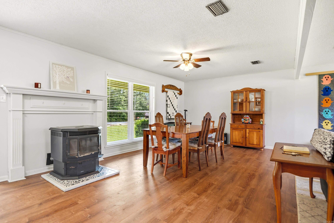
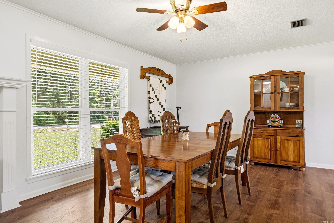
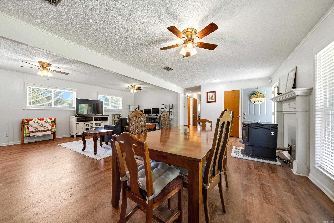
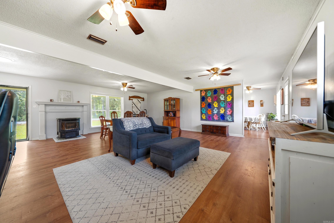
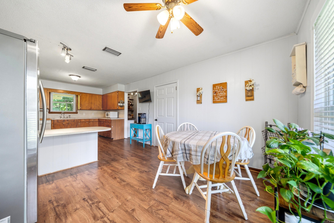
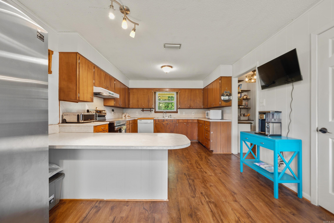
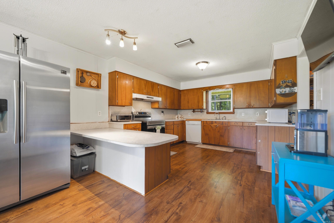
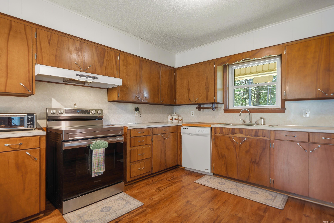
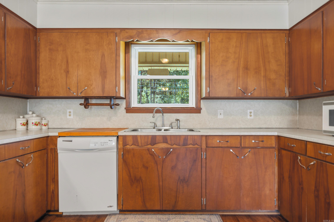
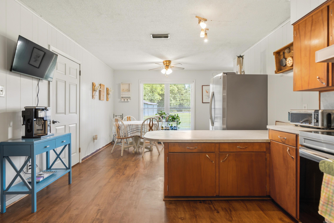
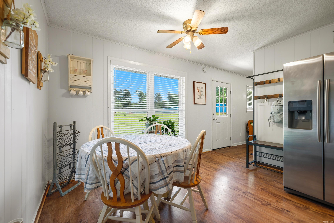
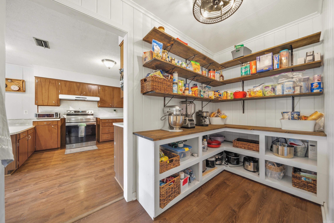
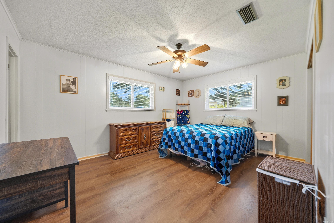
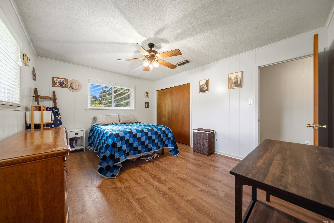
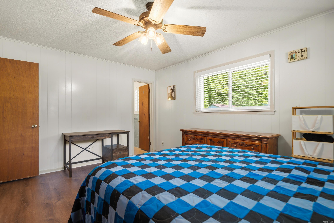
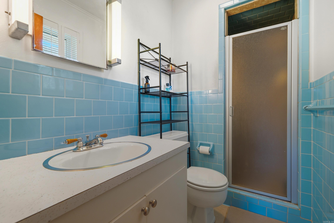
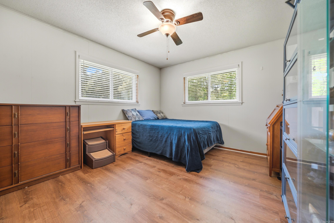
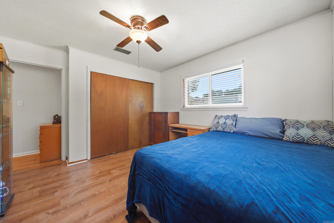
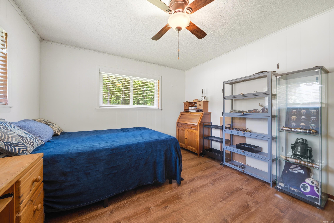
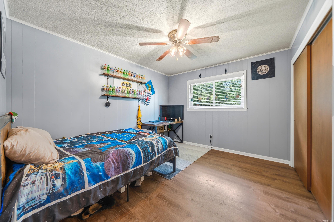
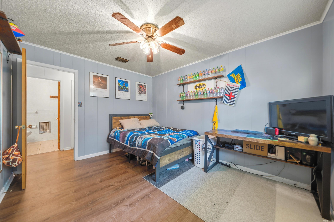
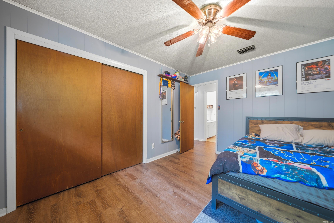
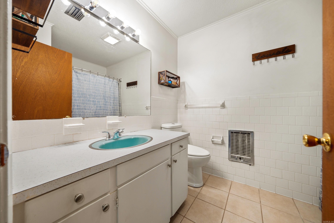
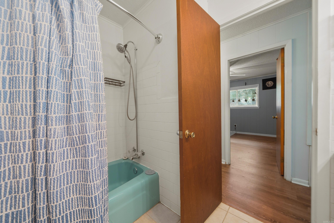
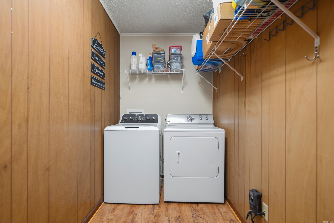
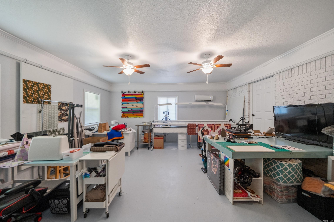
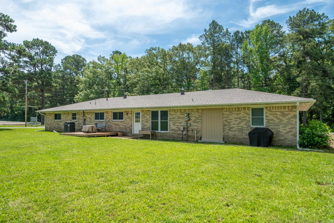
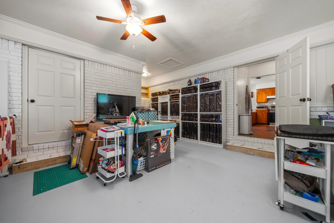
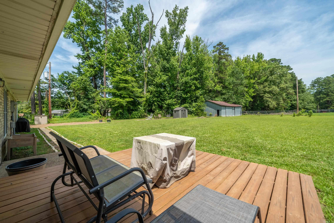
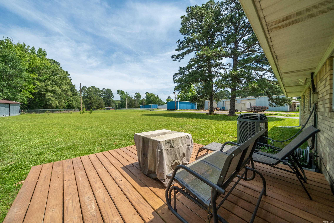
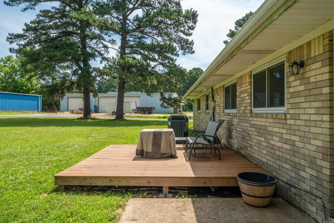
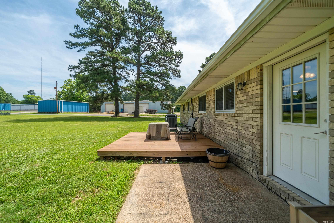
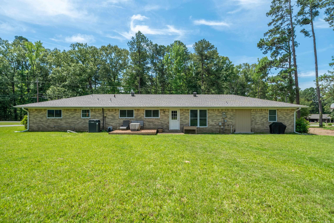
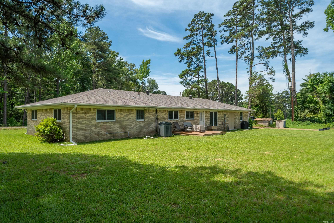
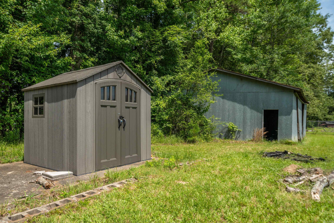
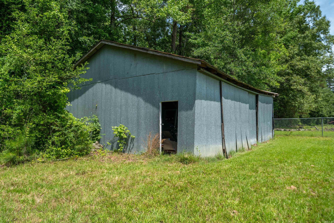
Welcome to 4040 Pine Street, Nestled on .75 acre just outside the city limits, 2328 sq ft. offers space, comfort and convenience. 4 bedroom 2 bath or could serve as 3 bedroom with large craft/bonus room. Recent updates include New Roof, Water Heater replaced in 2022 and the 4th Room addition Enjoy the privacy of a larger lot while remaining just minutes from town Schedule your showing today!! Great Home a Coaches family needing to relocate for work! Check out this home! Lots of Space! CARMLS 26027473 Directions to property: From Interstate 30, Turn Right on Pine Street towards Highway 8. Go 1 mile home will be on the right
MLS Listing ID:
CARMLS 26027473 
 Information Deemed Reliable but Not Guaranteed. CENTURY 21 H.S.V. Realty is licensed in the state of Arkansas. CENTURY 21 and the CENTURY 21 Logo are registered service marks owned by Century 21 Real Estate LLC. H.S.V. Realty, Inc. fully supports the principles of the Fair Housing Act and the Equal Opportunity Act. Each franchise is independently owned and operated. Any services or products provided by independently owned and operated franchisees are not provided by, affiliated with or related to Century 21 Real Estate LLC nor any of its affiliated companies.