Home for Sale at 2311 Willowbrook in Arkadelphia, AR for $449,500
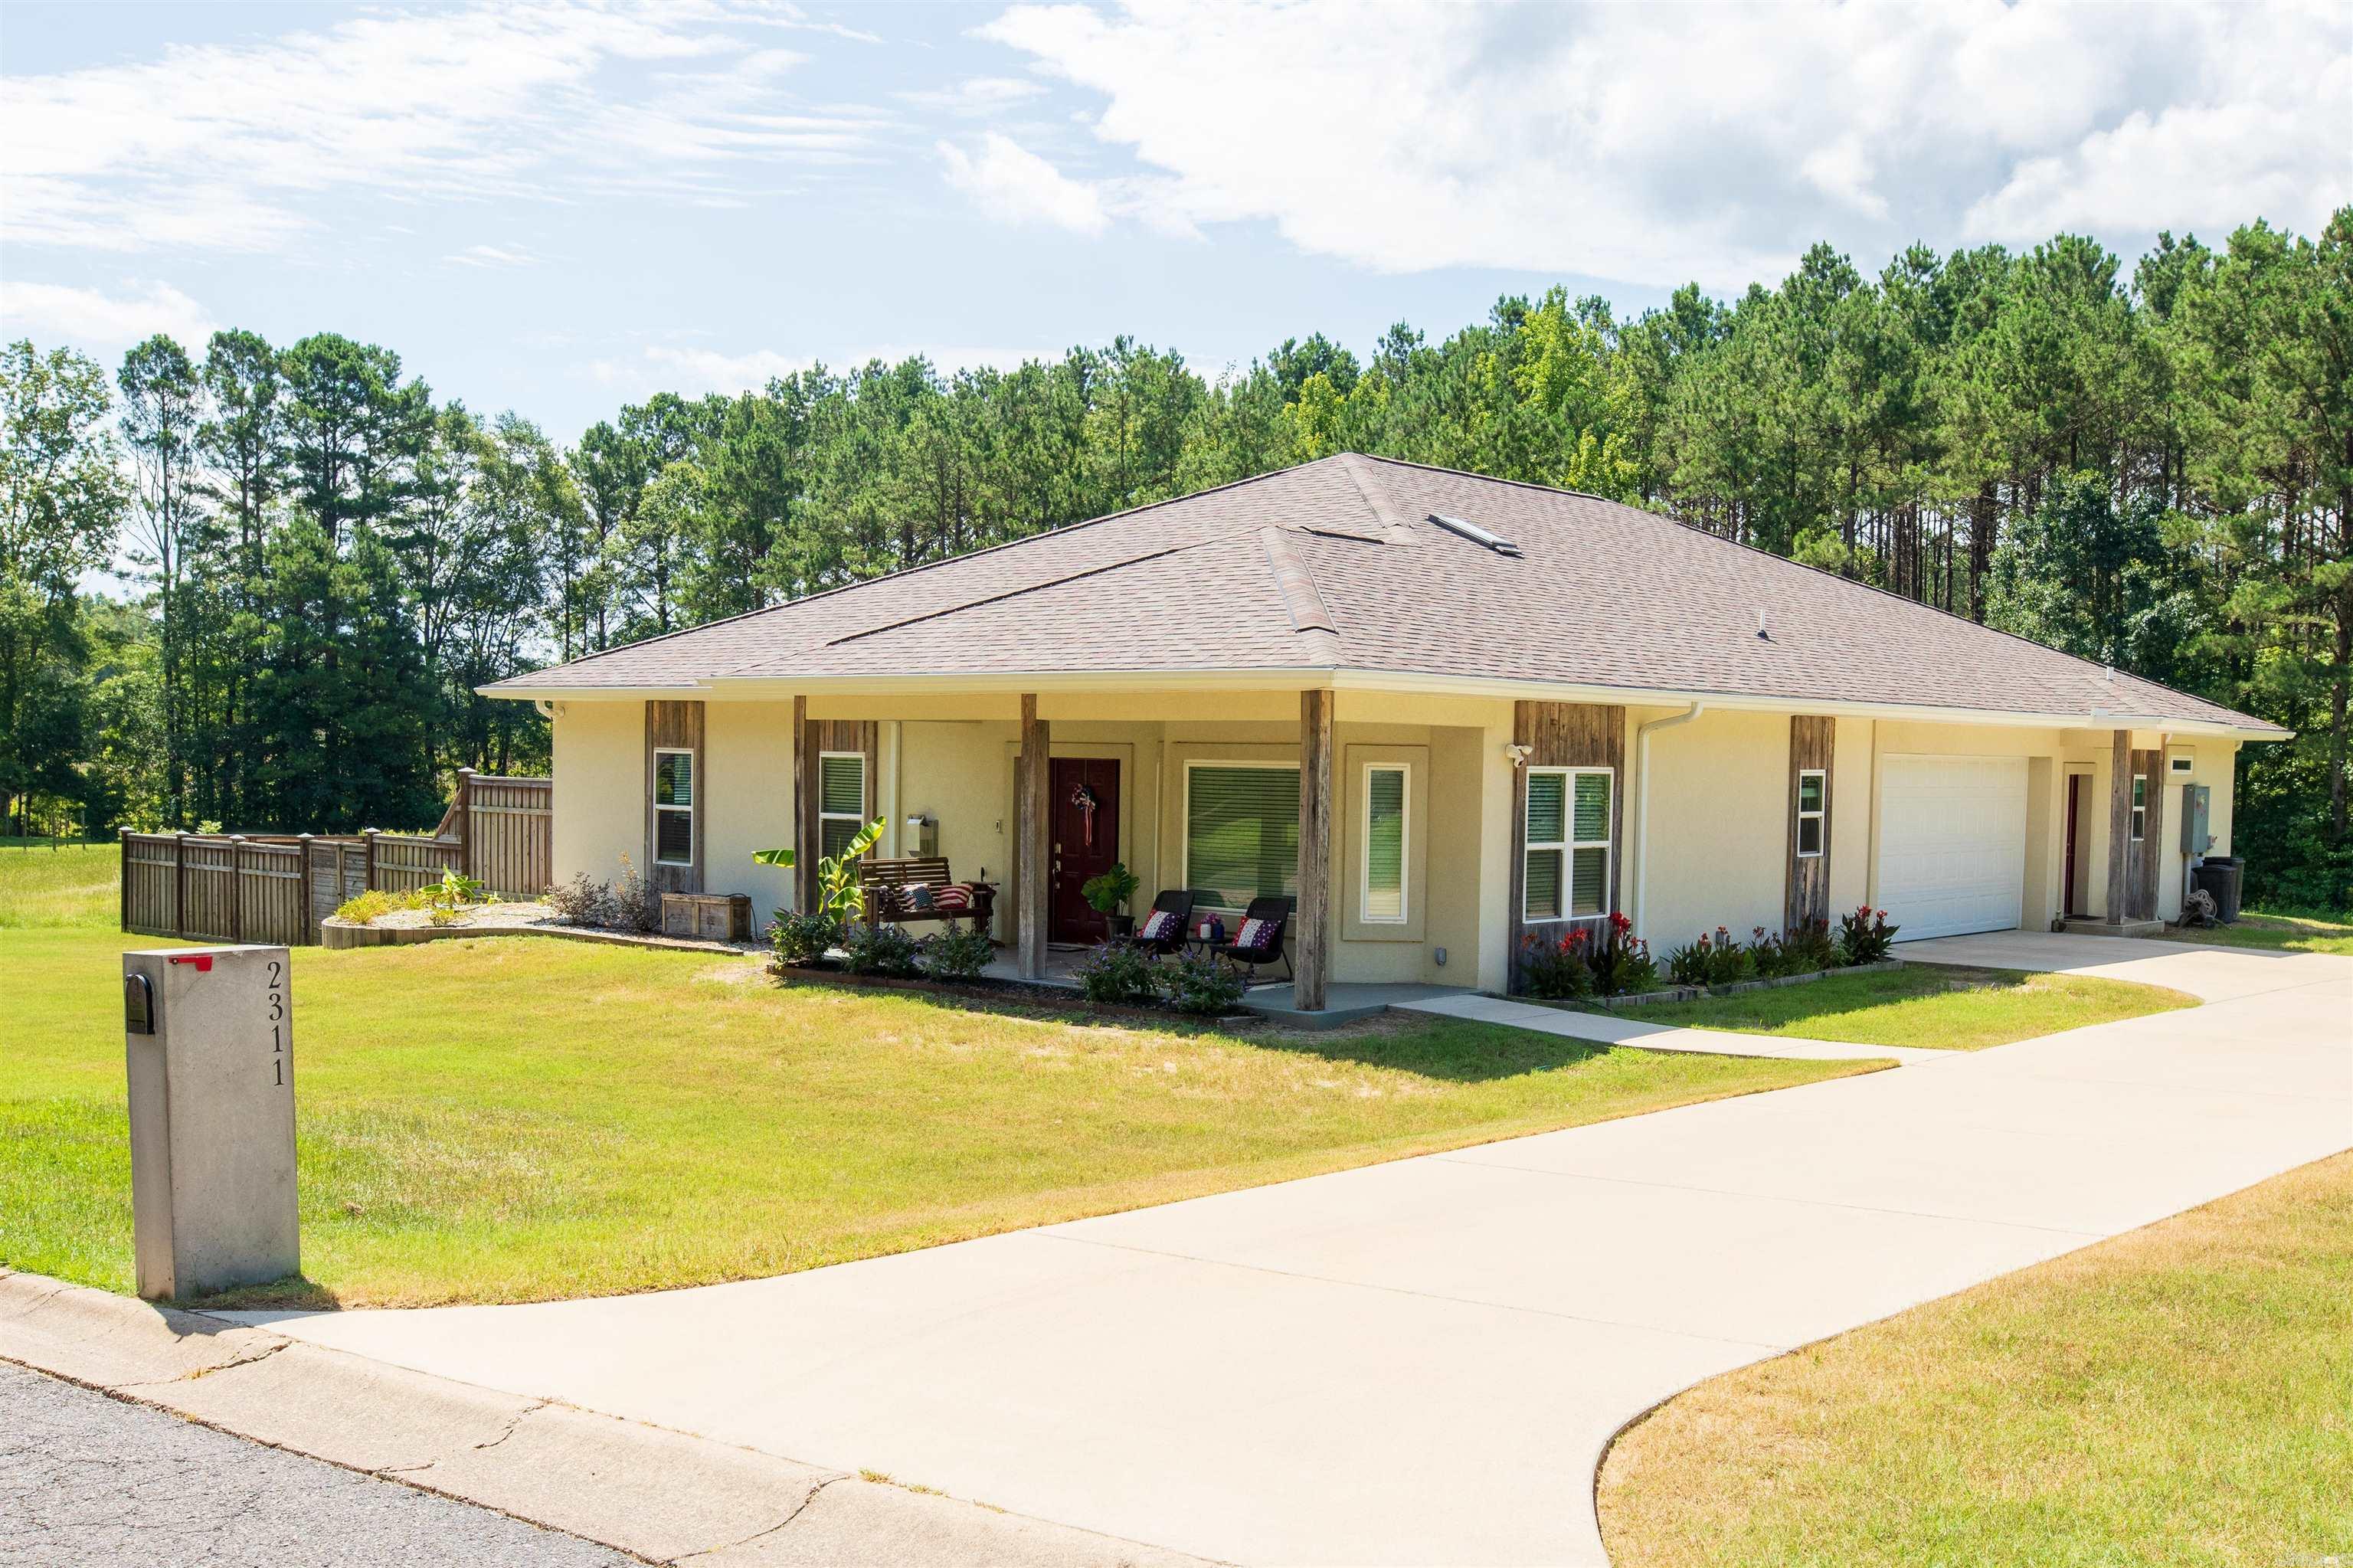
2311 WILLOWBROOK | ARKADELPHIA

$449,500 | 3 Beds | 2 Baths (2 Full) | 3,178 Sq. Ft.

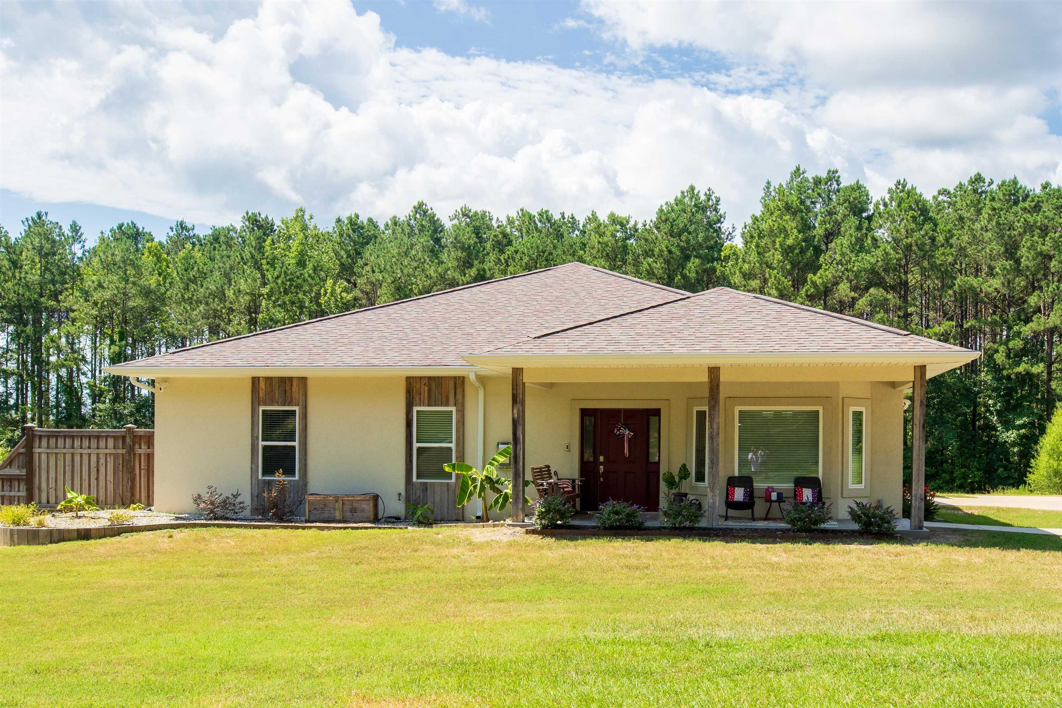
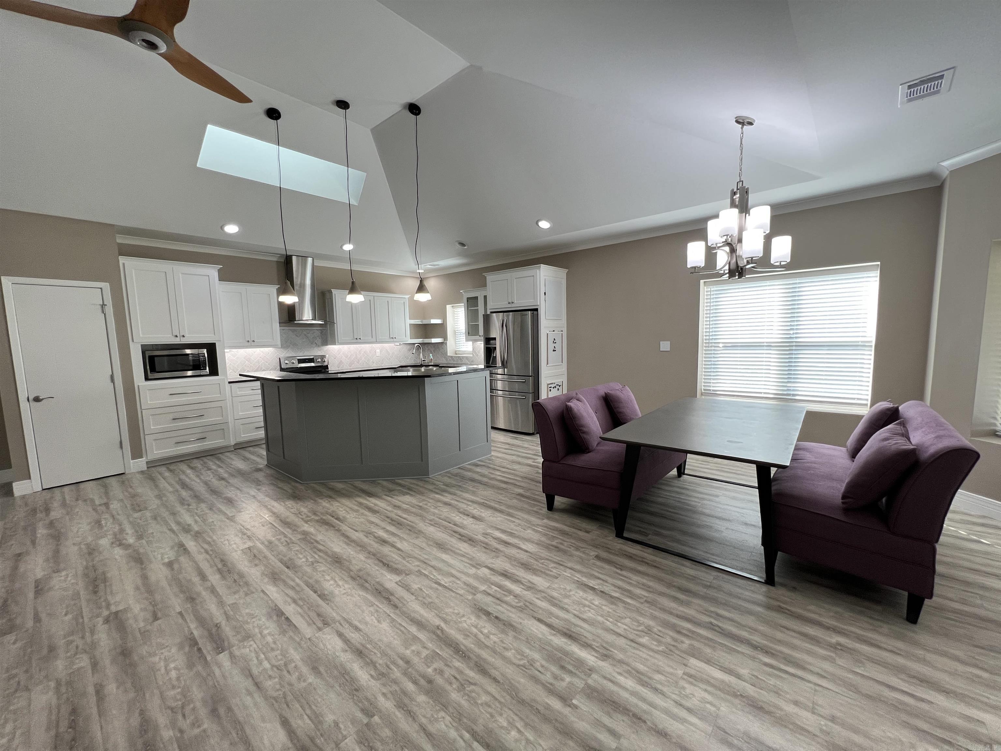
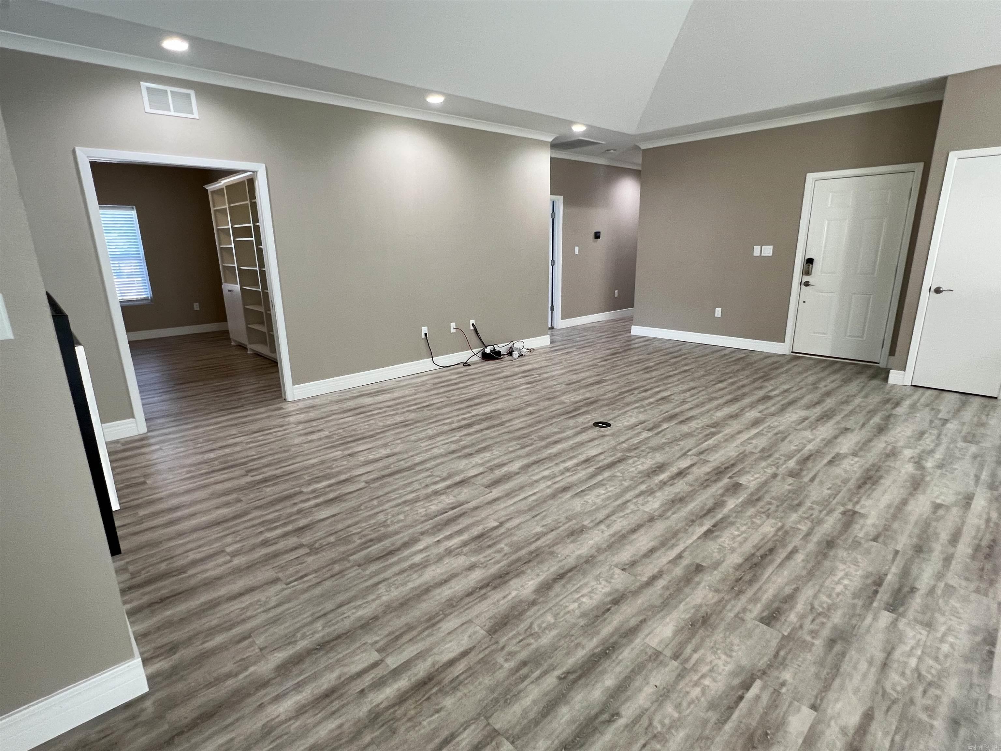
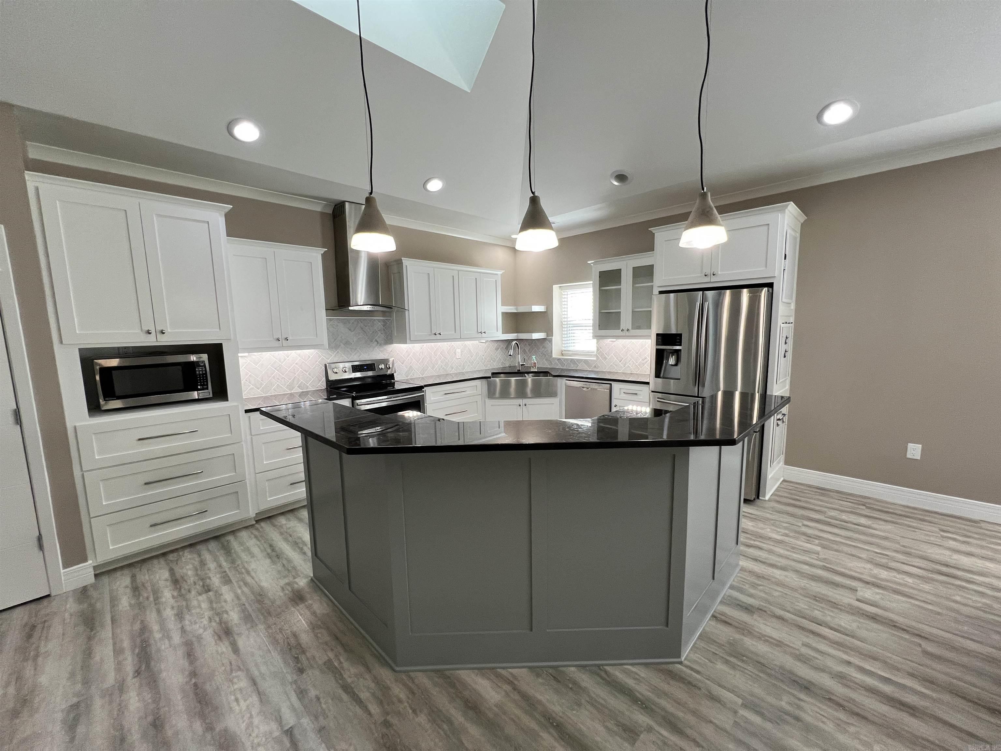
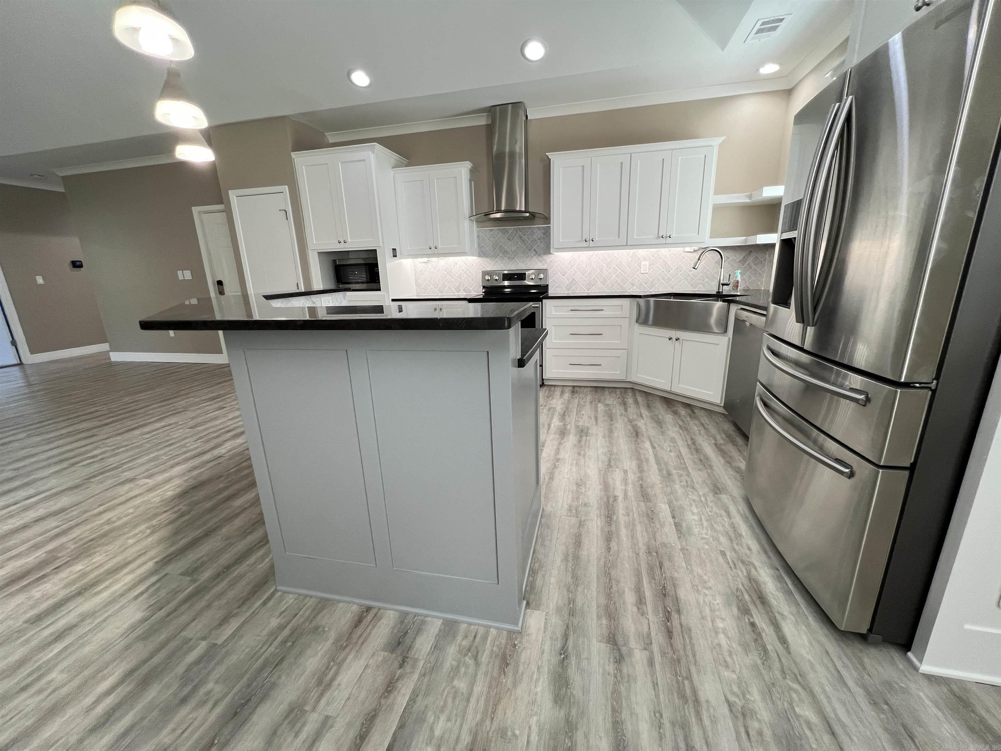
Discover peace of mind, energy efficiency, and modern comfort in this one-of-a-kind FORTIFIED Gold–certified Arkansas home—engineered to withstand EF-3 tornadoes. The thoughtfully designed layout features a 3-bedroom, 2-bath main home plus a separate 1-bedroom, 1-bath apartment with private entrance—perfect for guests, in-laws, etc. Built with 6-inch reinforced ICF exterior walls, this home delivers superior insulation and storm resistance while keeping utility costs impressively low. Inside, enjoy premium upgrades including heated bathroom floors, a jetted tub, a built-in towel warmer, and an auto-closing skylight. The spacious primary closet doubles as a concrete safe room. Smart-home tech offers full control of lighting, climate, and security. A 3kW solar array generates $400–$500 annually, 2 ZeroSurge panels provides protection for 10 circuits, and dual EV chargers add future-ready convenience. Additional features include a semi-conditioned attic, Haiku fans, a bonus room perfect for an office or hobby space, and a fenced backyard pre-wired for a pool. With exceptional energy savings, this home delivers unmatched value, next-level convenience in a quiet neighborhood CARMLS 26027662 Directions to property: From I-30 Eastbound, take exit 73 and take a right onto Pine Street. Take a right on Walnut Street, another right on S 26th St, a left on Willowbrook St. Home is the first house on the right before entering the cul-de-sac.

MLS Listing ID: 
CARMLS 26027662
Listing Pricing
Pricing information for this listing.
List Price: 
$449,500
Basic Property Information
Fields containing basic information about the property.
Property Type: 
Residential
Property Sub Type: 
Single Family Detached
Primary Market Area: 
ARKADELPHIA
Address: 
2311 WILLOWBROOK, Arkadelphia, AR 71923, USA
County: 
Clark
Directions: 
From I-30 Eastbound, take exit 73 and take a right onto Pine Street. Take a right on Walnut Street, another right on S 26th St, a left on Willowbrook St. Home is the first house on the right before entering the cul-de-sac.
Public Remarks: 
Discover peace of mind, energy efficiency, and modern comfort in this one-of-a-kind FORTIFIED Gold–certified Arkansas home—engineered to withstand EF-3 tornadoes. The thoughtfully designed layout features a 3-bedroom, 2-bath main home plus a separate 1-bedroom, 1-bath apartment with private entrance—perfect for guests, in-laws, etc. Built with 6-inch reinforced ICF exterior walls, this home delivers superior insulation and storm resistance while keeping utility costs impressively low. Inside, enjoy premium upgrades including heated bathroom floors, a jetted tub, a built-in towel warmer, and an auto-closing skylight. The spacious primary closet doubles as a concrete safe room. Smart-home tech offers full control of lighting, climate, and security. A 3kW solar array generates $400–$500 annually, 2 ZeroSurge panels provides protection for 10 circuits, and dual EV chargers add future-ready convenience. Additional features include a semi-conditioned attic, Haiku fans, a bonus room perfect for an office or hobby space, and a fenced backyard pre-wired for a pool. With exceptional energy savings, this home delivers unmatched value, next-level convenience in a quiet neighborhood
Community Information
Area Amenities: 
None
Building Details
Details about the building on a property.
Architectural Style: 
Contemporary
Stories: 
1
Year Built: 
2018
New Construction: 
0
Living Area: 
3,178
Interior: 
Washer Connection, Washer-Stays, Dryer Connection-Electric, Dryer-Stays, Water Heater-Gas, Smoke Detector(s), Security System, Floored Attic, Walk-In Closet(s), Handicapped Design, Ceiling Fan(s), Walk-in Shower, Breakfast Bar, Wireless Access Point, Vide
Fireplaces: 
Gas Starter, Insert Unit
Floors: 
Vinyl, Carpet
Walls/Ceilings: 
Skylight - Ceiling, Sheet Rock
Bedrooms: 
Primary Bedroom/Main Lv, Guest Bedroom/Main Lv, Primary Bedroom Apart, All Bedrooms Down
Dining Area: 
Breakfast Bar, Kitchen/Dining Combo
Construction
Foundation Details: 
Slab
Roof: 
3 Tab Shingles, Architectural Shingle
Exterior: 
EIFS (i.e. Dryvet)
Exterior Features: 
Deck, Partially Fenced, Guest House, Wood Fence, Wheelchair Accessible
Energy Information: 
Attic Vent-Electric, Extra Insulation, Insulated Doors, Ridge Vents/Caps Low-E Windows, Tankless Water Heater, High Efficiency HVAC>14, EV(Electric Car) Charger, Low Flow Fixtures, Programmable Thermostat, Recycled Bldg Materials, Spray Foam Insulation, S
Room Details
Details about the rooms in the building.
Total Bedrooms: 
3
Total Bathrooms: 
2
Total Full-Bathrooms: 
2
Total Half-Bathrooms: 
0
Utilities
Information about utilities available on the property.
Heating System: 
Central Cool-Electric, Attic Fan, Central Heat-Electric
Utilities: 
Sewer-Public, Water-Public, Elec-Municipal (+Entergy), Gas-Natural
Lot/Land Details
Details about the lots and land features included on the property.
Acres: 
0.77
Lot Size (Dimensions): 
220 x 150
Waterfront: 
0
Property Features: 
Level, Cul-de-sac, Rural Property, In Subdivision
Lot Features
Parking Type: 
Auto Door Opener, Garage, Two Car
Road Surface: 
Paved
Public Record
Parcel Number: 
74-03737-147
Annual Tax: 
$2,359.00
Contract Details
Details about the listing contract.
Possession: 
At Closing
Listing Participants
Participants (agents, offices, etc.) in the transaction.
Listing Office Name: 
Stafford Realtors

Request More Information