
Home for Sale at 2142 Hasley in Arkadelphia, AR for $160,000










2142 Hasley | ARKADELPHIA
$160,000
| 3 Beds | 2 Baths (2 Full) | 1,680 Sq. Ft.
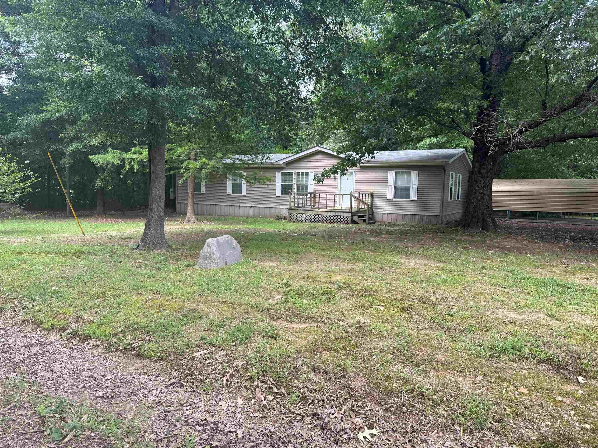
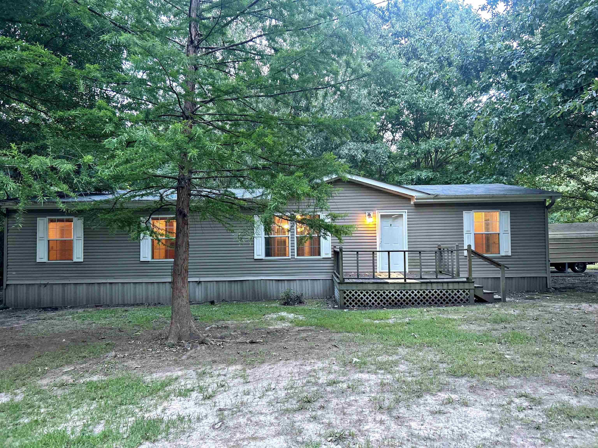
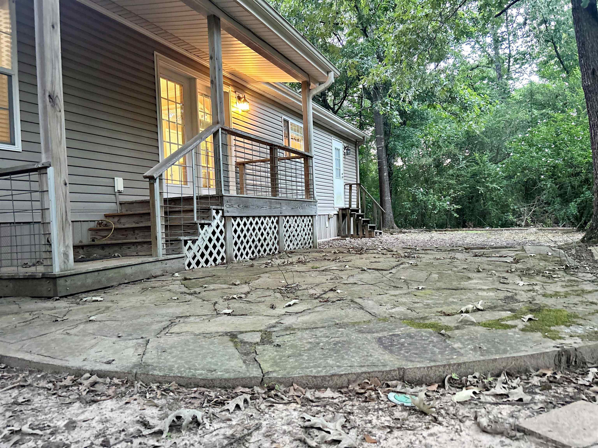
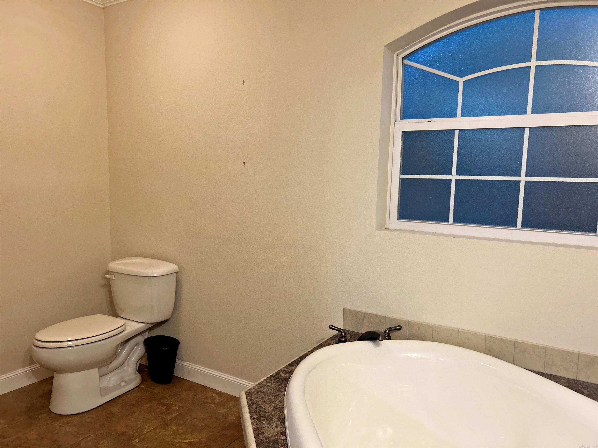
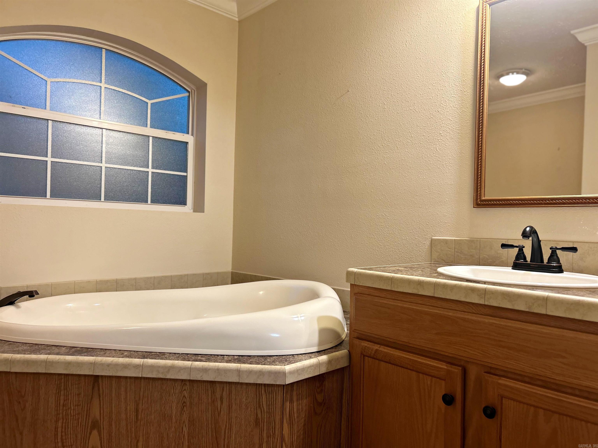
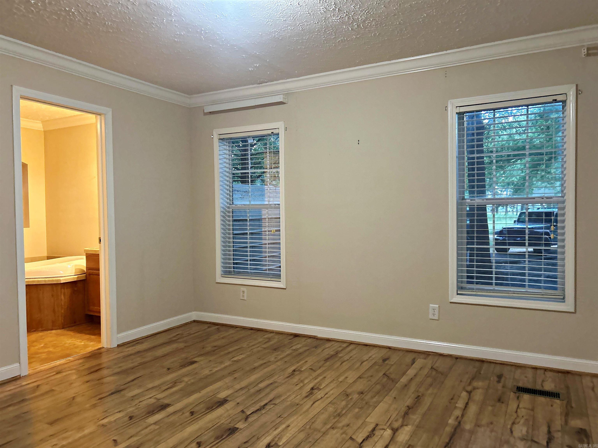
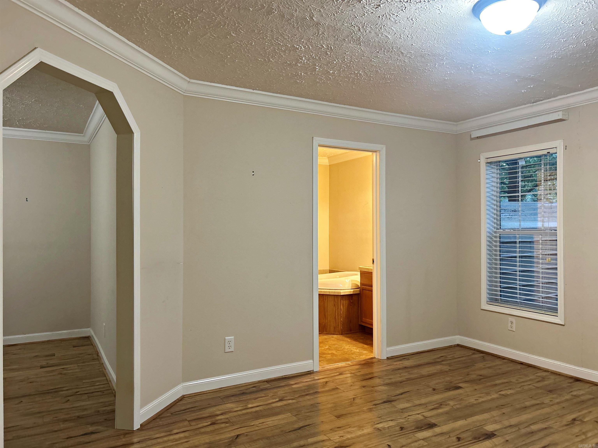
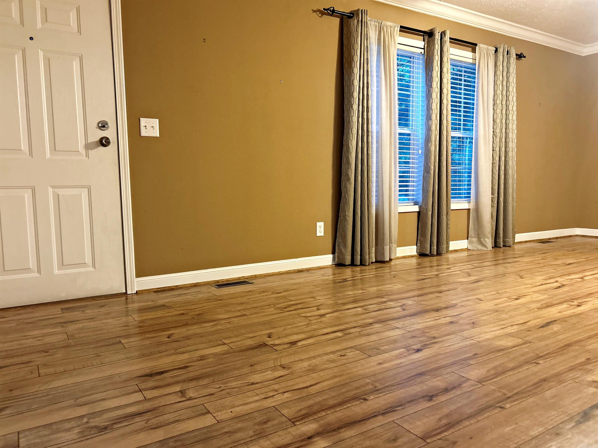
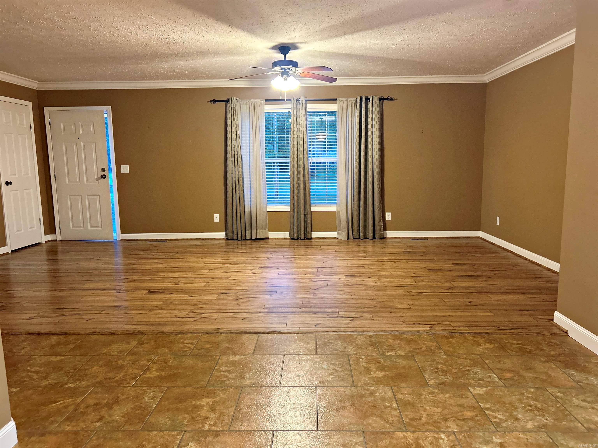
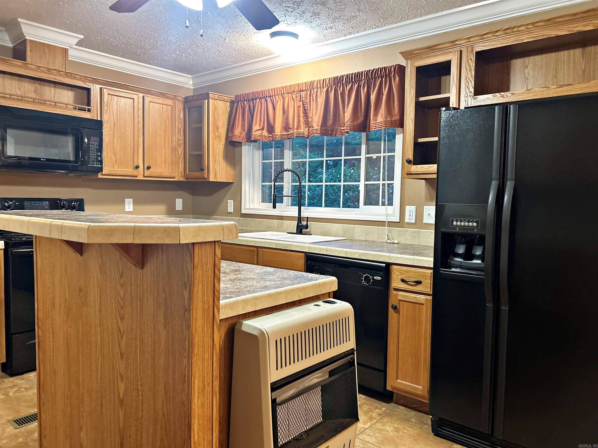
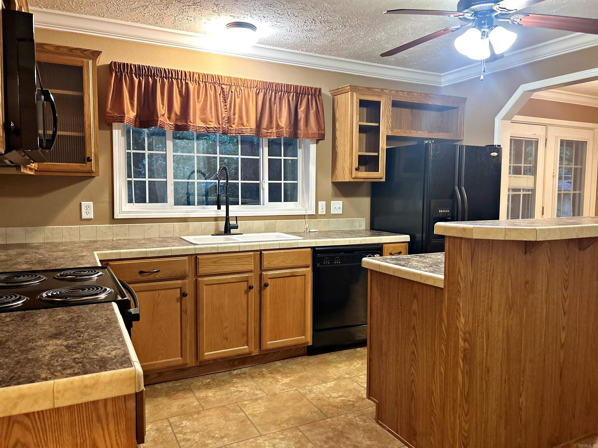
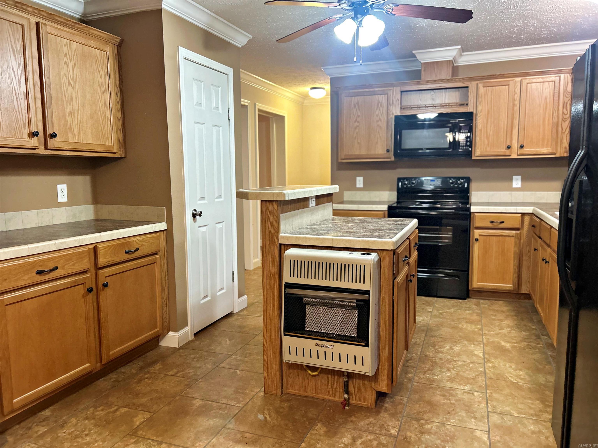
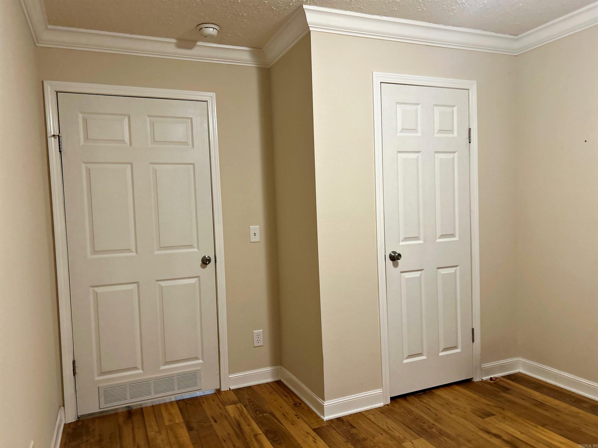
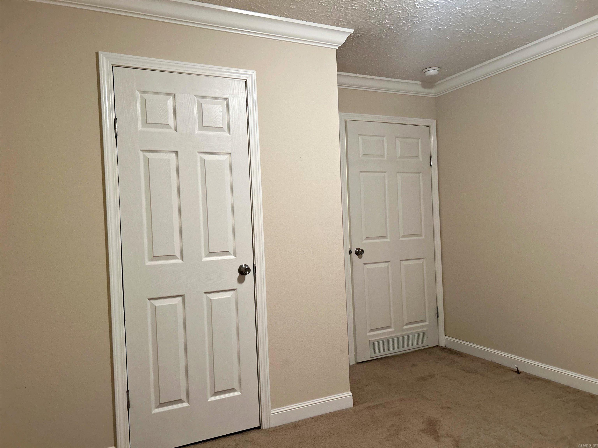
Fantastic double wide with spacious interior. Open concept, 3 bedrooms with primary that has an additional space that could be utilized as a nursery, sitting room or office. Large walk-in closet and bathroom with separate soaker tub and shower. Over 2 acres of land that is just as fabulous with outside storage and carports on the property. MUST SEE PROPERTY! CARMLS 26029712 Directions to property: From 1-30 take the Gum Springs exit 69 and turn towards Gum Springs, take a right onto Hwy 67 and then a left on Richwoods Road, go across the railroad crossing and turn right, destination will be on the left. 2142 Hasley Road.
MLS Listing ID:
CARMLS 26029712 
 Information Deemed Reliable but Not Guaranteed. CENTURY 21 H.S.V. Realty is licensed in the state of Arkansas. CENTURY 21 and the CENTURY 21 Logo are registered service marks owned by Century 21 Real Estate LLC. H.S.V. Realty, Inc. fully supports the principles of the Fair Housing Act and the Equal Opportunity Act. Each franchise is independently owned and operated. Any services or products provided by independently owned and operated franchisees are not provided by, affiliated with or related to Century 21 Real Estate LLC nor any of its affiliated companies.