
Home for Sale at 2850 Sylvia in Arkadelphia, AR for $255,000
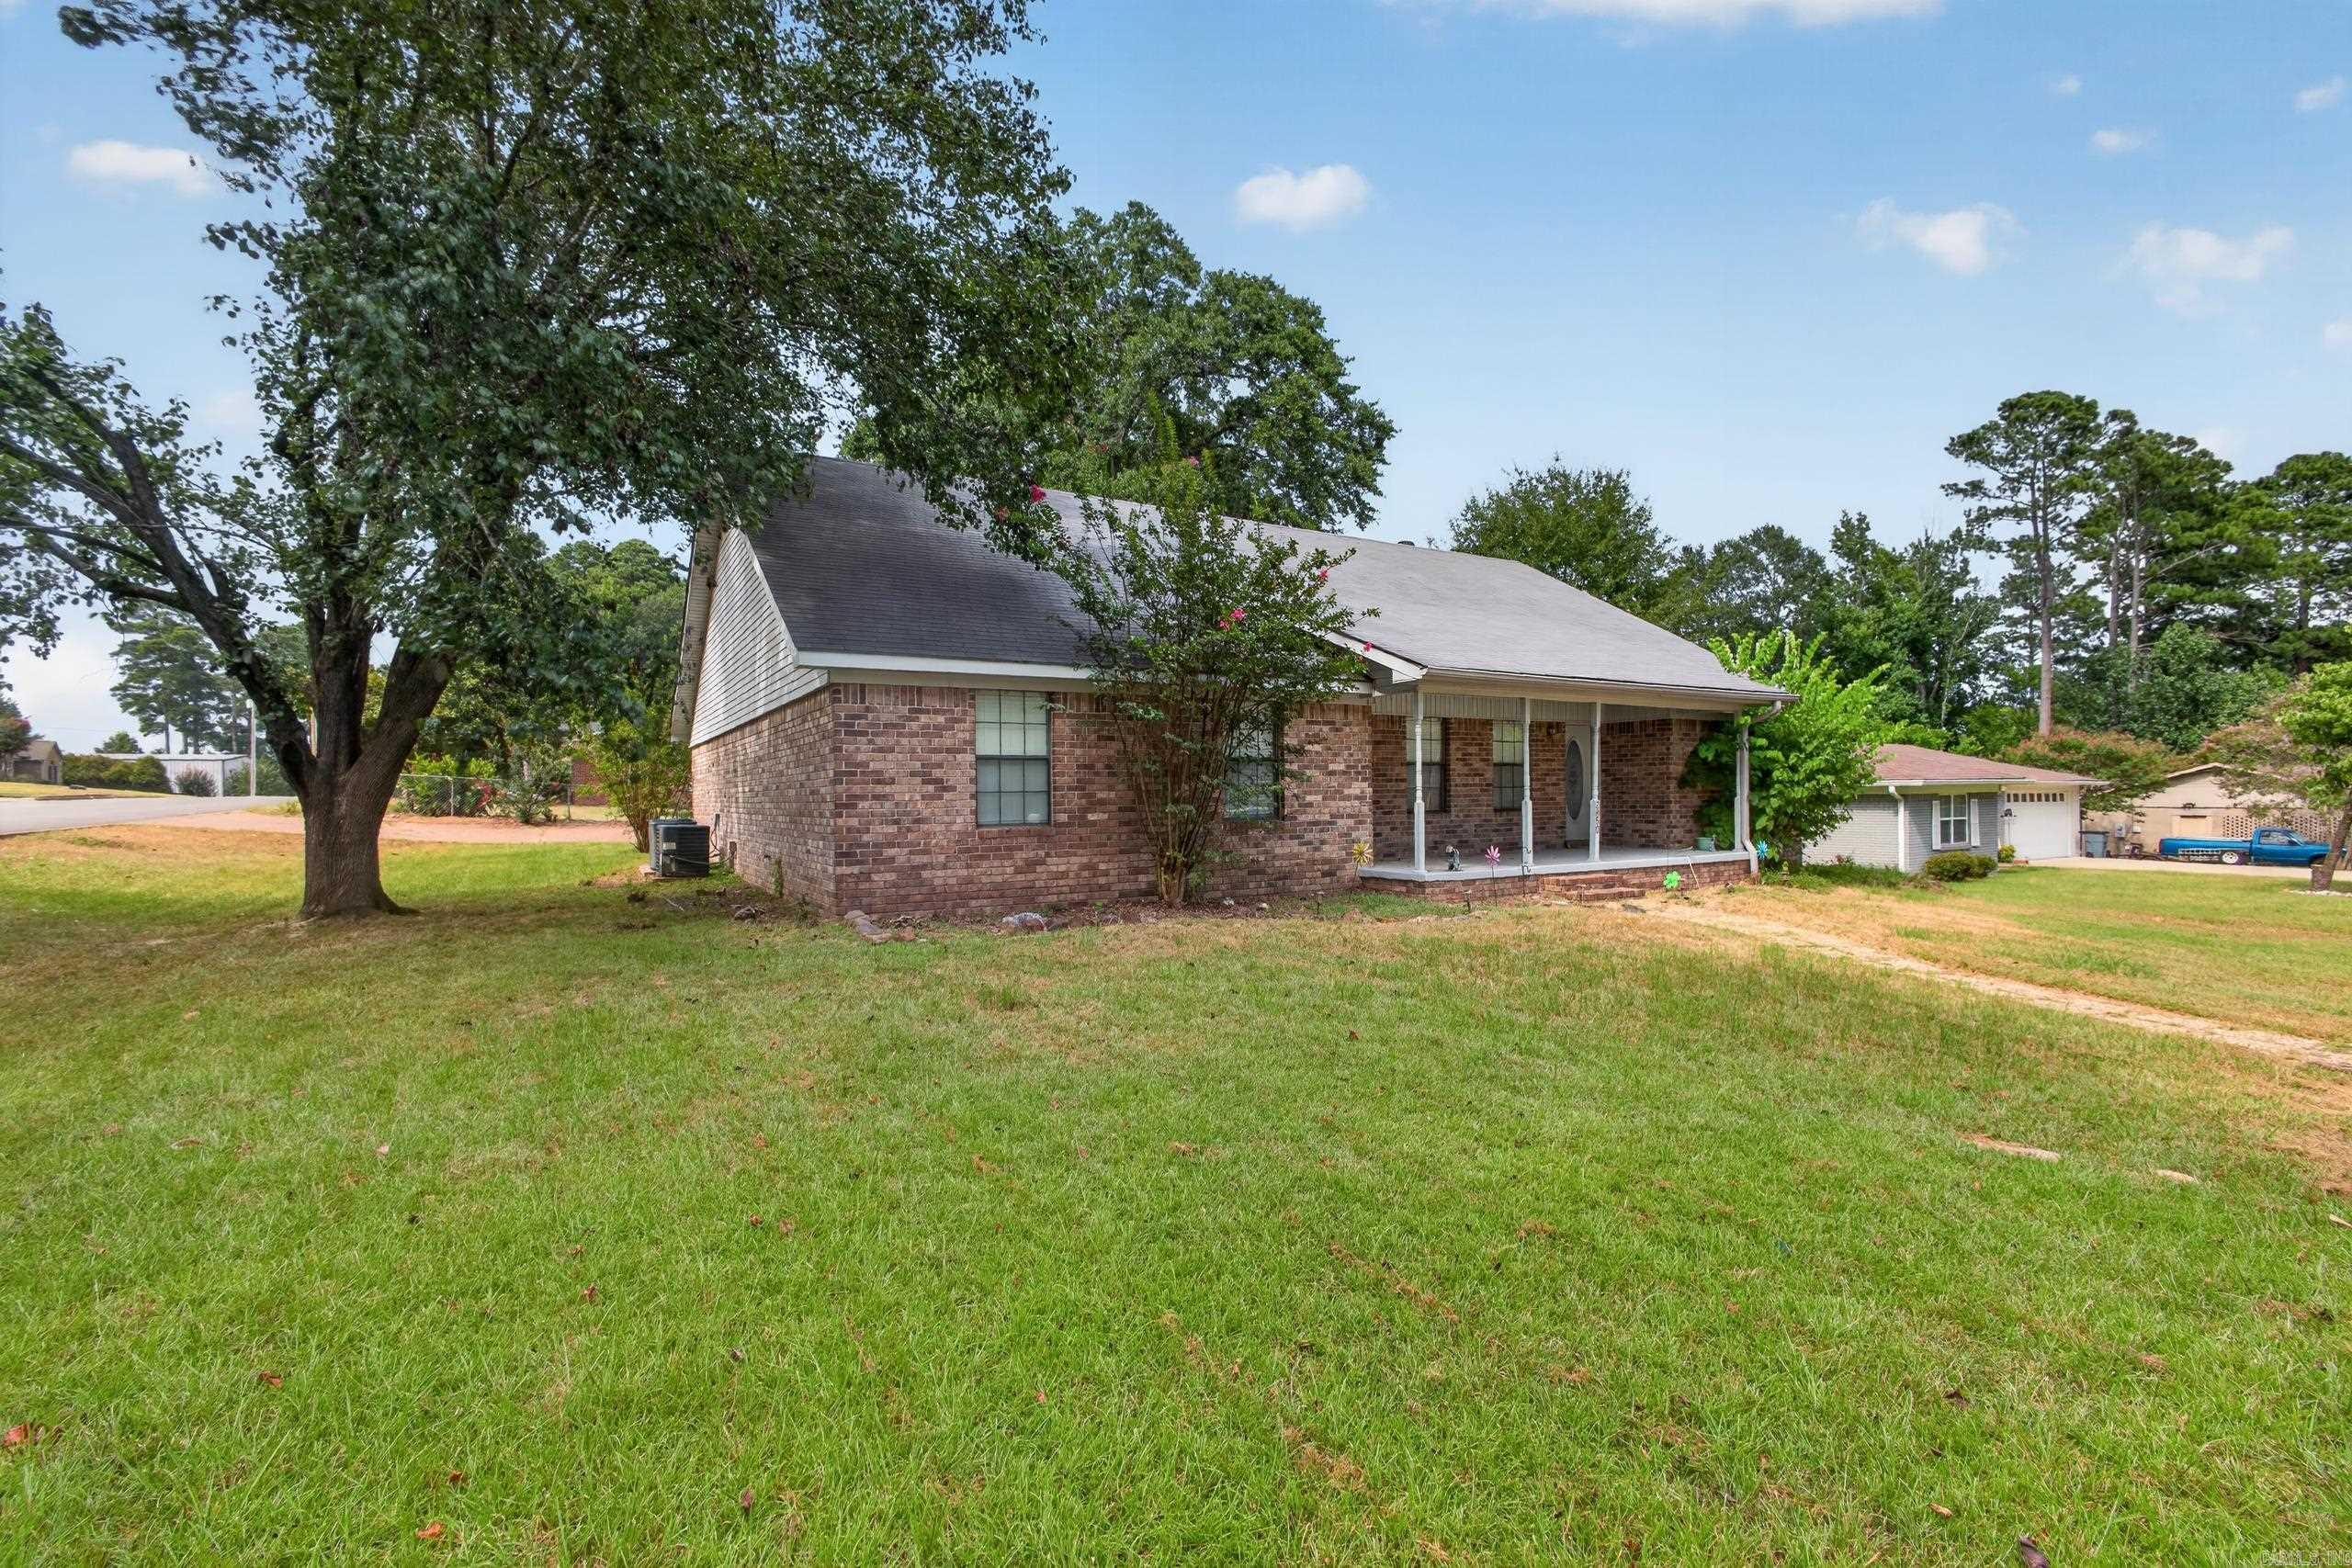
2850 Sylvia | ARKADELPHIA
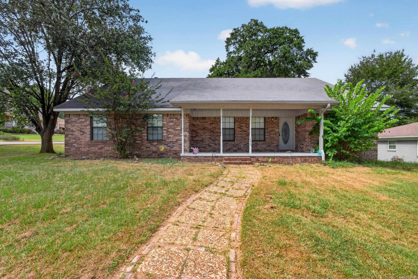
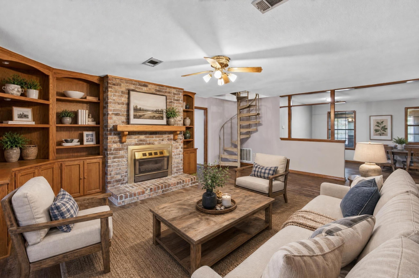
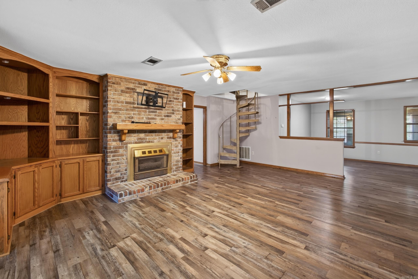
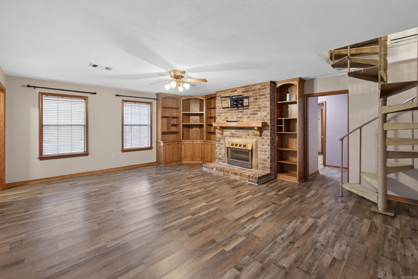
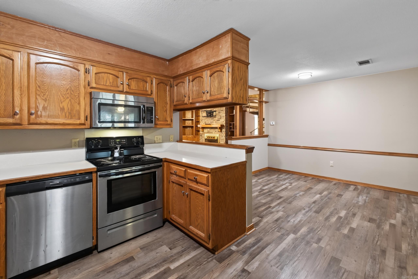
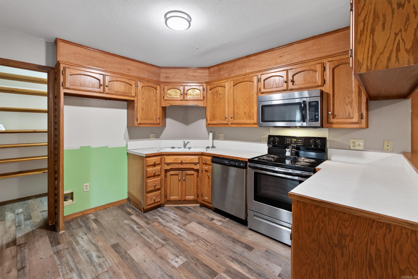
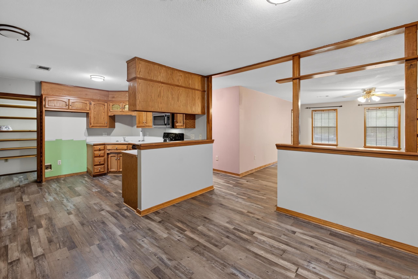
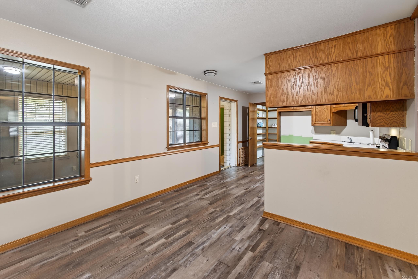
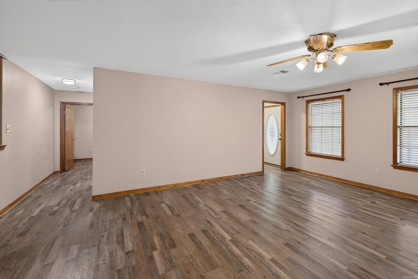
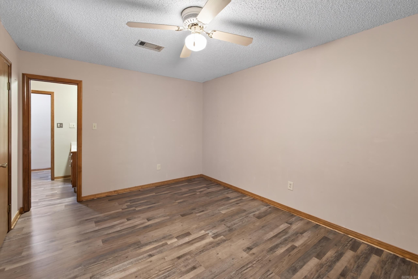
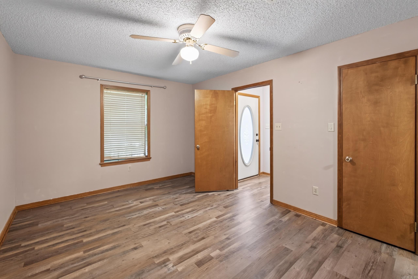
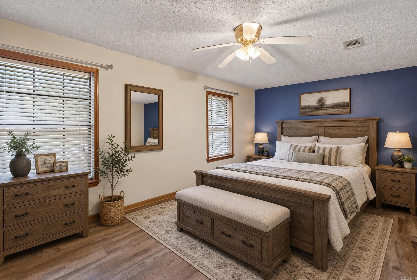
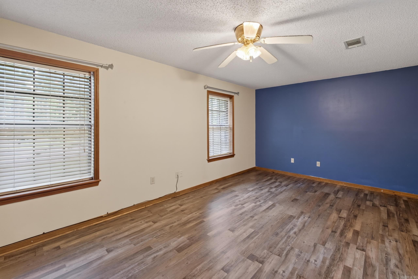
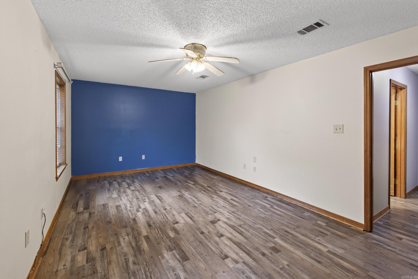
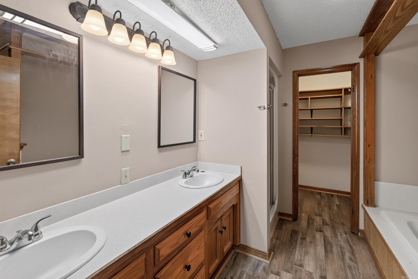
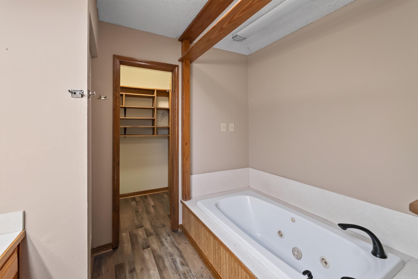
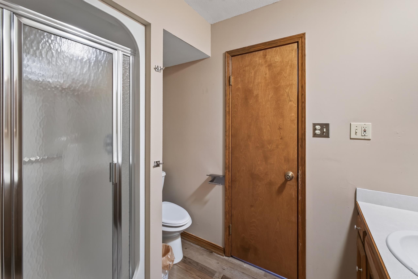
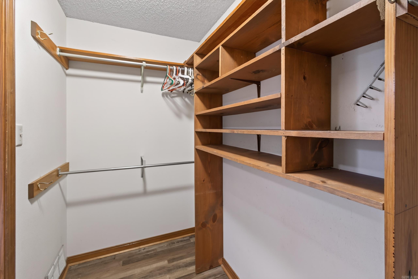
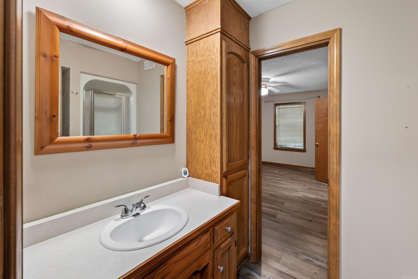
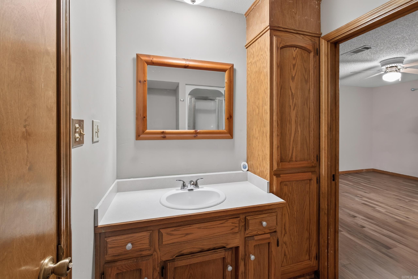
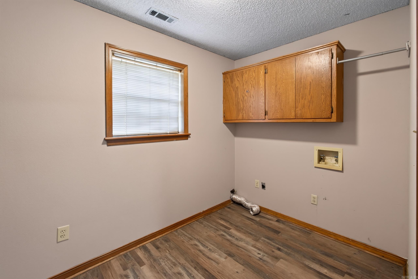
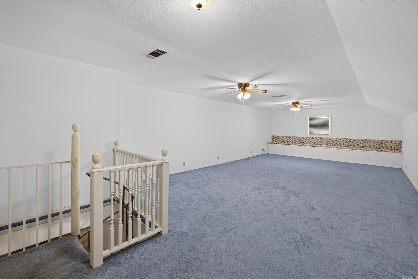
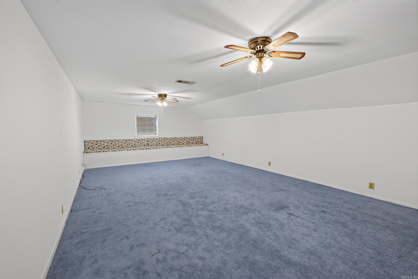
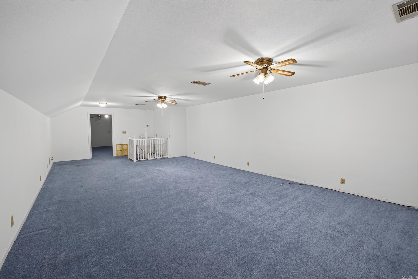
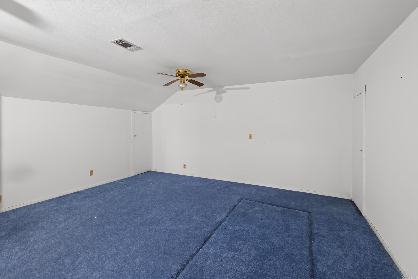
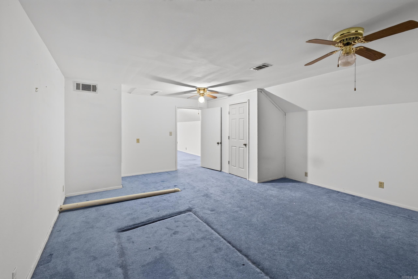
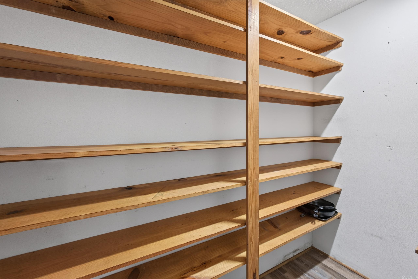
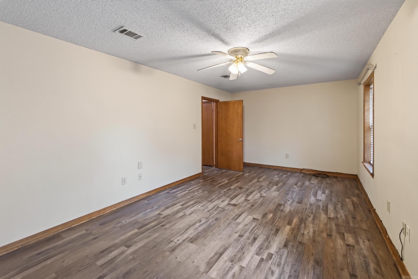
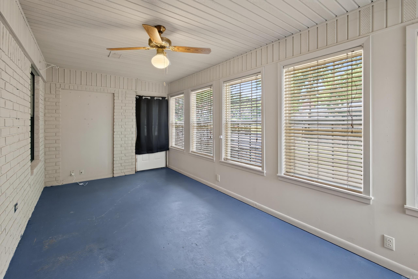
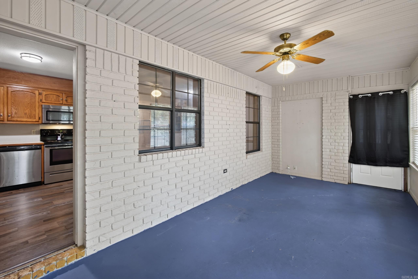
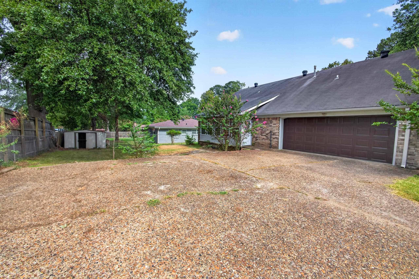
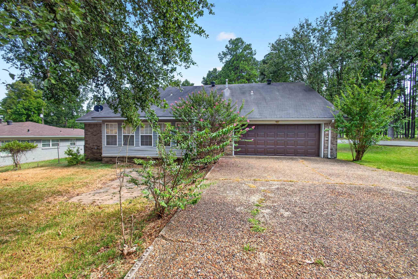
Welcome to your dream home at 2850 Sylvia in Arkadelphia, Arkansas! This exquisite property offers spacious living and modern amenities for comfortable living and entertaining. With over 2,800 sq ft, the home features 3 bedrooms on the ground floor and 2 large bonus rooms upstairs, perfect for an office or game room. The open concept design connects the living room, dining area, and kitchen, ideal for gatherings. Modern upgrades include LVP flooring and a kitchen with a new stove, microwave, and dishwasher, all installed in 2021. A stunning brick fireplace with log accents enhances the inviting atmosphere. With built-in storage and additional garage space for 2 cars, storage is ample. Recent improvements include a new upstairs HVAC and a new compressor for the downstairs HVAC, both in 2021, with a water heater replacement set for 2025. A large concrete slab provides plenty of parking. Don’t miss your chance to make this beautiful house your new home—contact us today for a private showing at 2850 Sylvia! CARMLS 26032434 Directions to property: From the main interstate, take Exit 73 onto Pine Street in Arkadelphia. Continue west on Pine Street for approximately 2.5 miles. Turn right onto Sylvia Street, and you'll find the residence on your right.

 Information Deemed Reliable but Not Guaranteed. CENTURY 21 H.S.V. Realty is licensed in the state of Arkansas. CENTURY 21 and the CENTURY 21 Logo are registered service marks owned by Century 21 Real Estate LLC. H.S.V. Realty, Inc. fully supports the principles of the Fair Housing Act and the Equal Opportunity Act. Each franchise is independently owned and operated. Any services or products provided by independently owned and operated franchisees are not provided by, affiliated with or related to Century 21 Real Estate LLC nor any of its affiliated companies.