
Home for Sale at 1 Ivy in Arkadelphia, AR for $299,000
1 Ivy | ARKADELPHIA
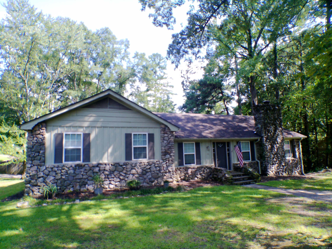
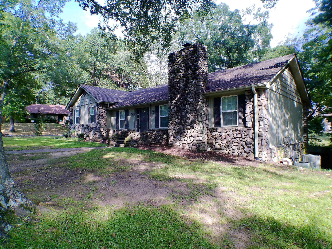
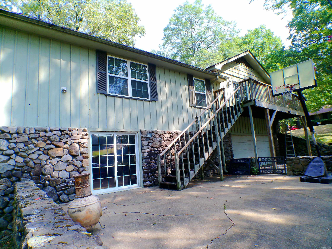
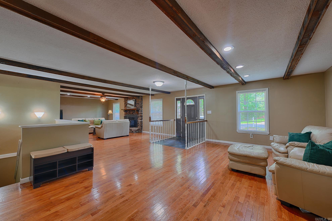
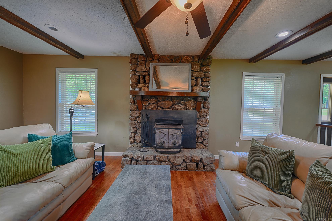
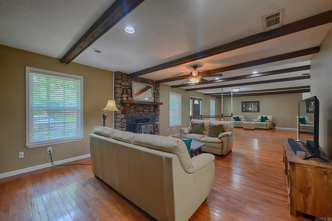
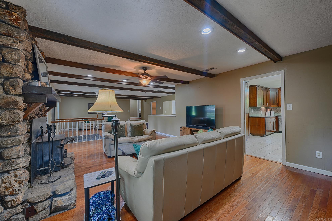
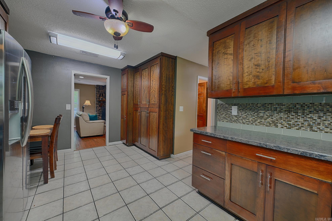
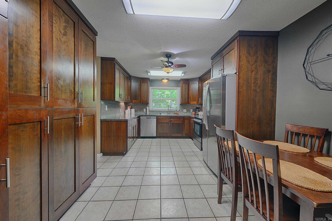
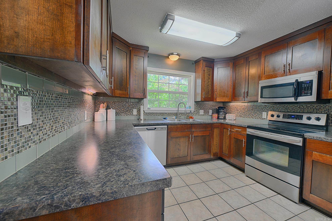
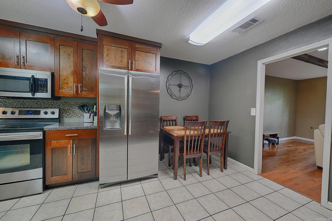
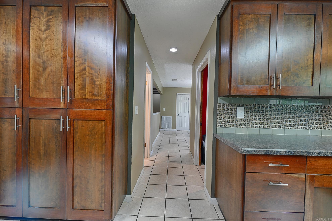
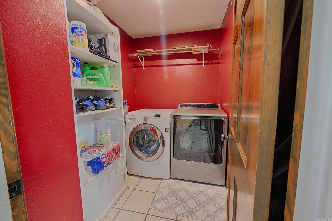
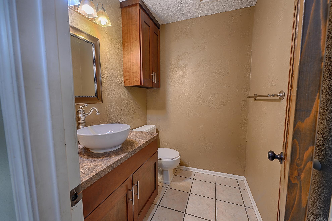
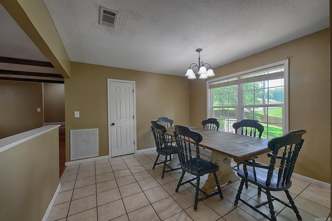
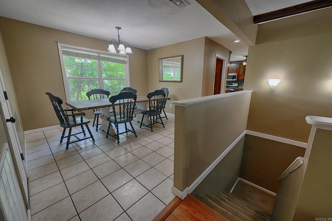
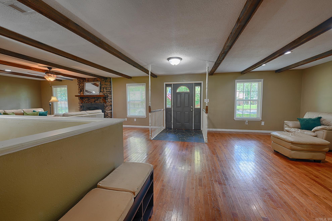
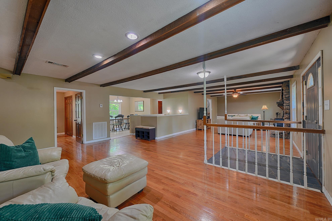
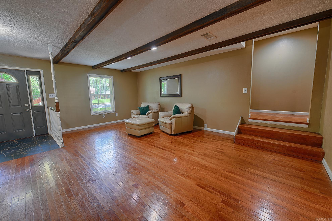
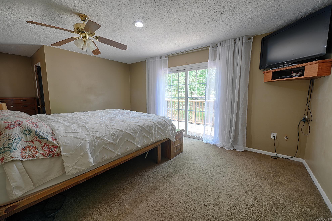
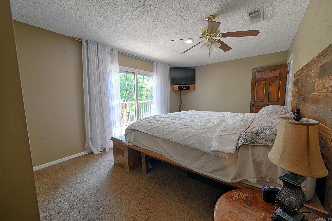
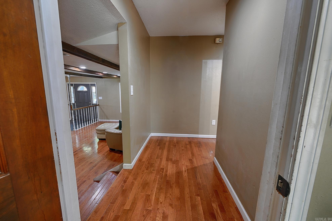
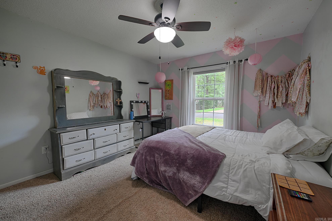
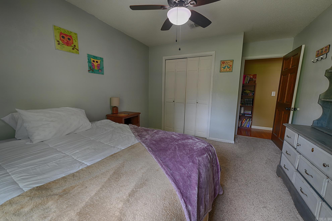
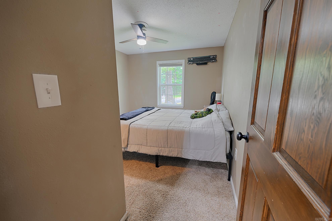
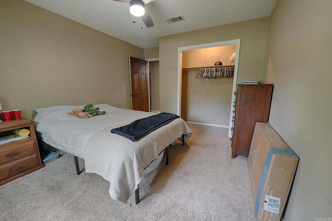
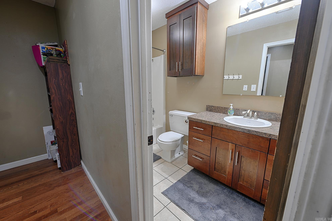
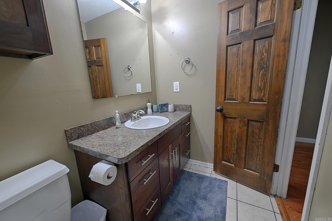
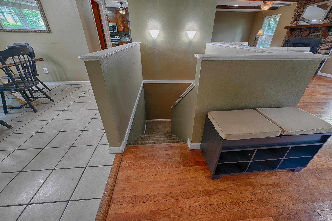
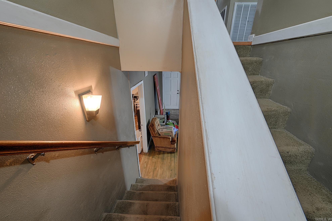
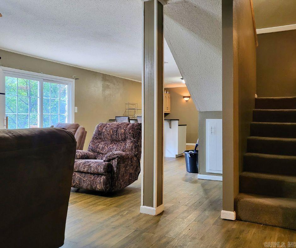
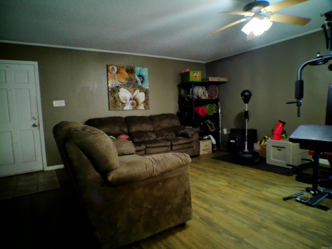
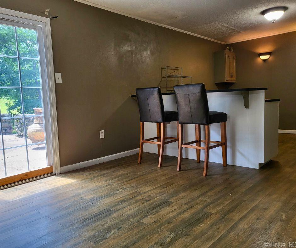
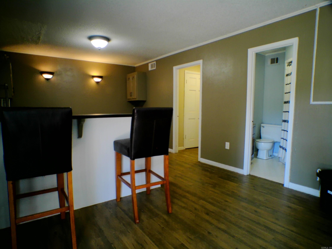
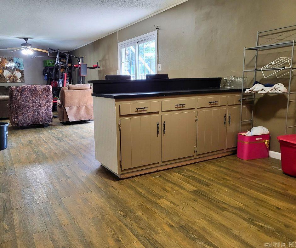
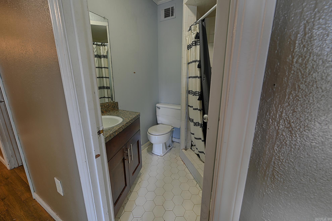
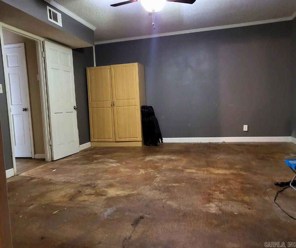
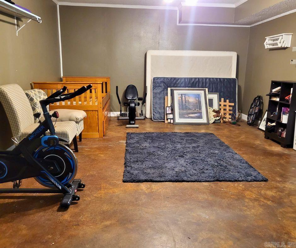
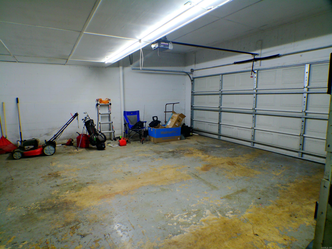
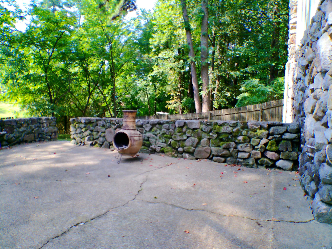
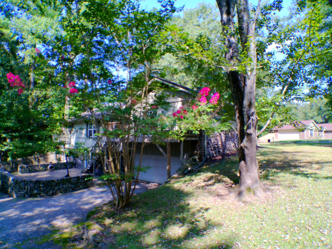
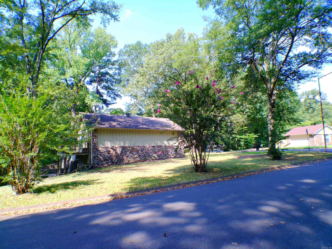
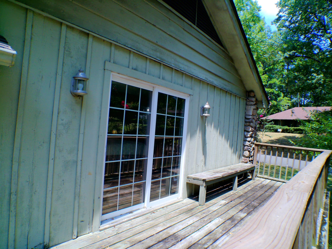
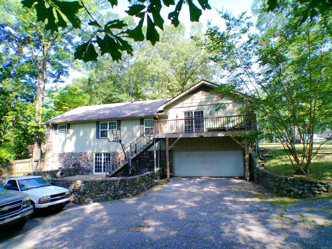
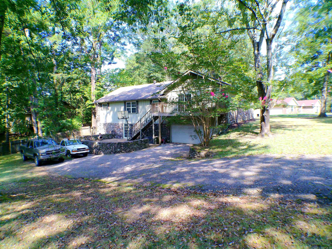
Spacious, full of character, and in a fantastic location, this home is a must see in Arkadelphia!!! The main floor has over 2,200 sf with hardwood floors flowing throughout the expansive living space and timeless ceramic tile in wet areas. The updated kitchen makes a statement with CUSTOM floor to ceiling cabinetry and an excellent layout with convenient access to the dining area, laundry room and half bath. The primary bedroom has an ensuite bathroom, walkin closet and sliding glass doors that open to a private deck overlooking the fenced yard and patio below. The finished basement adds an additional 1,312 SF of flexible living space including 2 bedrooms and a full bath- ideal for multigenerational living, home gym or the ultimate mancave. The 2-car garage has abundant storage with shelving and 2 extra large storage rooms. Exterior showcases natural rock and painted wood siding that blends with the surrounding mature trees that provide great summer shading. Architectural shingle roof, gutters, newer windows, 2 HVAC units and thoughtful updates throughout make this home move in ready OR ready for your personal updates. CARMLS 26032483 Directions to property: From I30, head east on Pine St for 1mile then turn left onto N 26th St. In .7mi turn left onto Forrest Park for .1mi then left onto Ivy Circle. Property will be on the left.

 Information Deemed Reliable but Not Guaranteed. CENTURY 21 H.S.V. Realty is licensed in the state of Arkansas. CENTURY 21 and the CENTURY 21 Logo are registered service marks owned by Century 21 Real Estate LLC. H.S.V. Realty, Inc. fully supports the principles of the Fair Housing Act and the Equal Opportunity Act. Each franchise is independently owned and operated. Any services or products provided by independently owned and operated franchisees are not provided by, affiliated with or related to Century 21 Real Estate LLC nor any of its affiliated companies.