
Home for Sale at 1043 Clinton in Arkadelphia, AR for $405,000
1043 Clinton | ARKADELPHIA
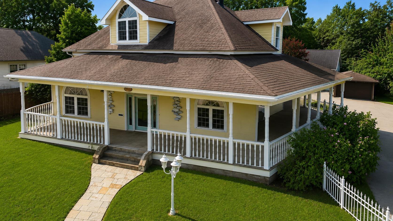
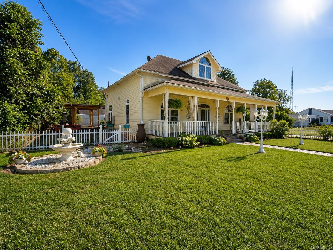
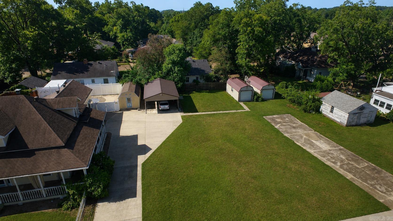
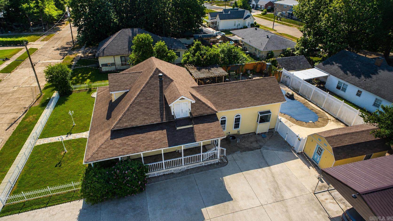
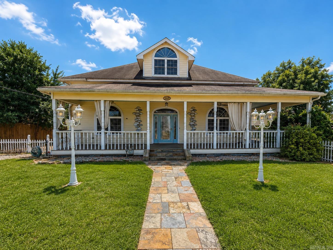
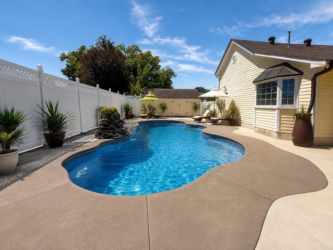
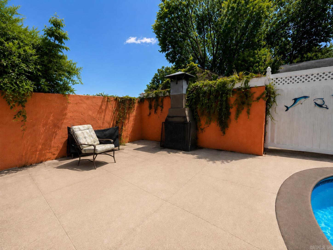
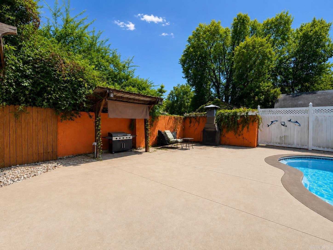
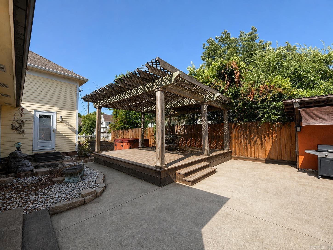
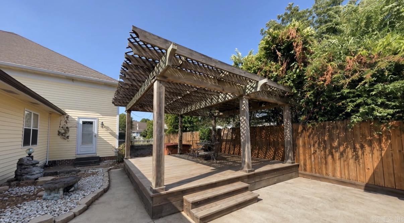
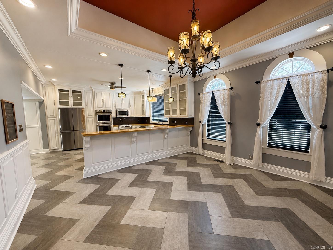
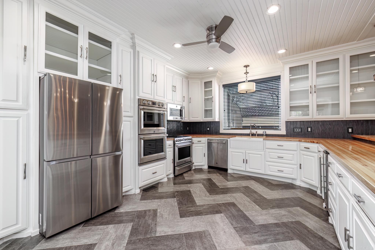
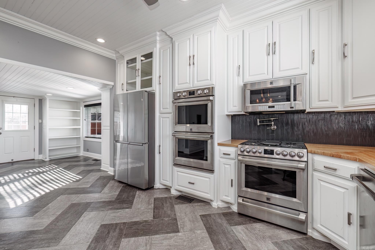
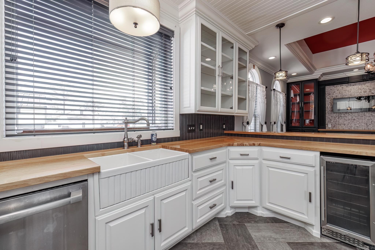
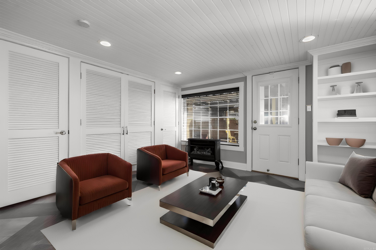
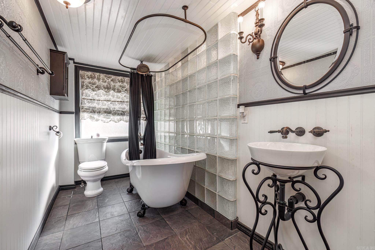
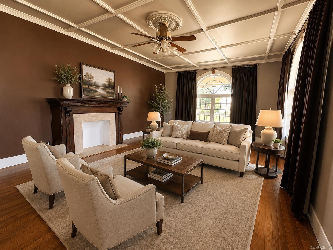
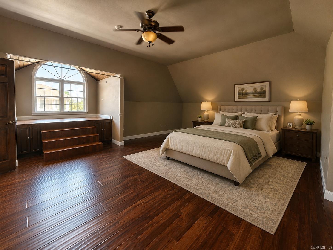
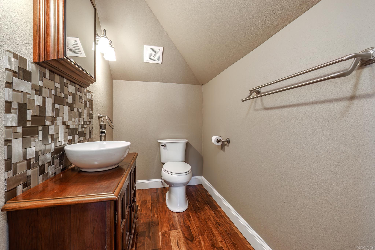
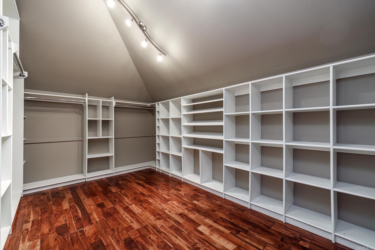
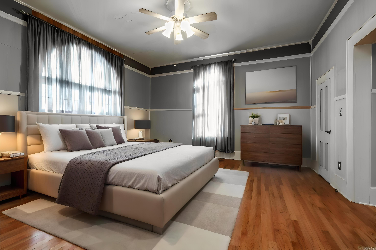
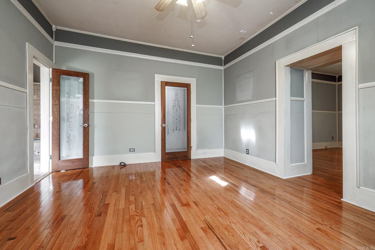
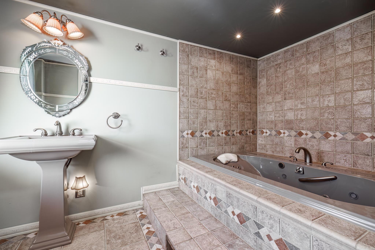
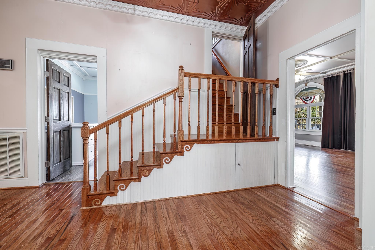
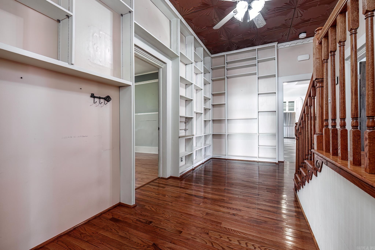
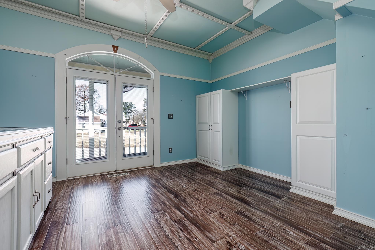
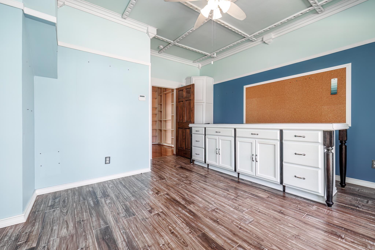
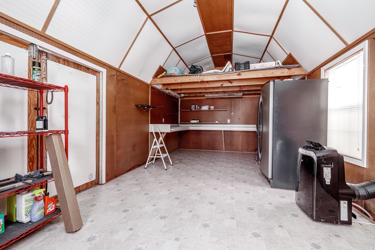
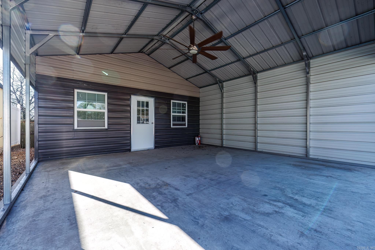
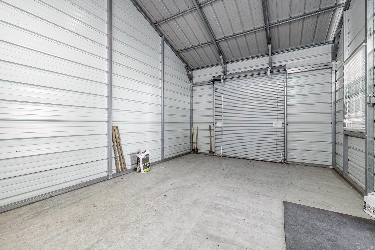
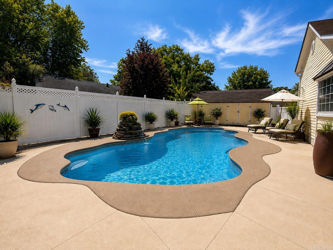
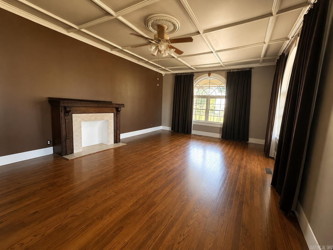
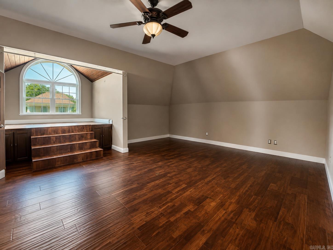
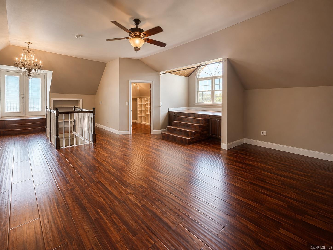
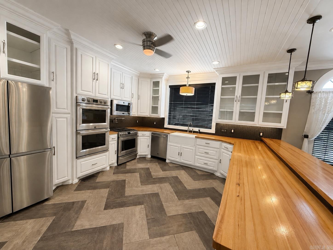
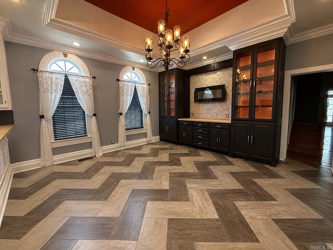
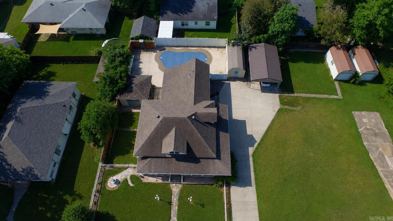
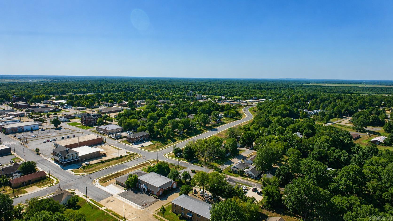
Historic charm meets resort-style living in the heart of Arkadelphia! Located in the desirable Historic District, this beautifully renovated 3-bedroom, 2.5-bath home offers the character buyers love with the modern updates they want. Soaring ceilings, graceful arched doorways and original hardwood floors showcase the home’s early-1900s character, while updated wiring and plumbing, an architectural shingle roof, whole-house generator and NEW HVAC installed August 2026 add everyday comfort and peace of mind. The backyard is where this property truly sets itself apart. Enjoy your own private outdoor retreat featuring a saltwater swimming pool, multiple areas for relaxing and entertaining, and plenty of space to gather with family and friends. An additional lot expands the possibilities and currently includes a workshop, charming “she-shed” and two storage buildings. Convenient to Ouachita Baptist University, Henderson State University, DeGray Lake, downtown Arkadelphia and the new bypass, this is more than a historic home—it’s a lifestyle property offering character, recreation, privacy and versatility in one exceptional package. CARMLS 26036323 Directions to property: Take Highway 7 South to Arkadelphia, Make right onto Clinton Street, Property on your left.

 Information Deemed Reliable but Not Guaranteed. CENTURY 21 H.S.V. Realty is licensed in the state of Arkansas. CENTURY 21 and the CENTURY 21 Logo are registered service marks owned by Century 21 Real Estate LLC. H.S.V. Realty, Inc. fully supports the principles of the Fair Housing Act and the Equal Opportunity Act. Each franchise is independently owned and operated. Any services or products provided by independently owned and operated franchisees are not provided by, affiliated with or related to Century 21 Real Estate LLC nor any of its affiliated companies.