
Home for Sale at 114 Pinnacle in Arkadelphia, AR for $359,000
114 Pinnacle | ARKADELPHIA
$359,000
| 3 Beds | 2 Baths (2 Full) | 2,344 Sq. Ft.
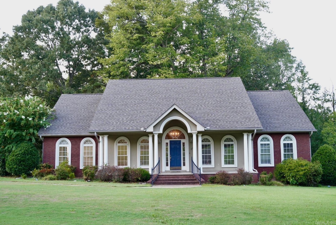
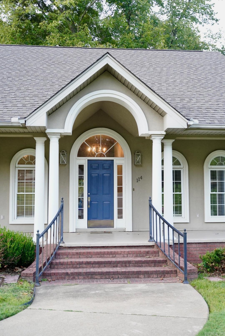
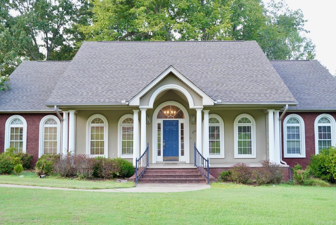
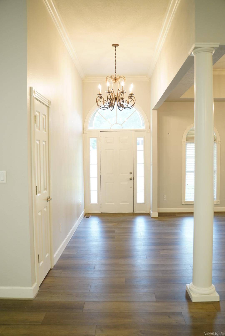
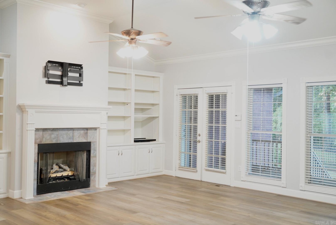
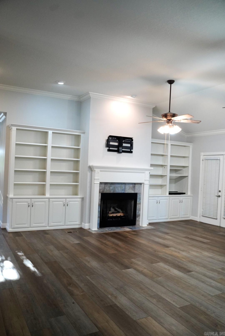
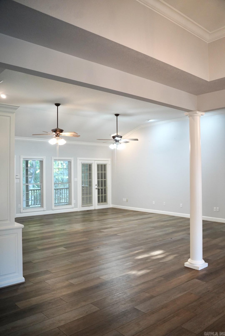
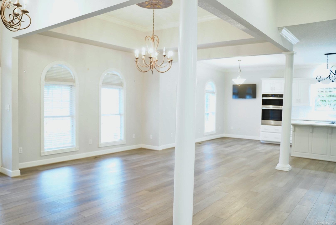
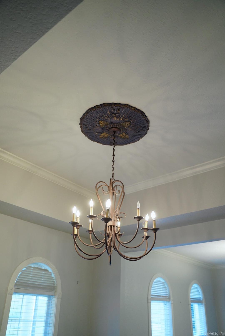
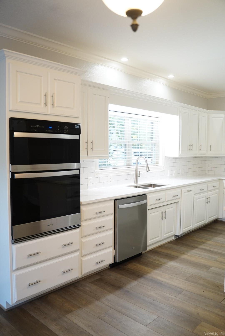
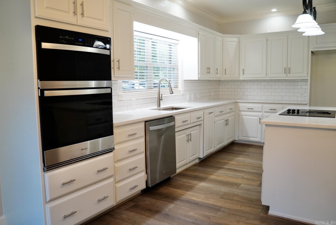
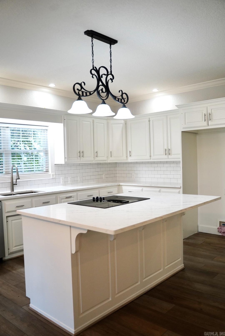
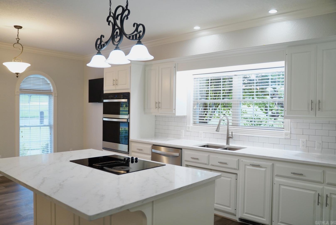
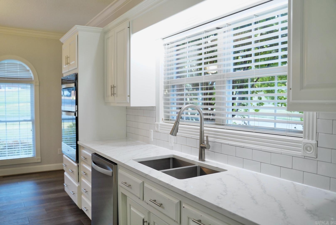
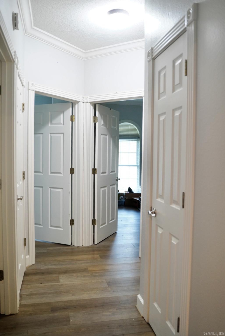
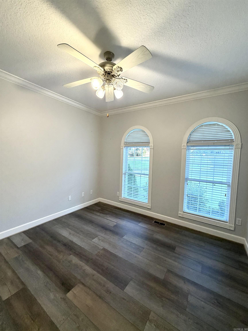
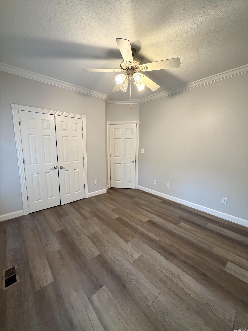
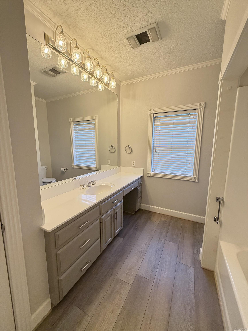
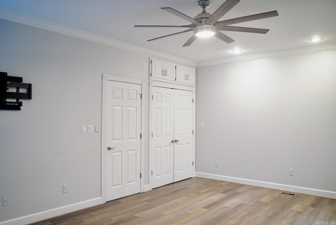
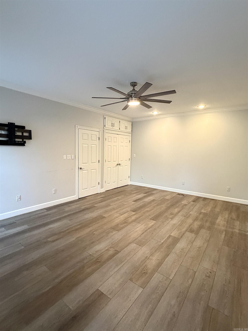
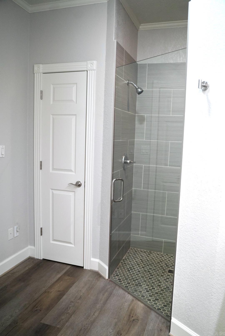
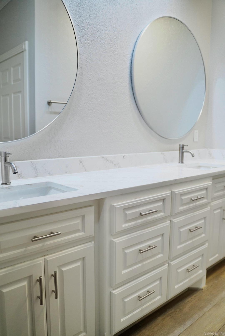
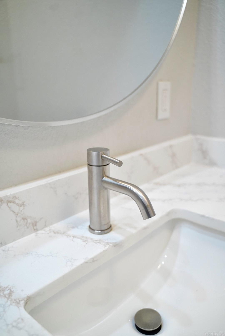
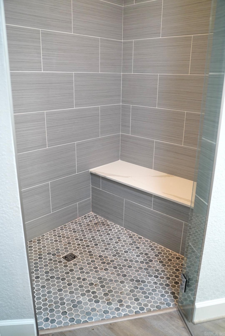
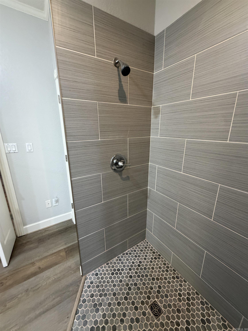
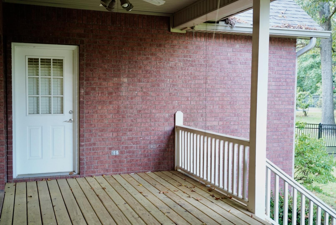
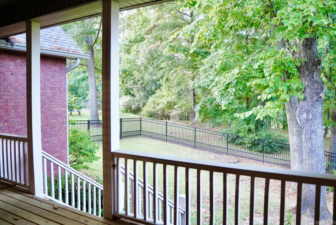
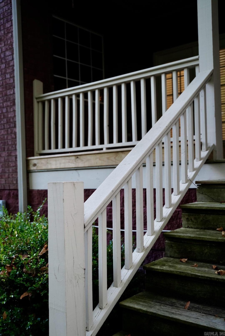
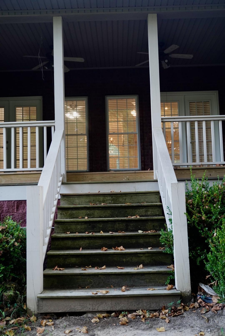
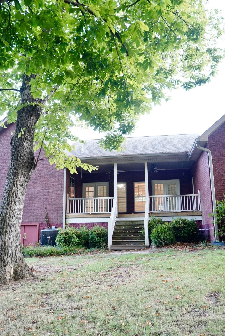
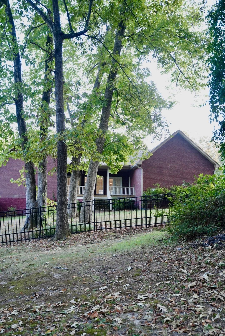
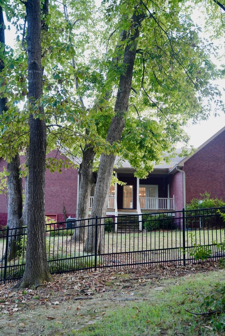
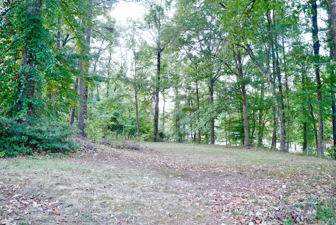
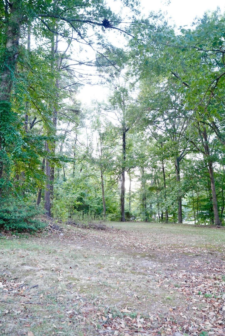
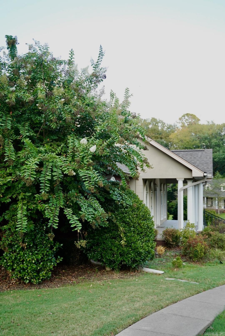
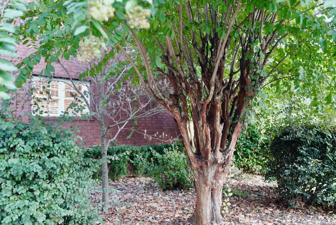
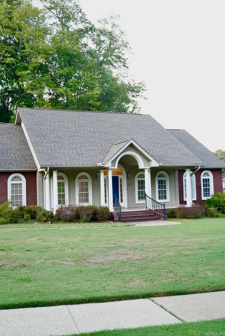
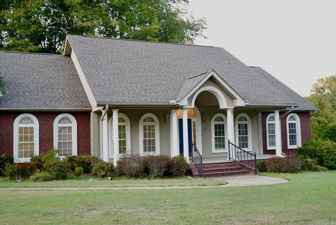
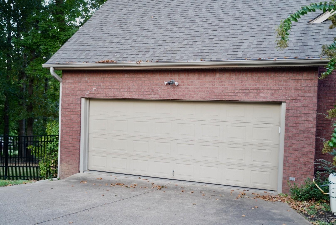
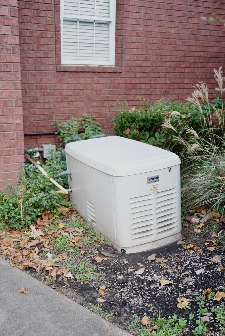
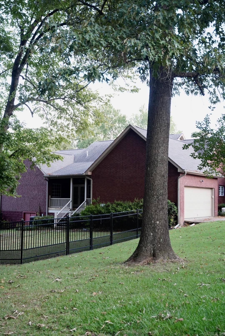
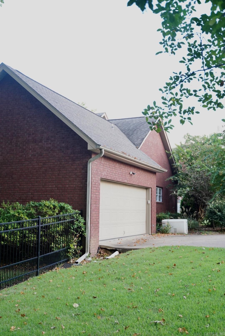
This stunning home sits on two corner lots in a well established neighborhood. As you enter you are immediately drawn to the open living space in the heart of this home. Beautifully updated kitchen welcomes gathering with friends and family. Primary ensuite recently updated with walk-in shower and large vanity space. The spacious back porch off the living room and fenced backyard are both great for entertaining or simply enjoying green space and mature trees. Whole home generator. CARMLS 26036666 Directions to property: I-30 Exit 73, W Pine Street to North 26th Street, right on Northridge, right on Pinnacle, house is immediatley on the right.
MLS Listing ID:
CARMLS 26036666 
 Information Deemed Reliable but Not Guaranteed. CENTURY 21 H.S.V. Realty is licensed in the state of Arkansas. CENTURY 21 and the CENTURY 21 Logo are registered service marks owned by Century 21 Real Estate LLC. H.S.V. Realty, Inc. fully supports the principles of the Fair Housing Act and the Equal Opportunity Act. Each franchise is independently owned and operated. Any services or products provided by independently owned and operated franchisees are not provided by, affiliated with or related to Century 21 Real Estate LLC nor any of its affiliated companies.