
Home for Sale at 1414 Country Club in Arkadelphia, AR for $309,900
1414 Country Club | ARKADELPHIA
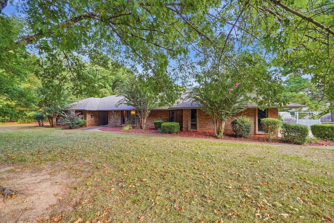
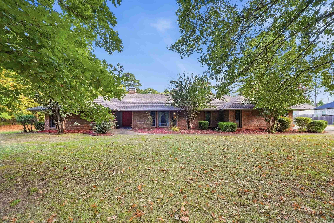
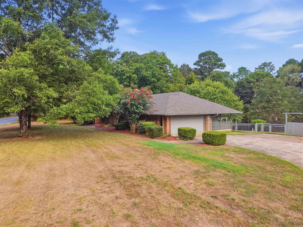
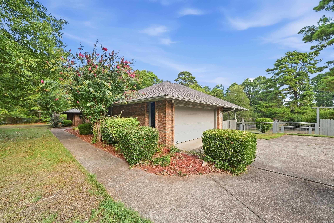
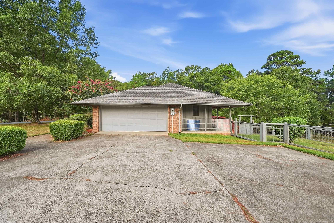
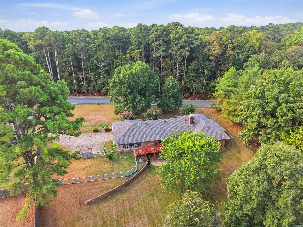
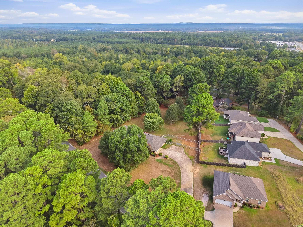
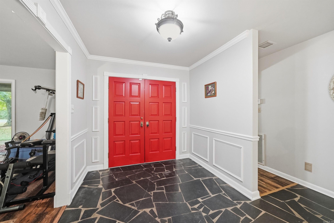
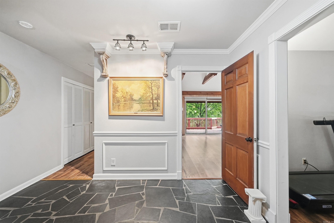
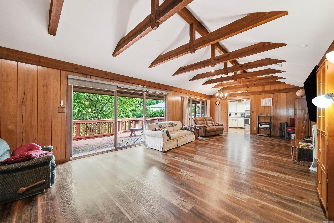
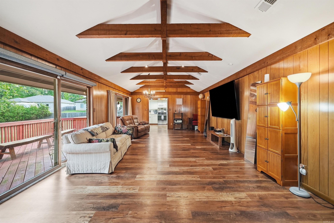
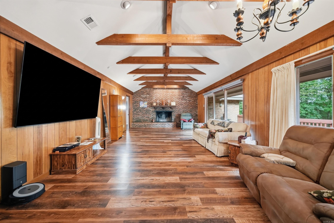
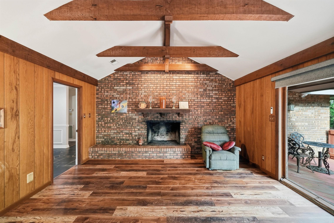
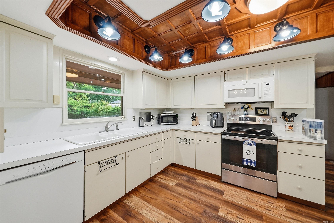
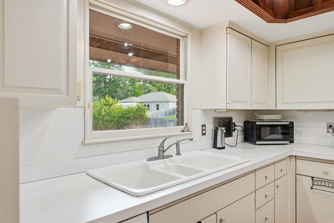
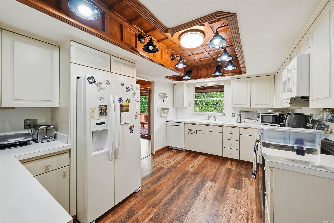
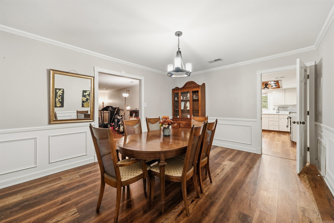
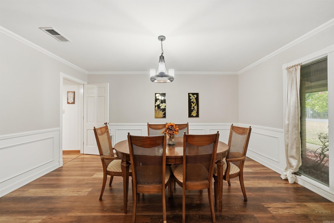
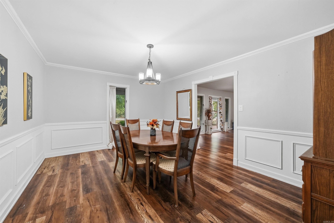
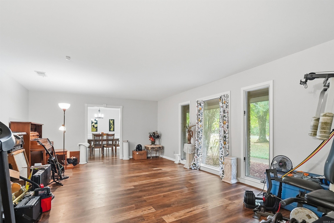
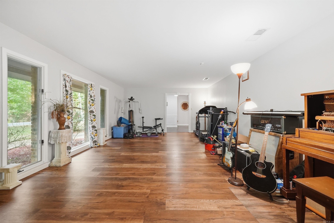
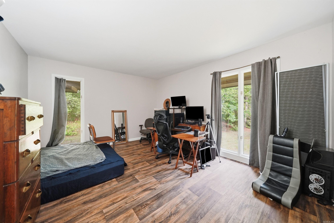
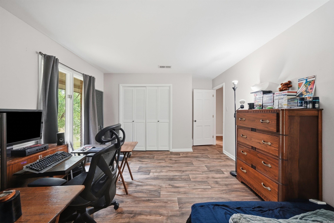
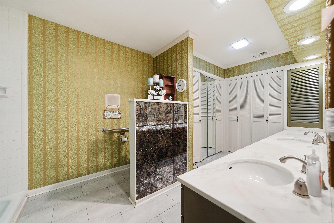
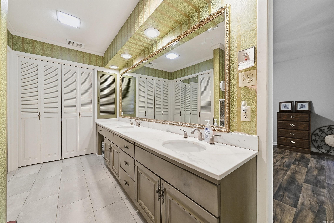
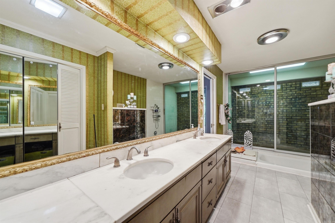
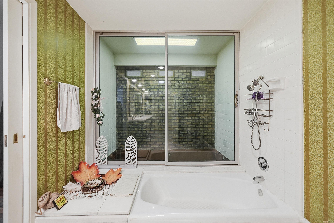
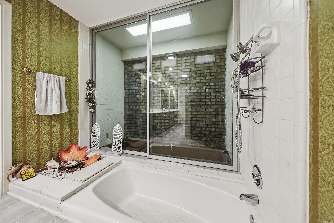
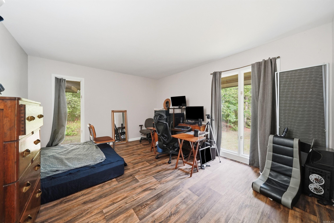
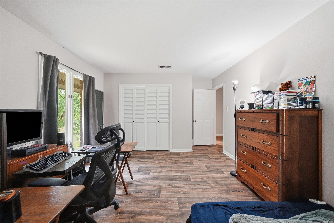
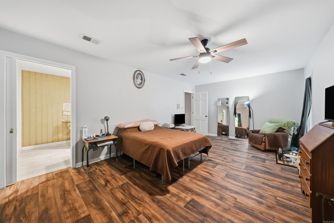
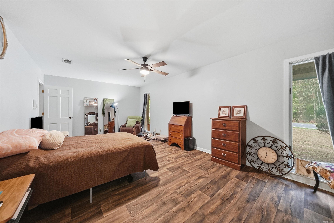
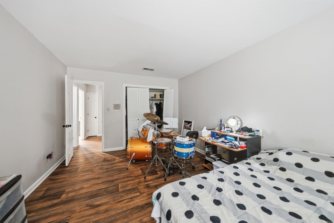
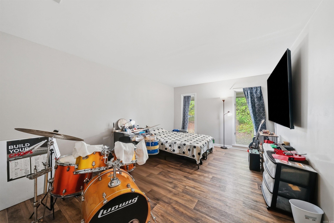
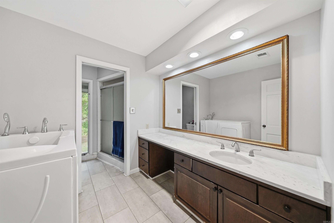
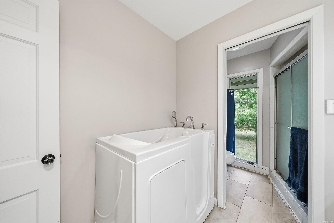
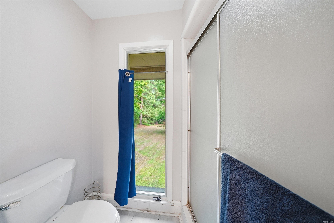
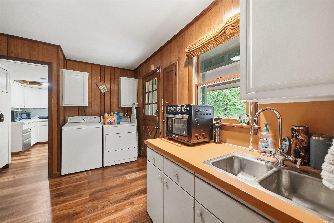
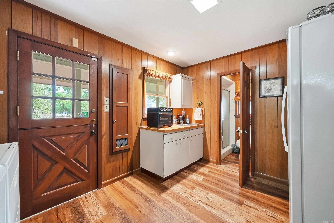
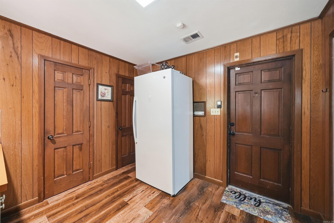
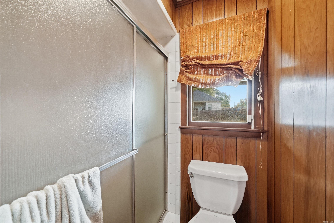
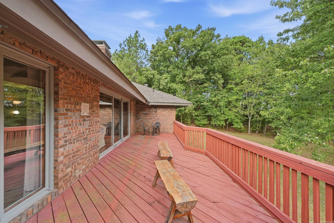
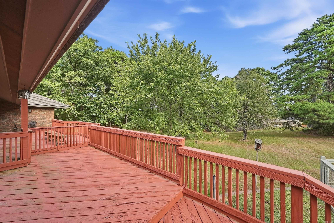
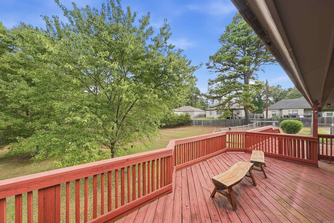
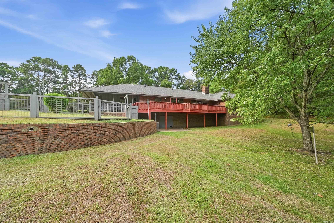
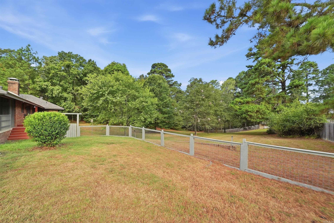
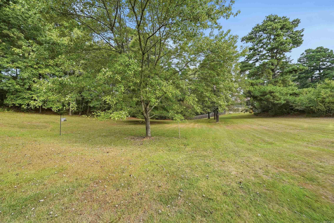
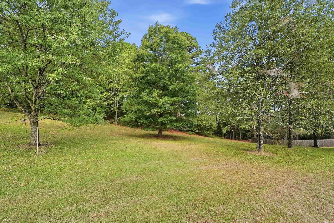
SPACIOUS 3 BR/2.5 BA brick home offering 2,786 sq. ft. on 1.22 acres. THIS HOME HAS SO MUCH CHARACTER!!! • TWO living areas • Brick fireplace with SPECIAL vaulted BEAMED ceiling in Living Room • Updated paint, luxury vinyl PLANK flooring and carpet • Beautiful WOODEN TRAY ceiling in kitchen • Formal dining room • Beautiful SPACIOUS Deck overlooking the BIG backyard • Laundry room with utility sink AND shower • Room for a POOL • New roof in 2023 • TWO-car garage BEAUTIFUL FLOOR TO CEILING -STYLE casement windows through-out the home! Conveniently located near colleges, shopping, medical facilities and the sports complex. Schedule your private showing today! CARMLS 26038562 Directions to property: From 126th and Pine, turn left onto North 26th street go 1.4 miles at stop sign

 Information Deemed Reliable but Not Guaranteed. CENTURY 21 H.S.V. Realty is licensed in the state of Arkansas. CENTURY 21 and the CENTURY 21 Logo are registered service marks owned by Century 21 Real Estate LLC. H.S.V. Realty, Inc. fully supports the principles of the Fair Housing Act and the Equal Opportunity Act. Each franchise is independently owned and operated. Any services or products provided by independently owned and operated franchisees are not provided by, affiliated with or related to Century 21 Real Estate LLC nor any of its affiliated companies.