
Home for Sale at 1005 Saddle Brook in Austin, AR for $345,000
1005 Saddle Brook | CABOT SCHOOL DISTRICT
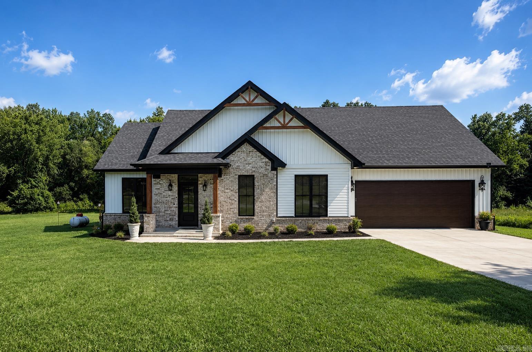
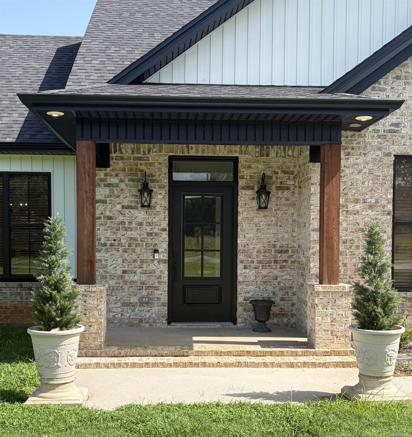
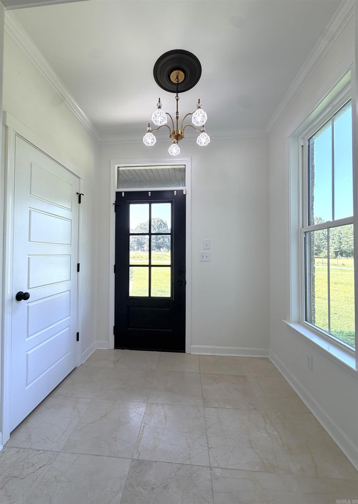
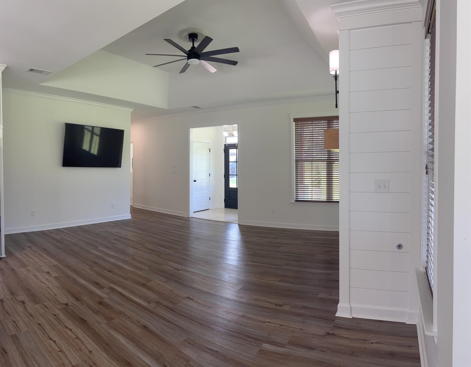
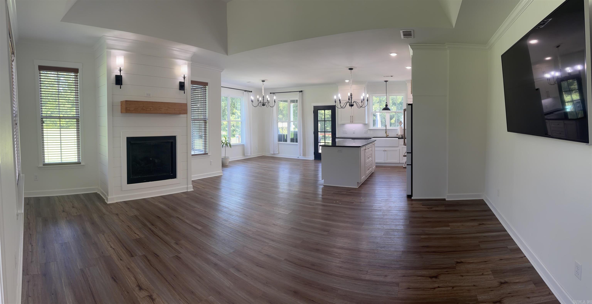
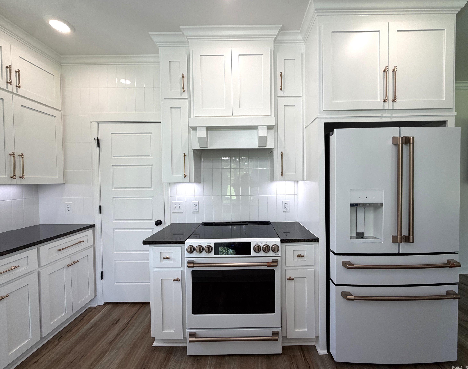
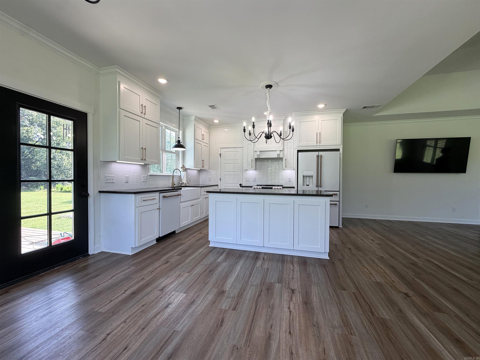
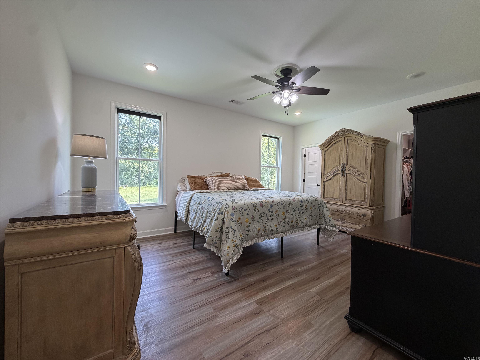
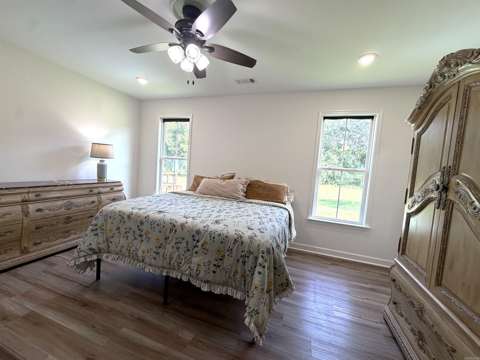
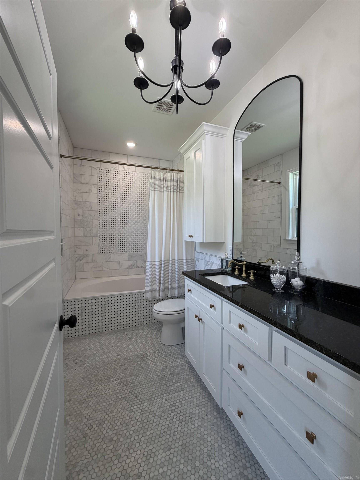
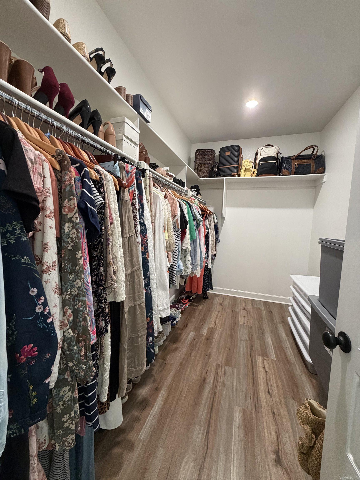
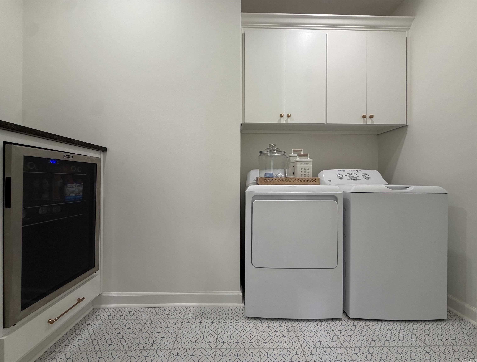
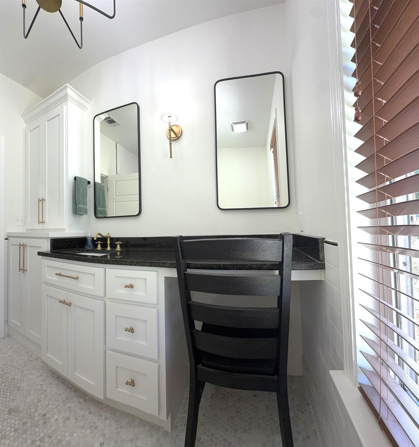
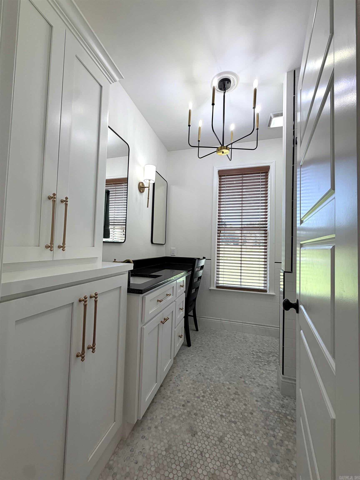
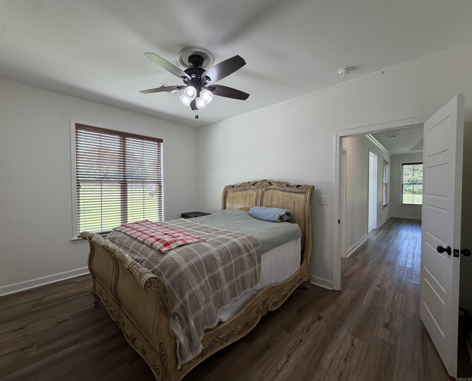
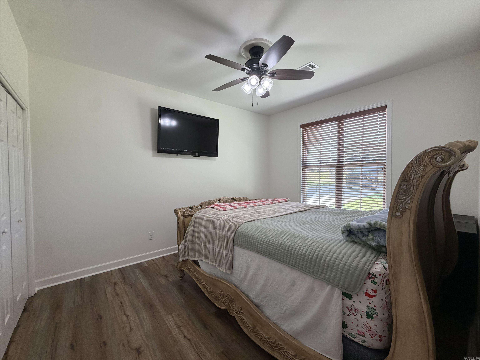
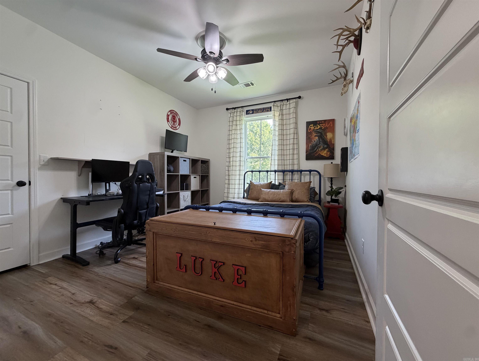
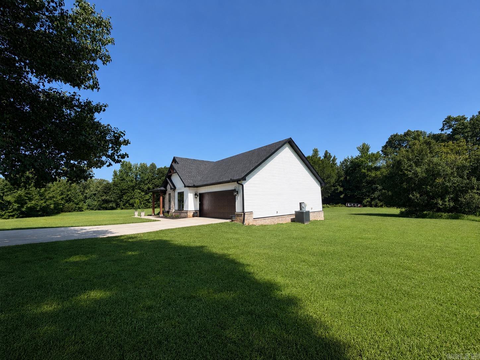
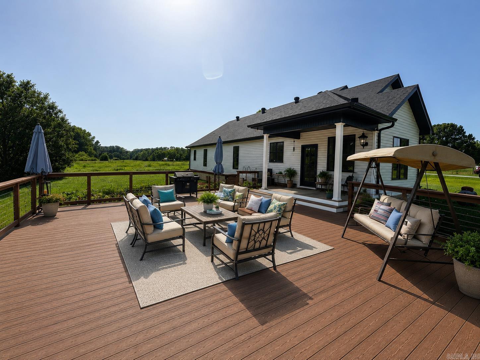
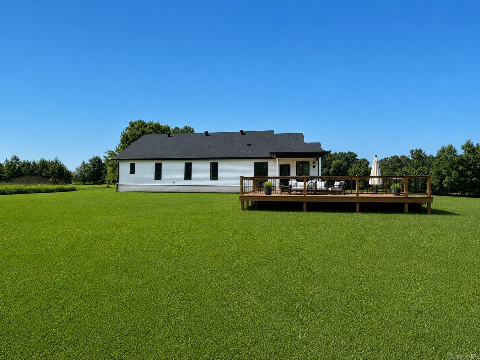
Escape to peaceful country living in this beautiful 3-bedroom, 2-bath home situated on 2.60 scenic acres. Designed with both comfort and style in mind, this home features an open-concept layout with 9-foot ceilings throughout, creating a bright and spacious feel. The inviting living area is centered around a cozy gas fireplace, while the kitchen offers gorgeous granite countertops, ample cabinetry, and plenty of workspace for cooking and entertaining. Luxurious Carrara marble accents elevate both bathrooms, and energy-efficient LED lighting adds a modern touch throughout the home. Step outside to the impressive 25' x 30' deck, perfect for hosting family and friends, enjoying your morning coffee, or taking in the peaceful country views. If you're looking for modern finishes, privacy, and room to relax, this property offers the perfect blend of elegance and country charm. CARMLS 26029209 Directions to property: Take exit 16A in toward Cabot, AR 321, continue on AR 321 to Heffner Rd on left, then turn right onto Saddle Brook Cir, home is on the left.

 Information Deemed Reliable but Not Guaranteed. CENTURY 21 H.S.V. Realty is licensed in the state of Arkansas. CENTURY 21 and the CENTURY 21 Logo are registered service marks owned by Century 21 Real Estate LLC. H.S.V. Realty, Inc. fully supports the principles of the Fair Housing Act and the Equal Opportunity Act. Each franchise is independently owned and operated. Any services or products provided by independently owned and operated franchisees are not provided by, affiliated with or related to Century 21 Real Estate LLC nor any of its affiliated companies.