
Home for Sale at 19 Seminole Circle in Austin, AR for $230,000
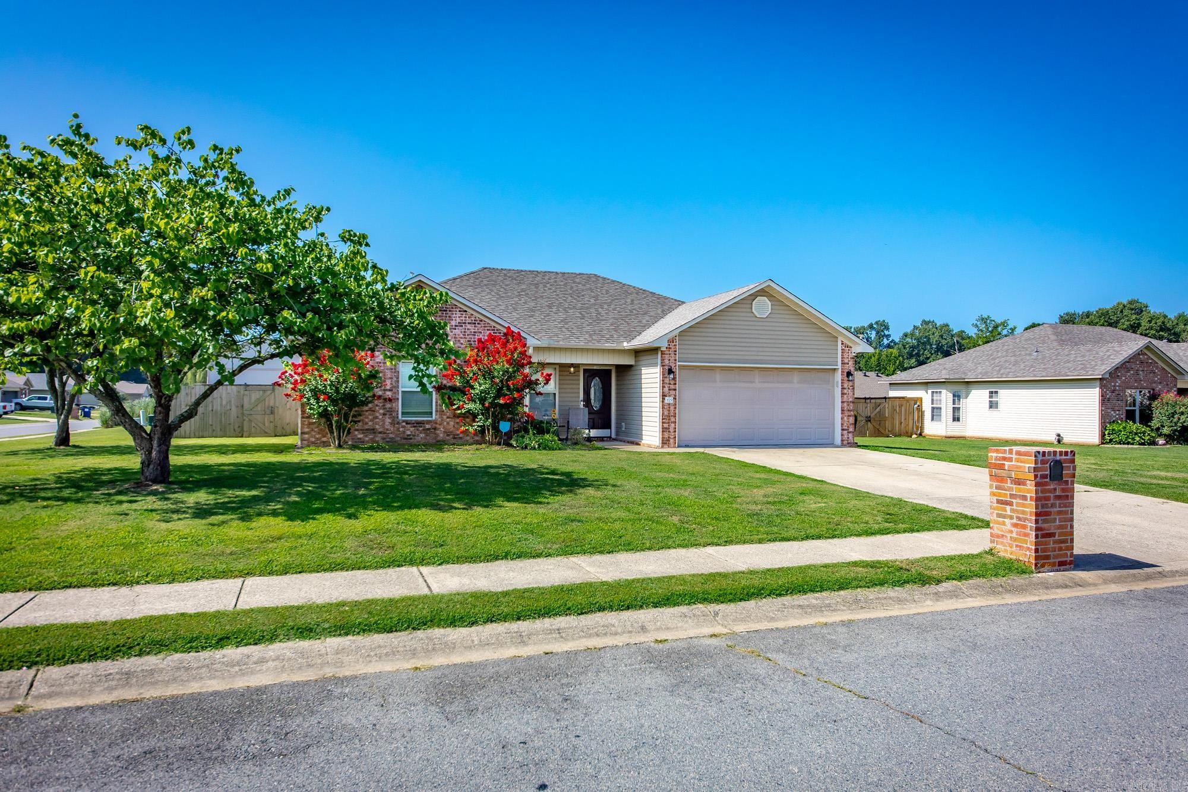


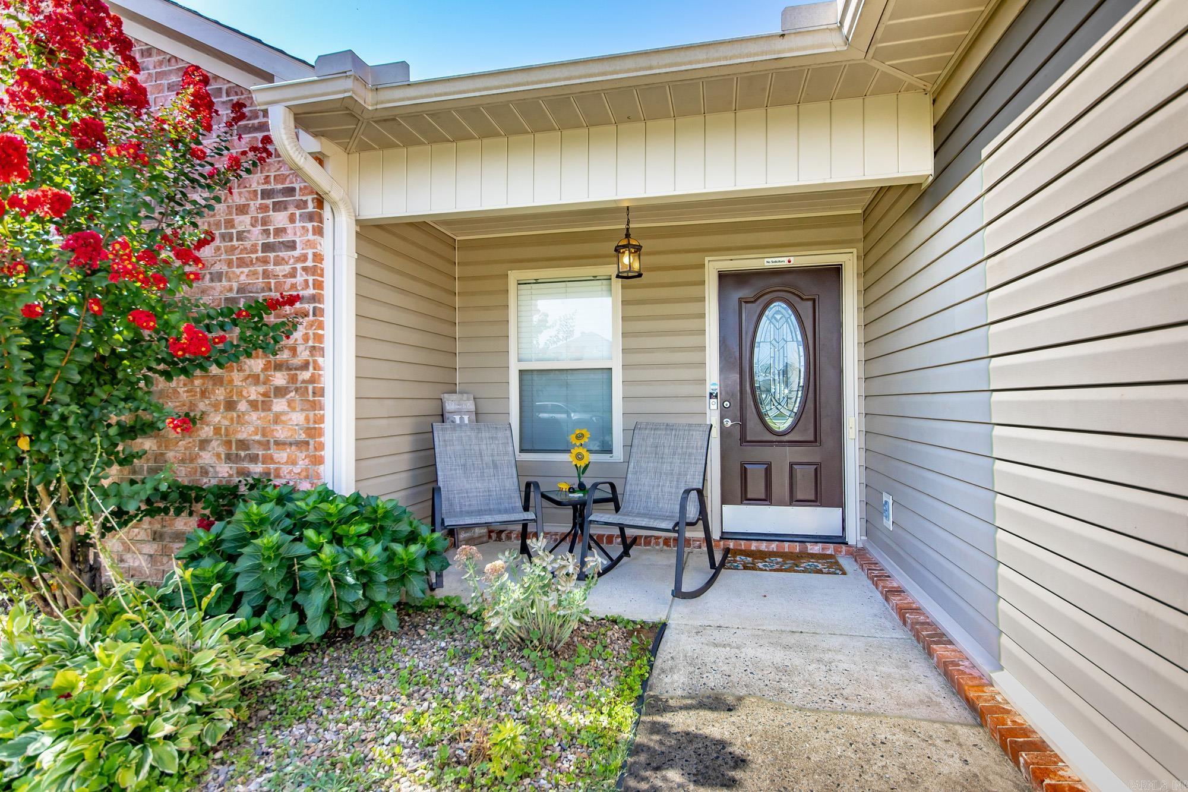

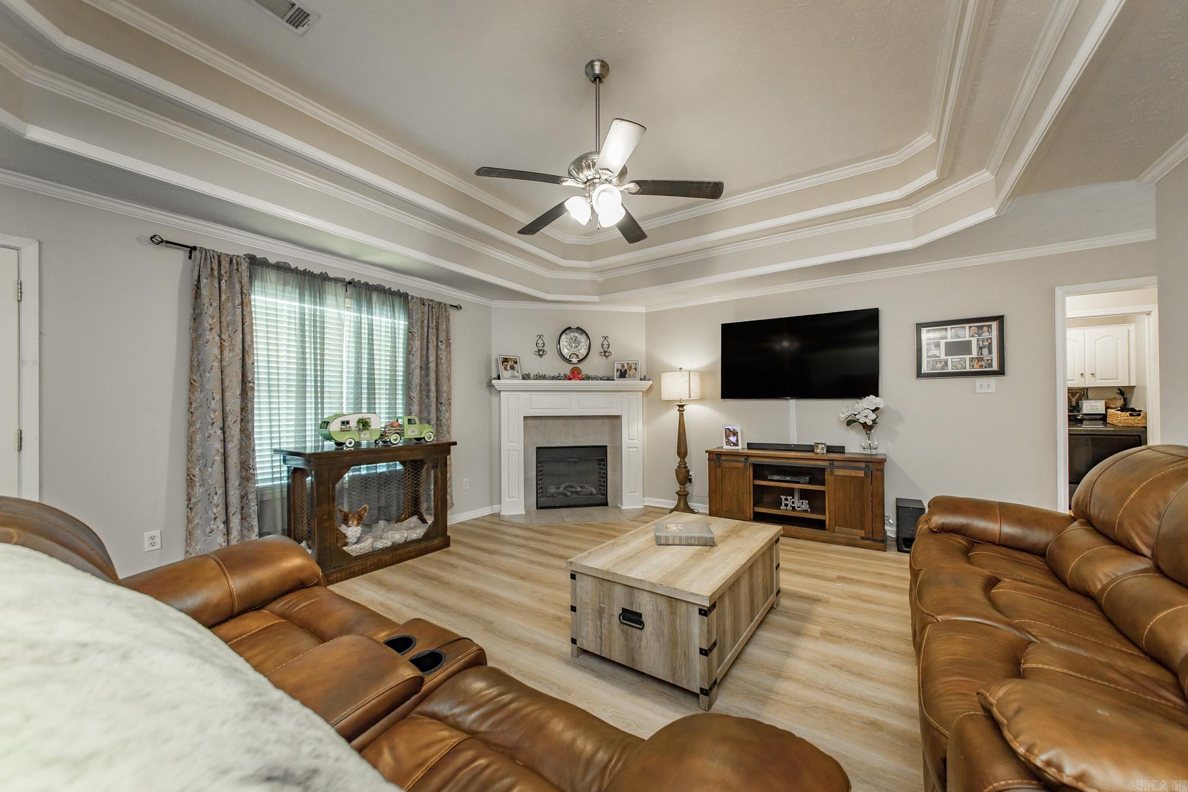


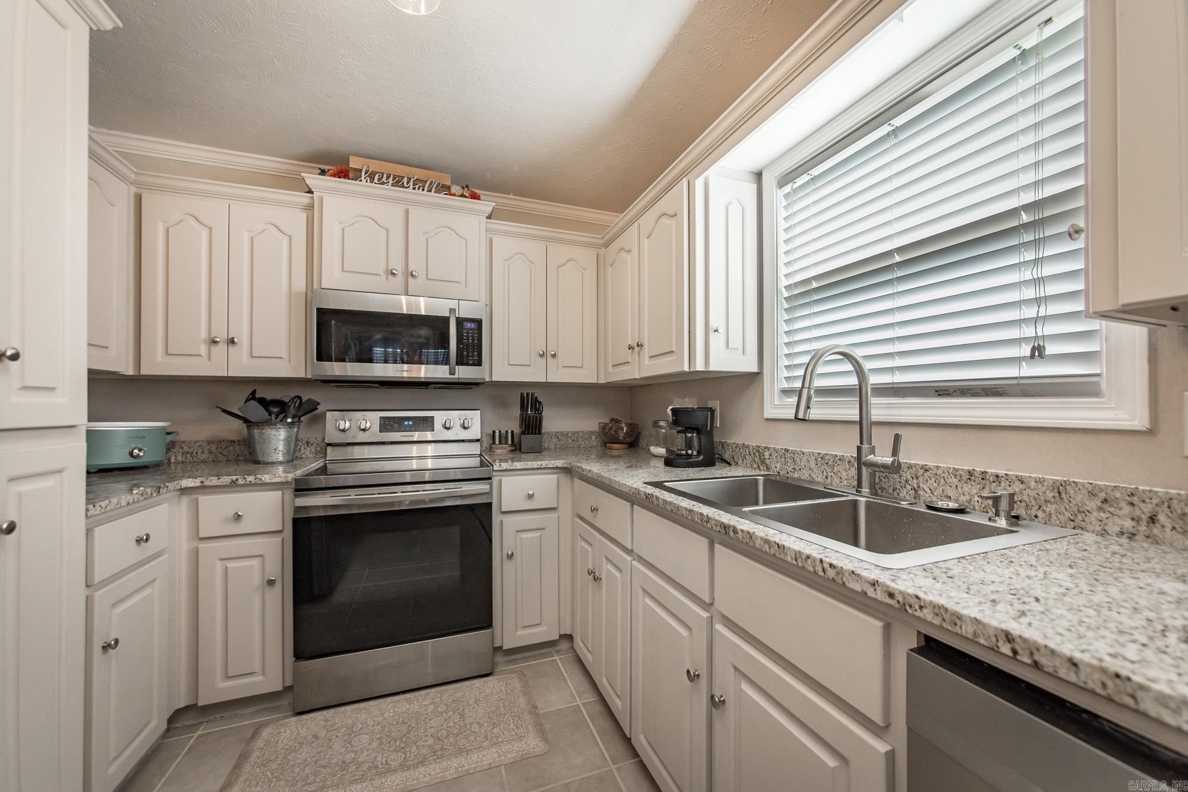









19 Seminole Circle | CABOT SCHOOL DISTRICT
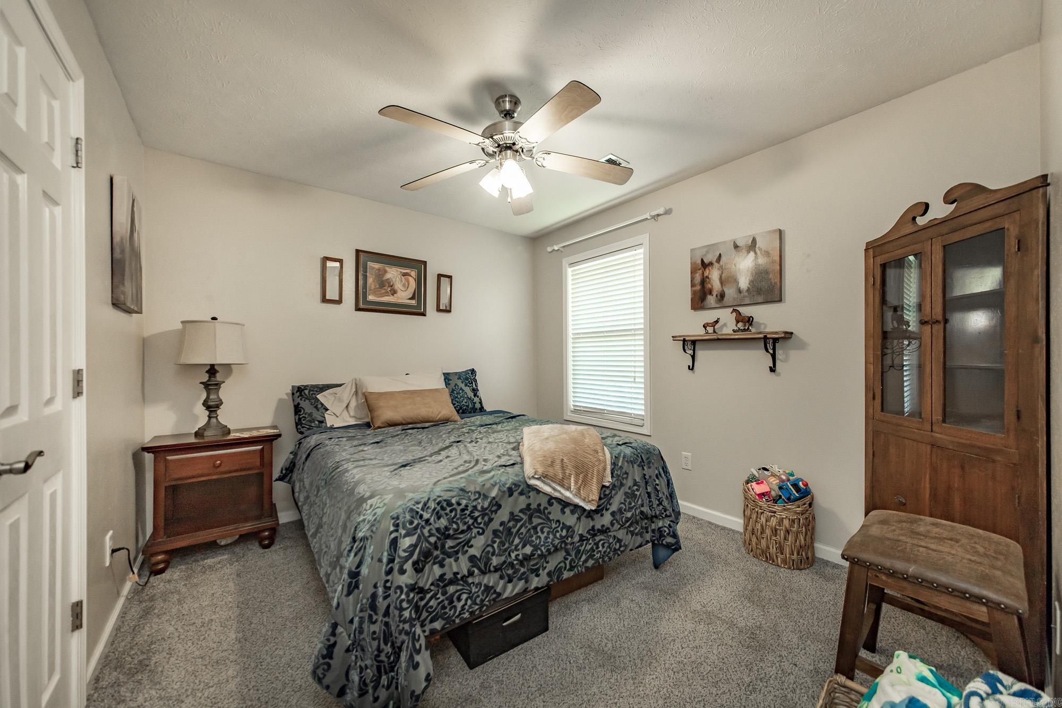
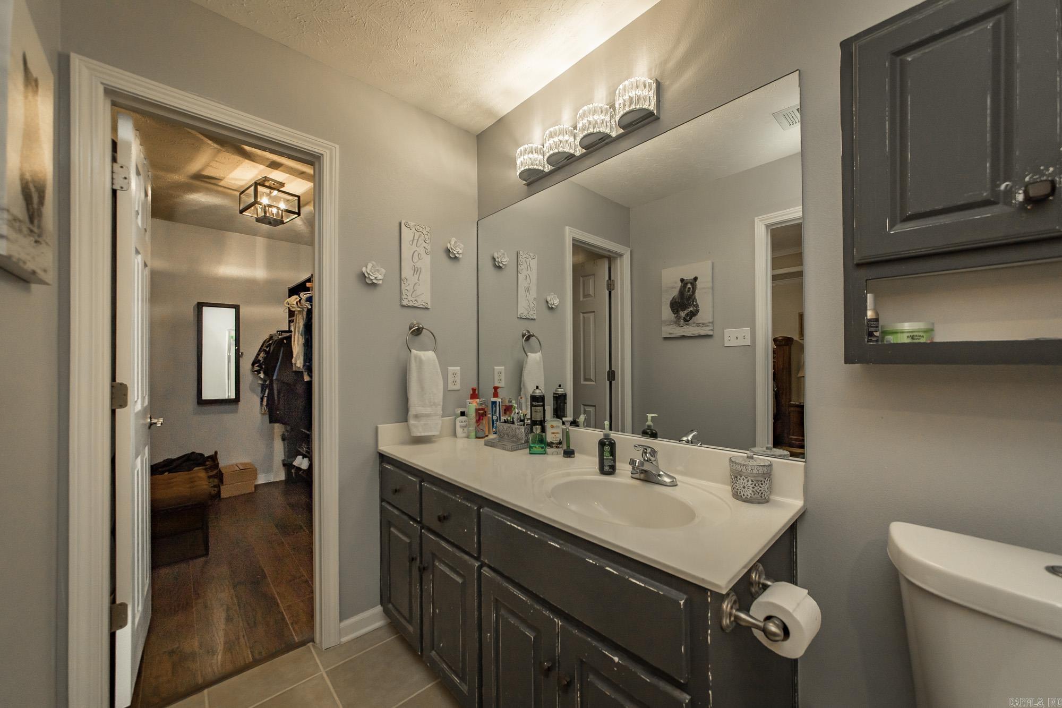
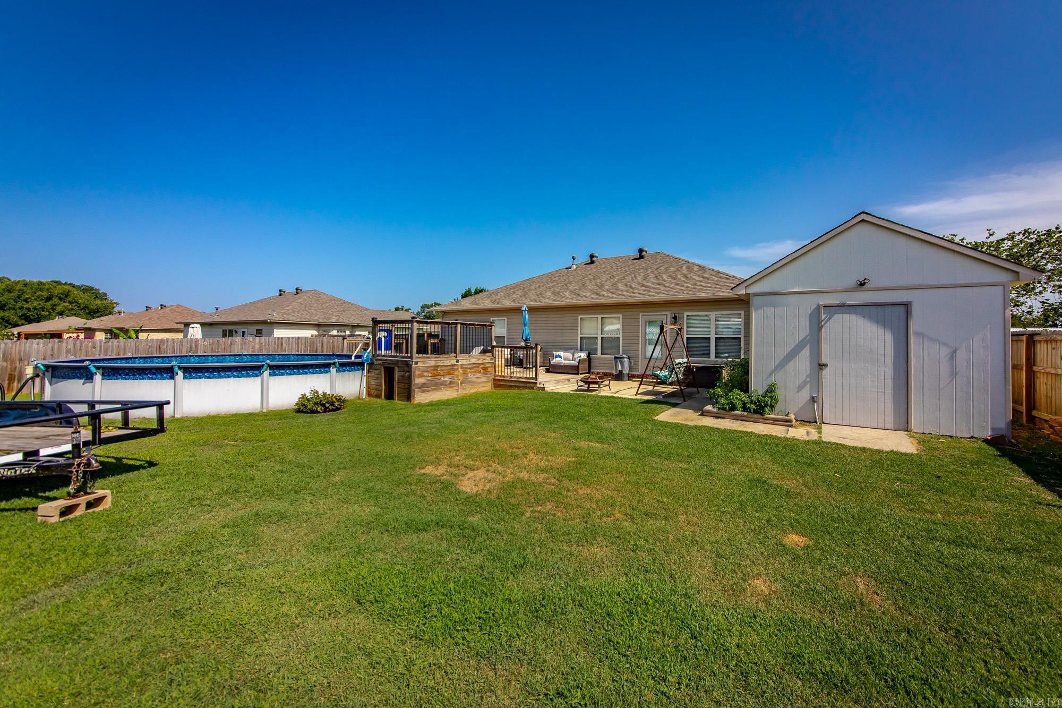
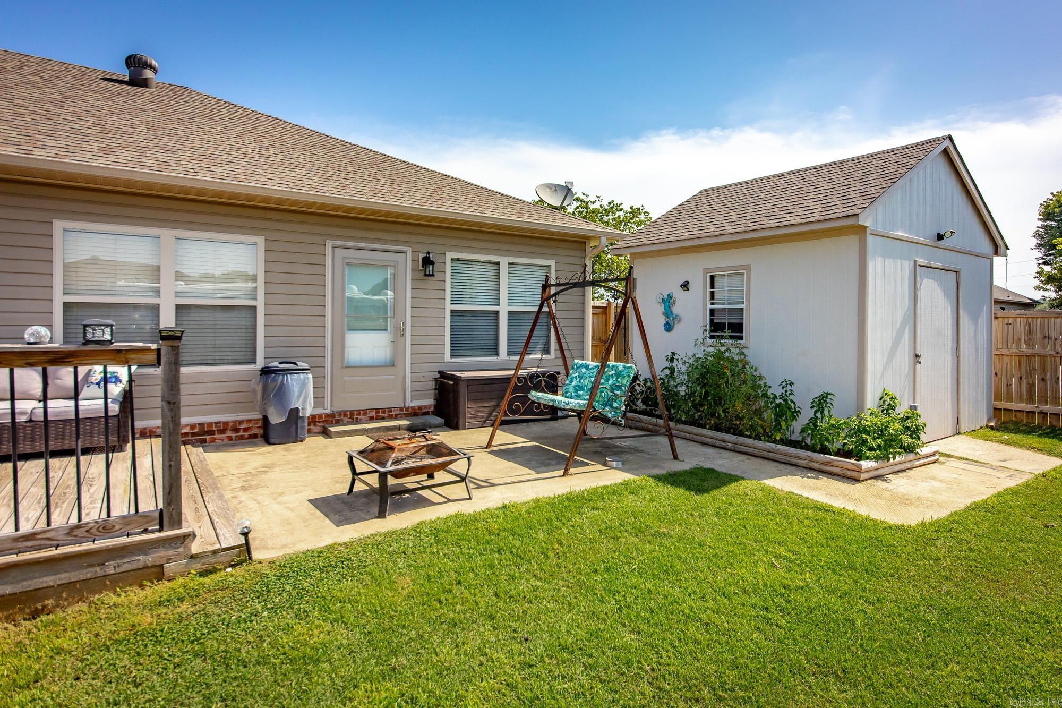
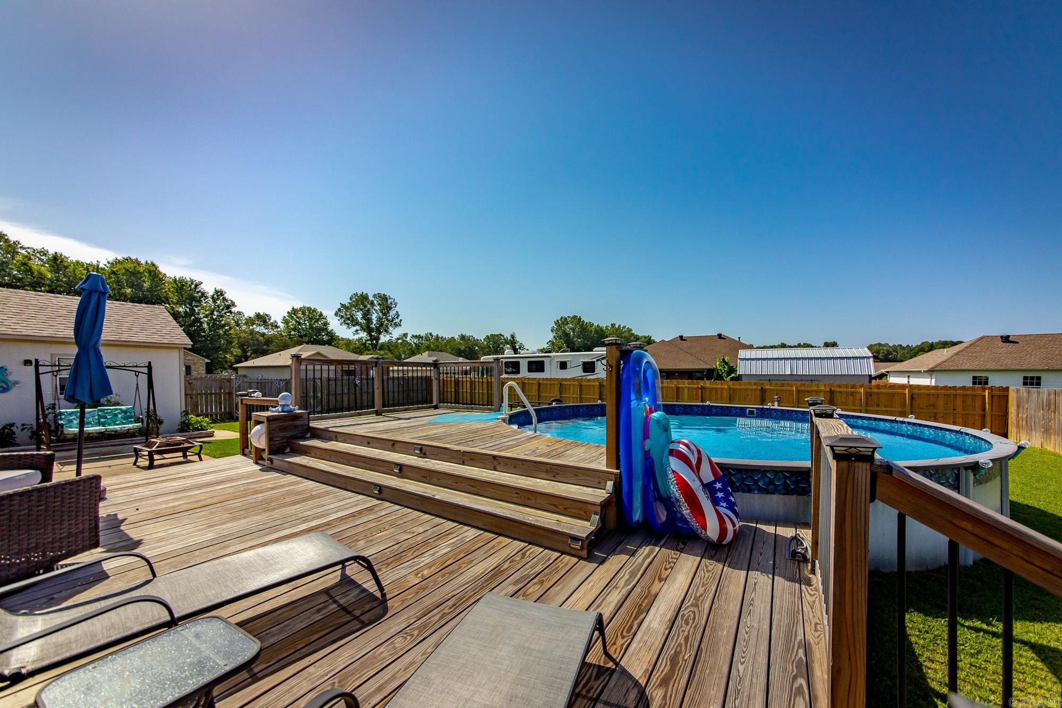
Welcome home to this beautifully updated 3-bed, 2-bath home that is truly move-in ready! Nearly every detail has been thoughtfully upgraded, offering the perfect blend of style, comfort, & functionality. Step inside to discover durable LVP flooring, updated lighting, & a desirable semi-open floor plan that's ideal for both everyday living & entertaining. The kitchen features granite countertops, stainless steel appliances, a pantry, and plenty of workspace for the home chef. The private primary suite is a relaxing retreat with a luxurious jetted soaking tub, walk-in shower, & custom-designed closets that provide exceptional storage & organization. Enjoy peace of mind knowing the major systems have already been updated, including a newer roof, new HVAC system, & new water heater. The backyard is designed for making memories! Take a dip in the above-ground saltwater pool featuring a new pump, then unwind on the expansive deck surrounded by solar lighting that creates the perfect ambiance for evening swims and outdoor entertaining. An outdoor storage building with electricity offers endless possibilities. Located in a quiet neighborhood with only one entrance and exit. CARMLS 26029756 Directions to property: Hwy 38 North right onto Seminole Circle house on corner.

 Information Deemed Reliable but Not Guaranteed. CENTURY 21 H.S.V. Realty is licensed in the state of Arkansas. CENTURY 21 and the CENTURY 21 Logo are registered service marks owned by Century 21 Real Estate LLC. H.S.V. Realty, Inc. fully supports the principles of the Fair Housing Act and the Equal Opportunity Act. Each franchise is independently owned and operated. Any services or products provided by independently owned and operated franchisees are not provided by, affiliated with or related to Century 21 Real Estate LLC nor any of its affiliated companies.