
Home for Sale at 251 Trailwood in Austin, AR for $60,000
251 Trailwood | CABOT SCHOOL DISTRICT
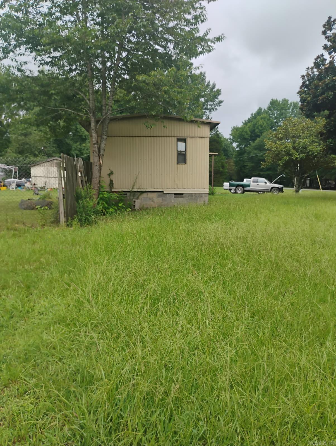
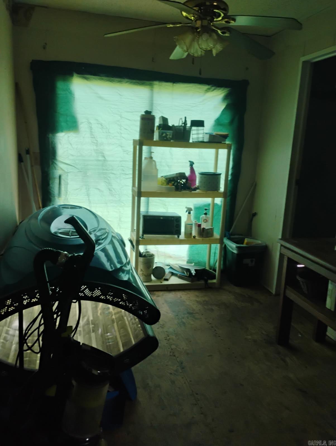
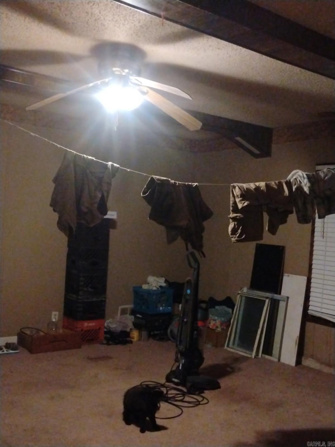
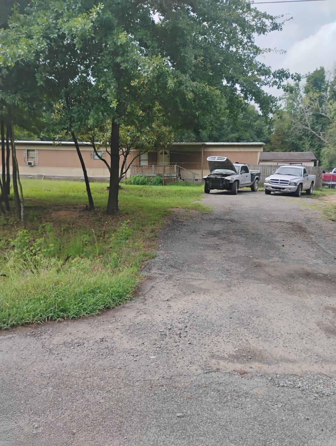
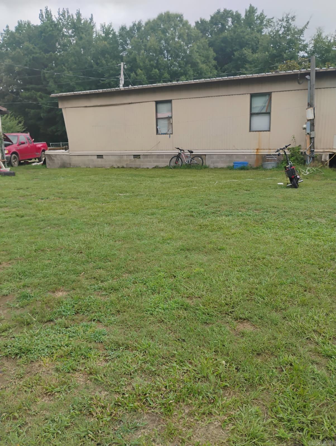
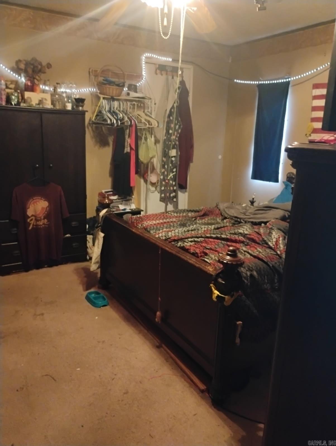
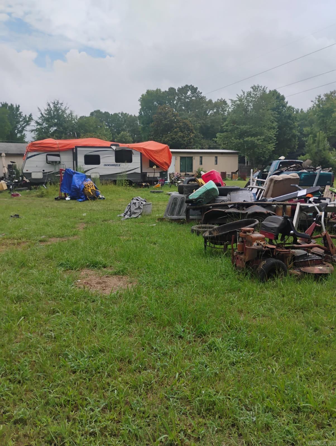
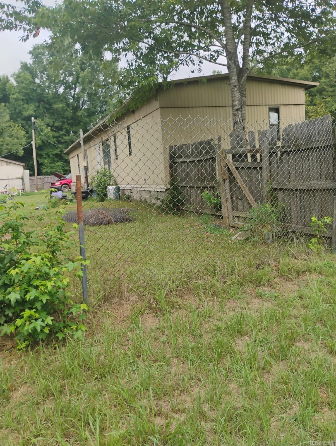
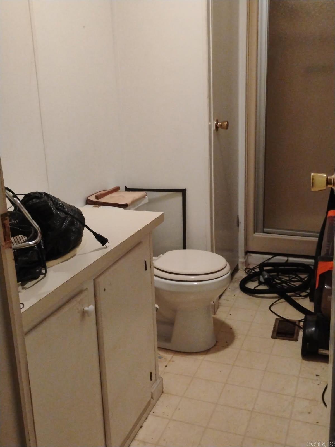
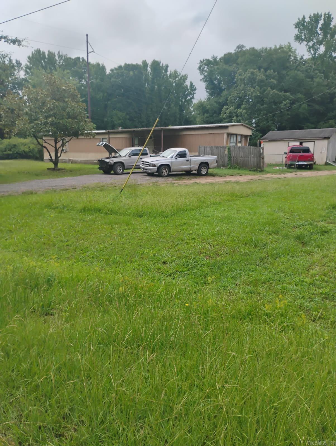
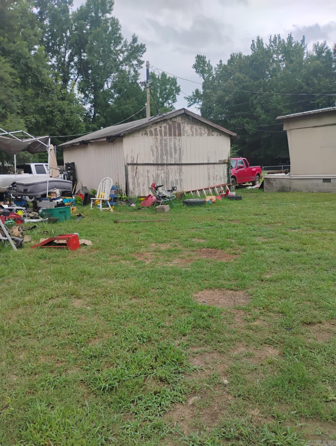
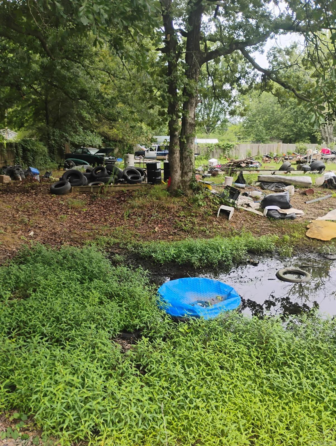
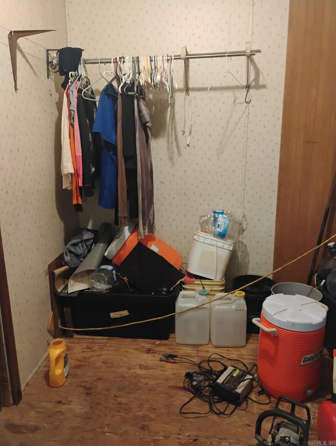
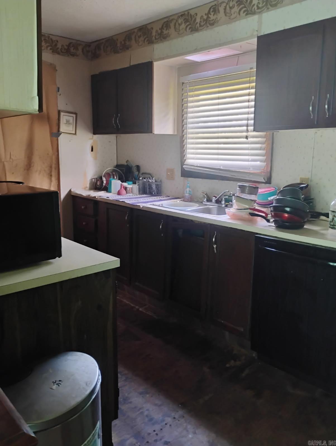
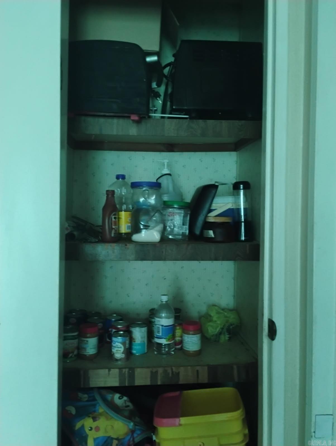
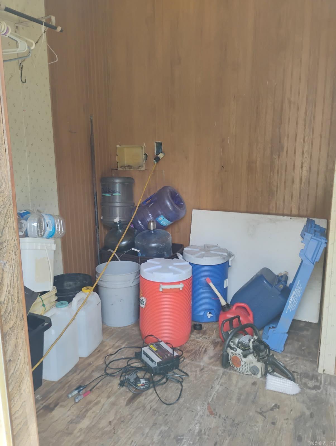
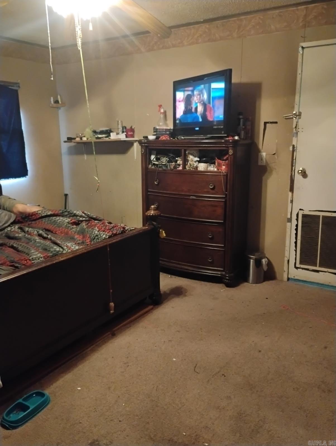
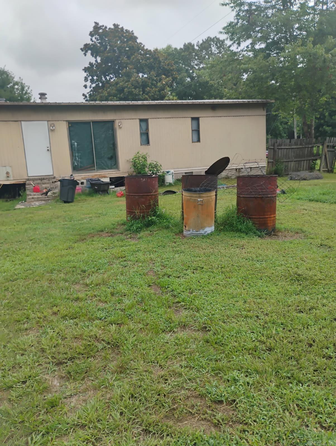
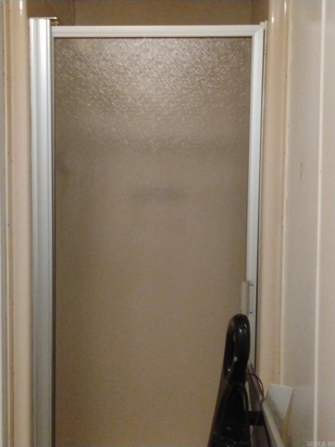
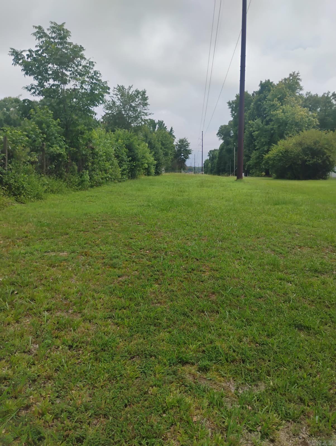
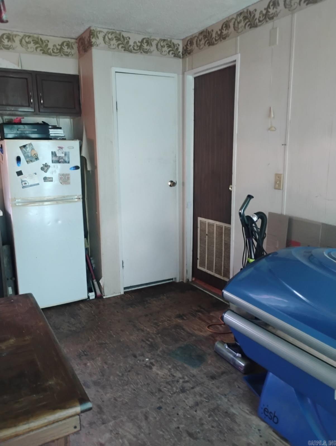
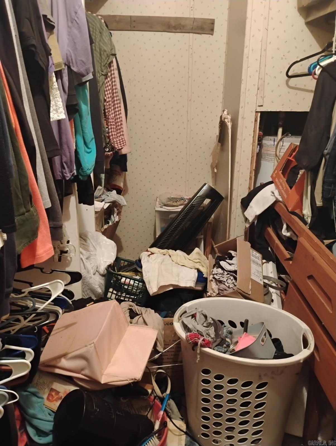
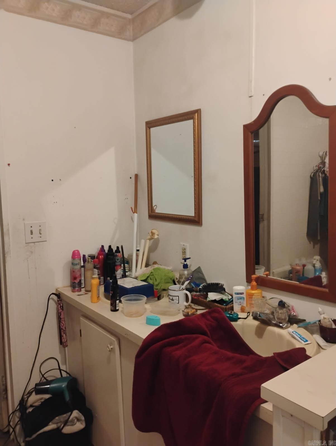
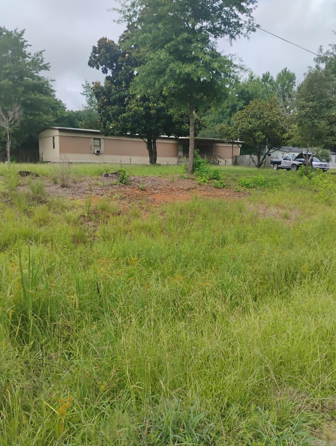
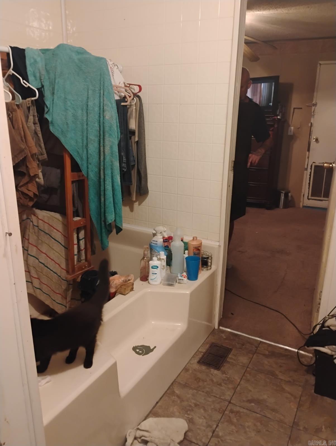
Welcome to this charming 3-bedroom, 2-bath manufactured home located in Austin, AR, sitting on a beautiful 1-acre lot with plenty of space and privacy. This well-maintained property offers a comfortable and inviting layout with spacious rooms, ceiling fans throughout, and a functional design perfect for everyday living. The kitchen features convenient electric appliances and ample space for preparing meals and entertaining guests. Outside, enjoy a large backyard with endless possibilities for outdoor activities, gardening, gatherings, or simply relaxing in the peaceful surroundings. The property also includes a dedicated parking pad and a storage building, providing additional convenience and space for your storage needs. With its generous acreage, comfortable living space, and quiet setting, this Austin property is a wonderful opportunity for anyone looking for room to spread out and enjoy the benefits of country-style living. CARMLS 26032954 Directions to property: Turn Left onto Peyton St. Continue on Dogwood Ln. Turn Left onto Trailwood Dr. Home will be on the Left side.

 Information Deemed Reliable but Not Guaranteed. CENTURY 21 H.S.V. Realty is licensed in the state of Arkansas. CENTURY 21 and the CENTURY 21 Logo are registered service marks owned by Century 21 Real Estate LLC. H.S.V. Realty, Inc. fully supports the principles of the Fair Housing Act and the Equal Opportunity Act. Each franchise is independently owned and operated. Any services or products provided by independently owned and operated franchisees are not provided by, affiliated with or related to Century 21 Real Estate LLC nor any of its affiliated companies.