
Home for Sale at 183 Gunsmoke in Austin, AR for $225,000
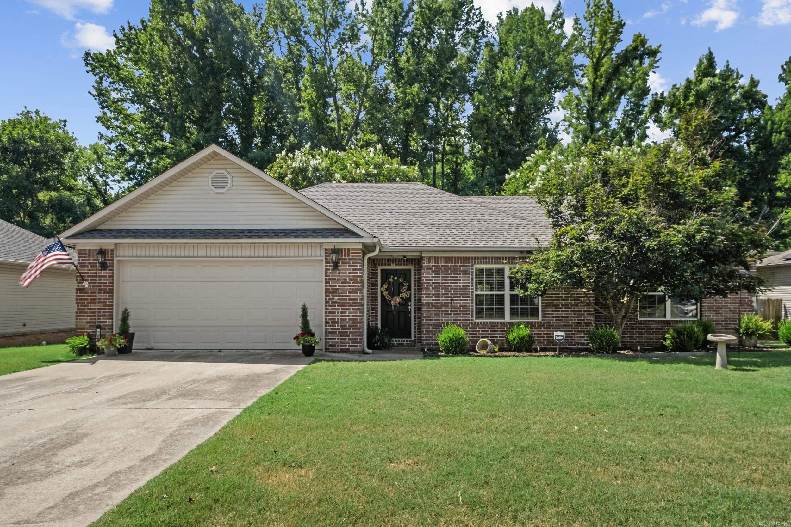
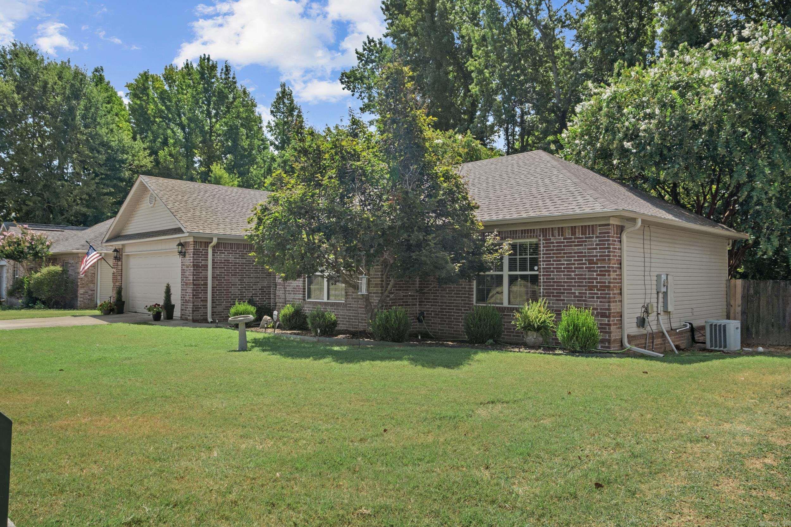
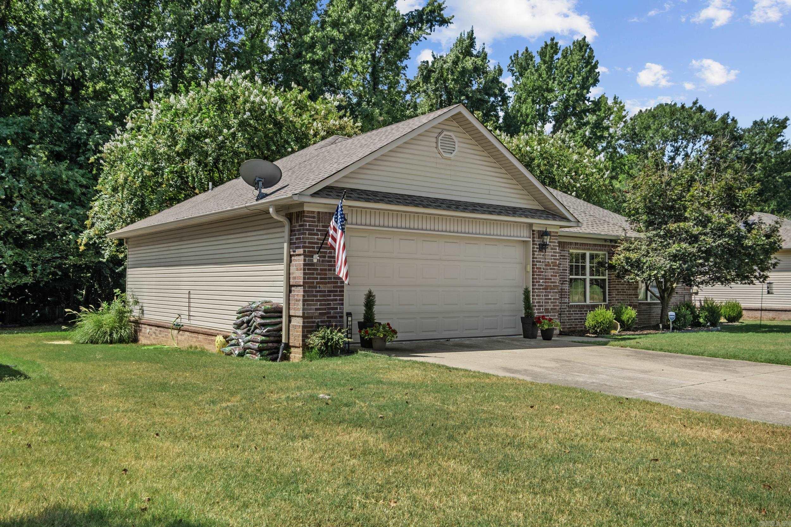
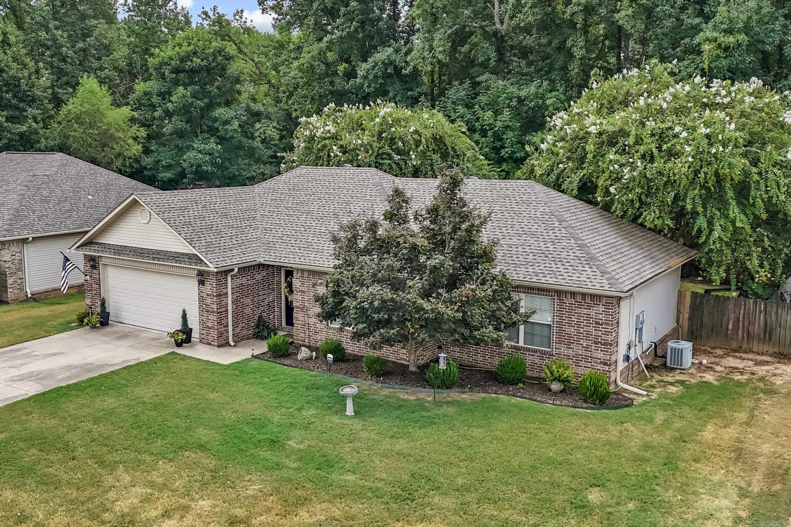
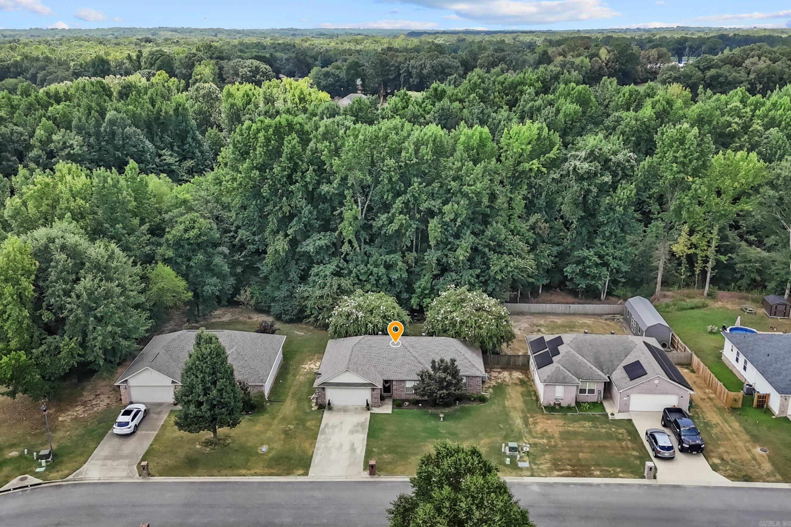
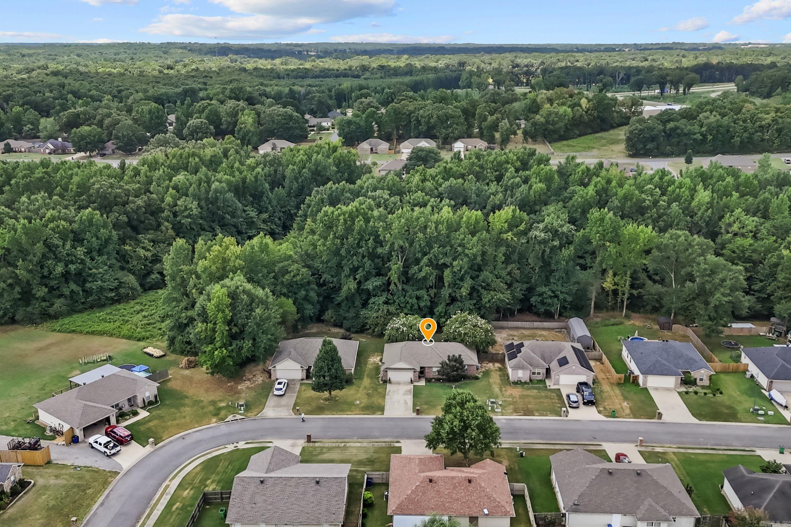
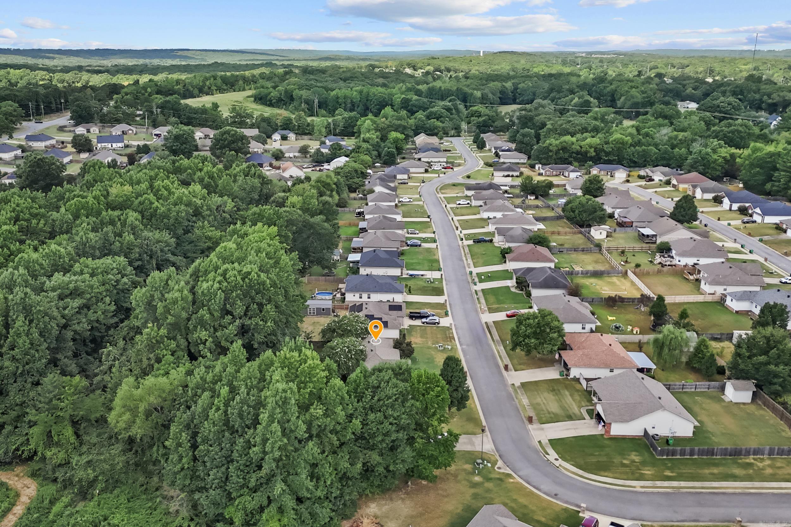
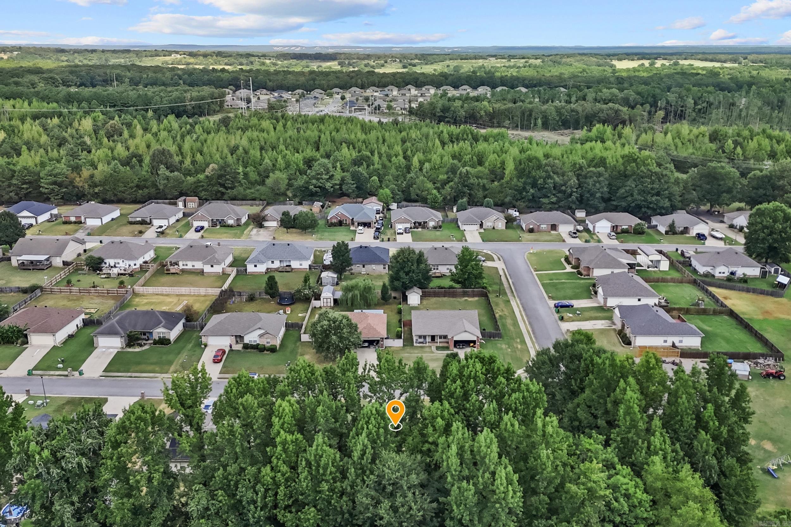
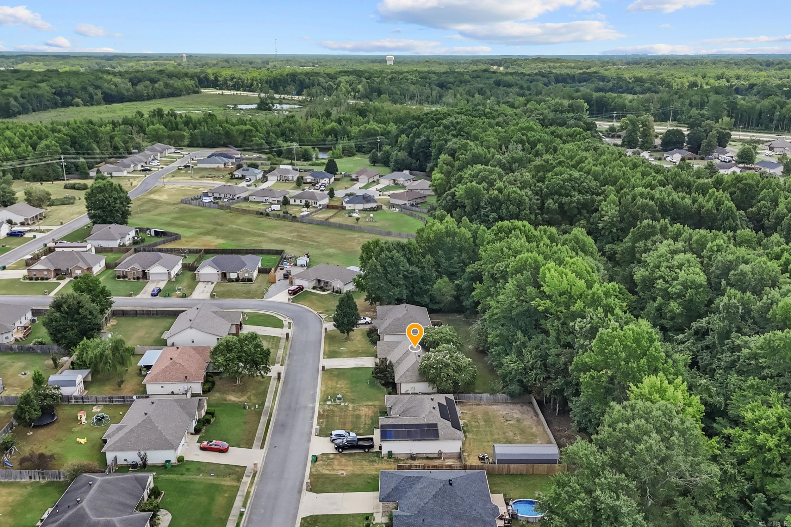
183 Gunsmoke | CABOT SCHOOL DISTRICT
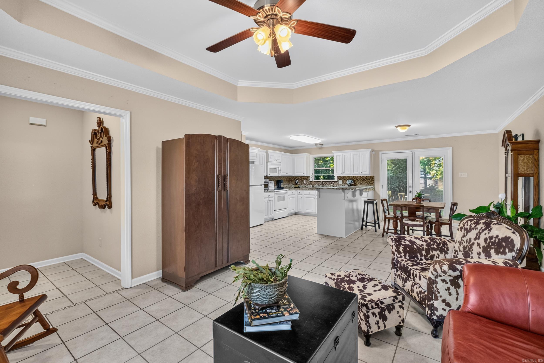
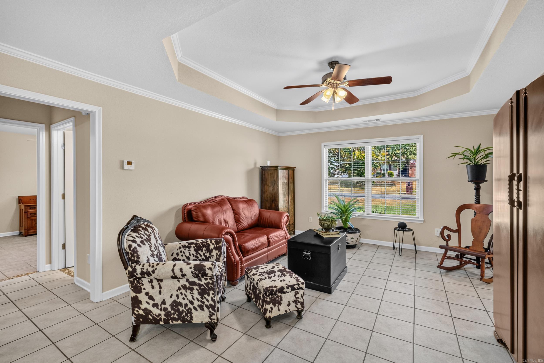
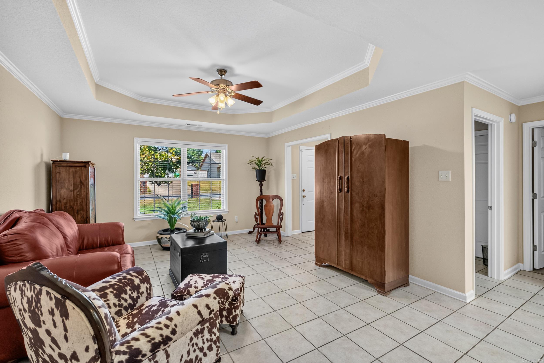
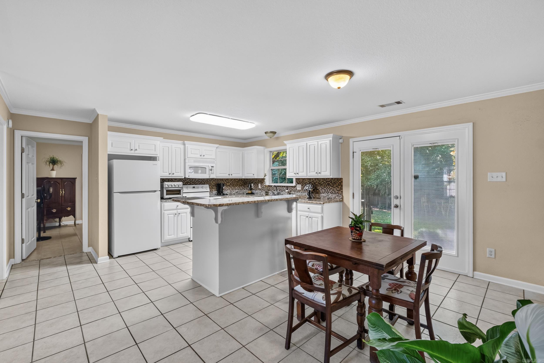
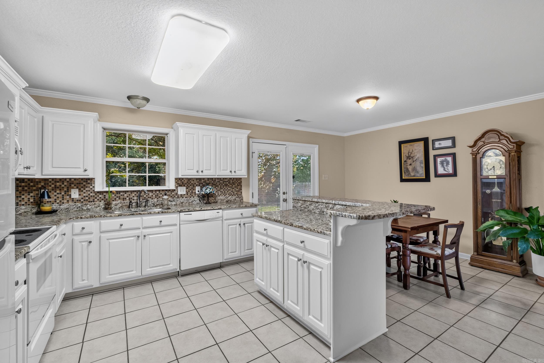
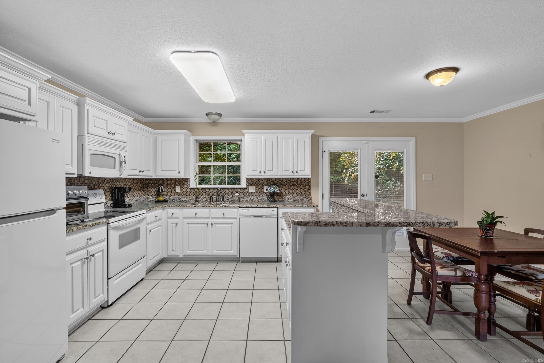
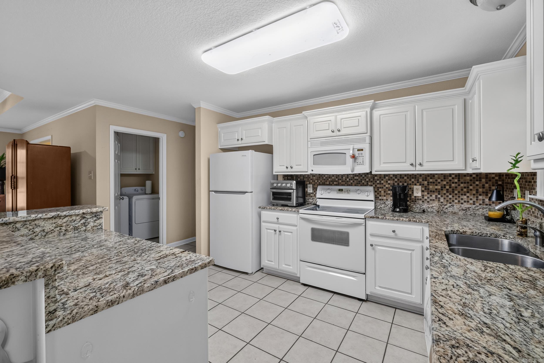
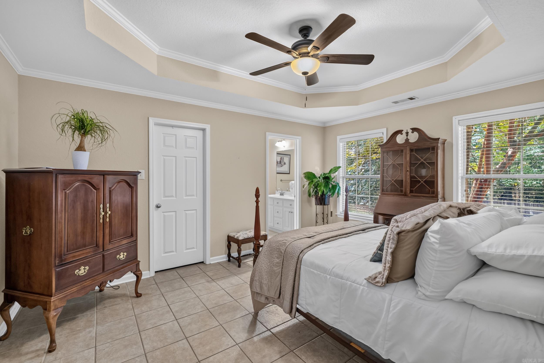
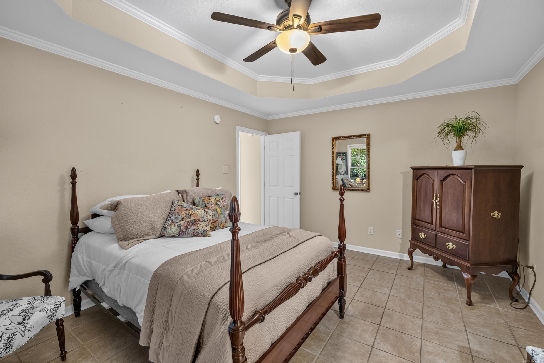
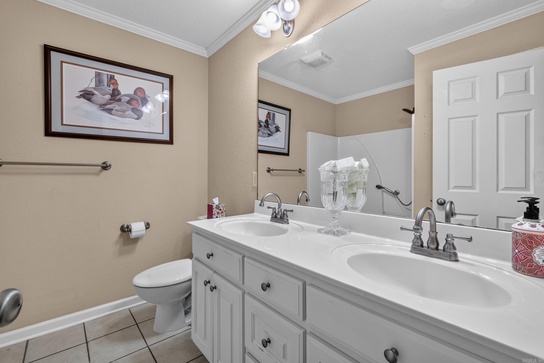
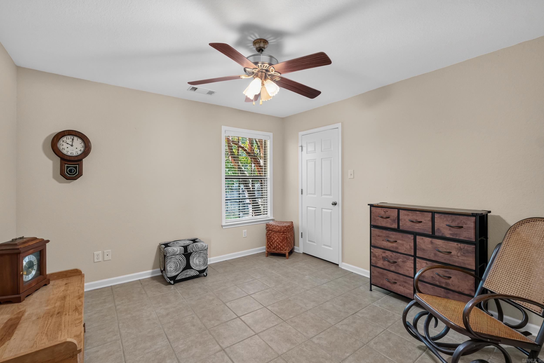
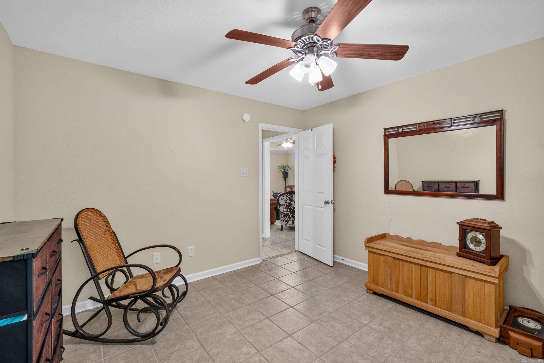
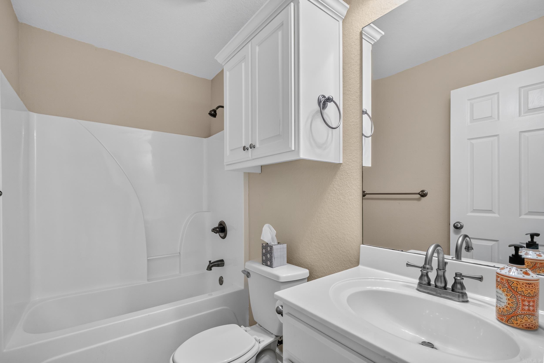
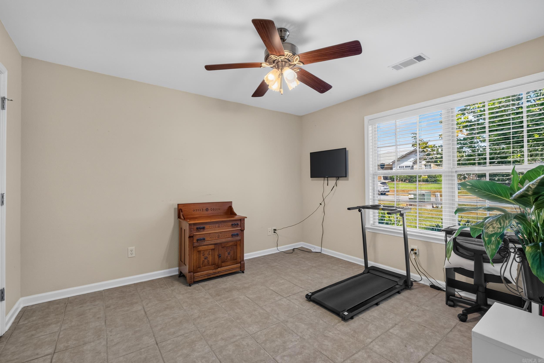
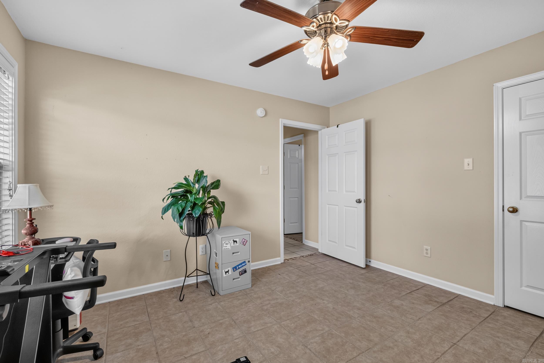
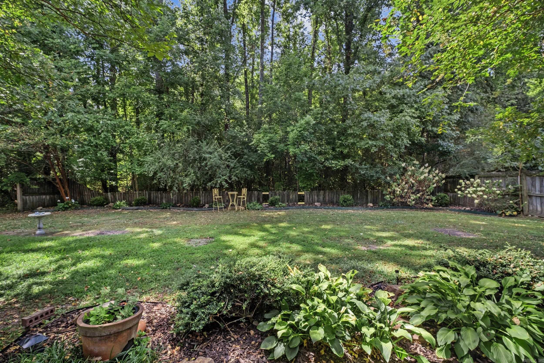
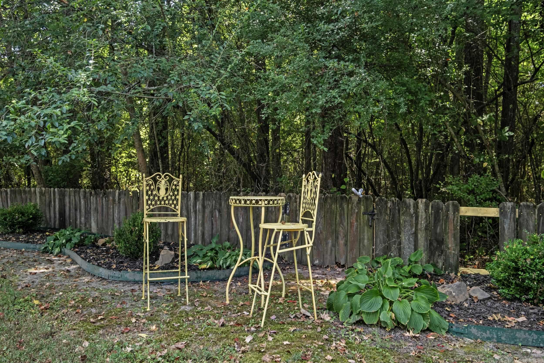
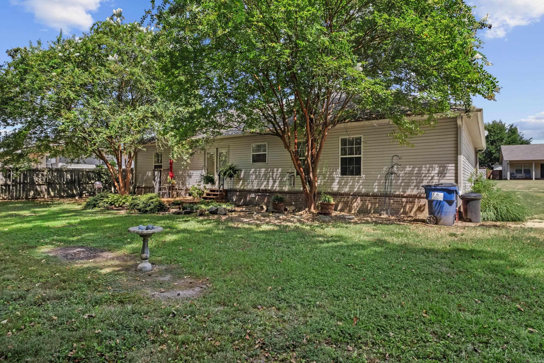
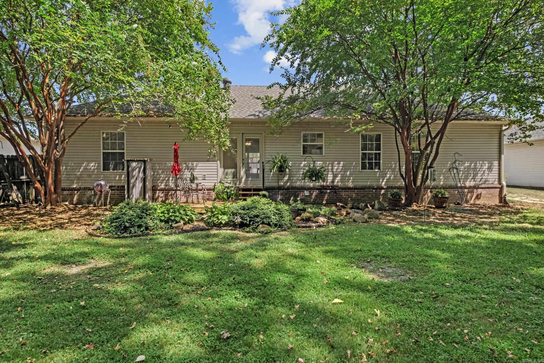
Welcome home to this Beautiful, one-owner home in the popular Carriage Court subdivision! This well-maintained home features a charming entryway and a desirable split, open floor plan with hard-surface flooring througout for easy, low-maintenance living. The spacious Kitchen is the Heart of the Home, featuring Granite countertops, a large island, and plenty of room for gathering & entertaining. Tray ceilings in the Living Room and Primary Bedroom add an extra touch of character, while the Walk-in Closets in ALL Bedrooms offers extra comfort and usable space! Outside, enjoy Beautiful additional landscaping, with its own water meter, that creates a relaxing, park-like setting. Conveniently located near freeway access, making your daily commute a breeze and no traffic to fight in town! Recent improvements include a new Roof in 2023 & New "O level" deck in 2025 & other improvements include french drains & custom blinds. Great neighborhood and lovingly maintained, this home is a Must See! Check out the Video Tour! CARMLS 26033145 Directions to property: 67-167 (Interstate 57) to Austin Exit. West onto W Main Street. Straight at 4 Way Stop. Right on Gunsmoke. Home will be down on your Right.

 Information Deemed Reliable but Not Guaranteed. CENTURY 21 H.S.V. Realty is licensed in the state of Arkansas. CENTURY 21 and the CENTURY 21 Logo are registered service marks owned by Century 21 Real Estate LLC. H.S.V. Realty, Inc. fully supports the principles of the Fair Housing Act and the Equal Opportunity Act. Each franchise is independently owned and operated. Any services or products provided by independently owned and operated franchisees are not provided by, affiliated with or related to Century 21 Real Estate LLC nor any of its affiliated companies.