
Home for Sale at 332 Millie Court in Austin, AR for $329,500
332 Millie Court | CABOT SCHOOL DISTRICT
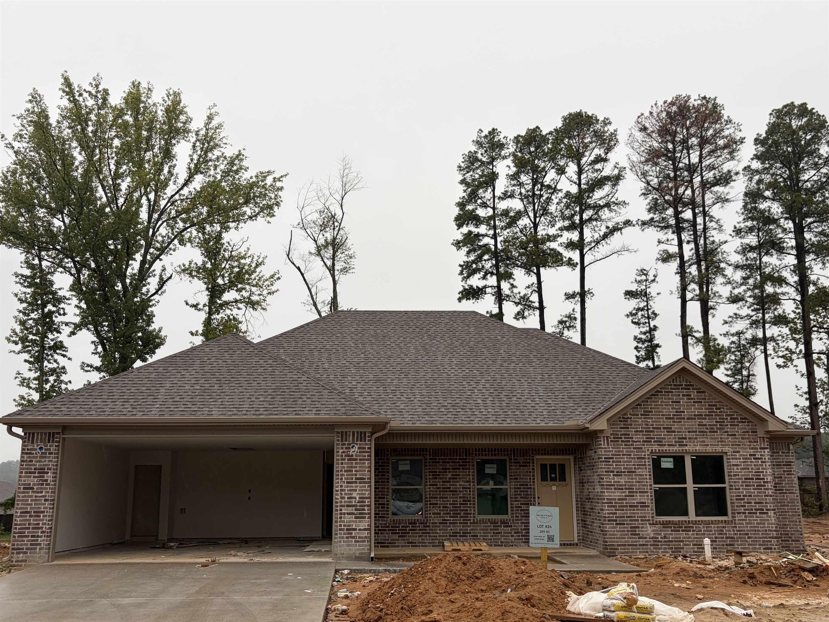
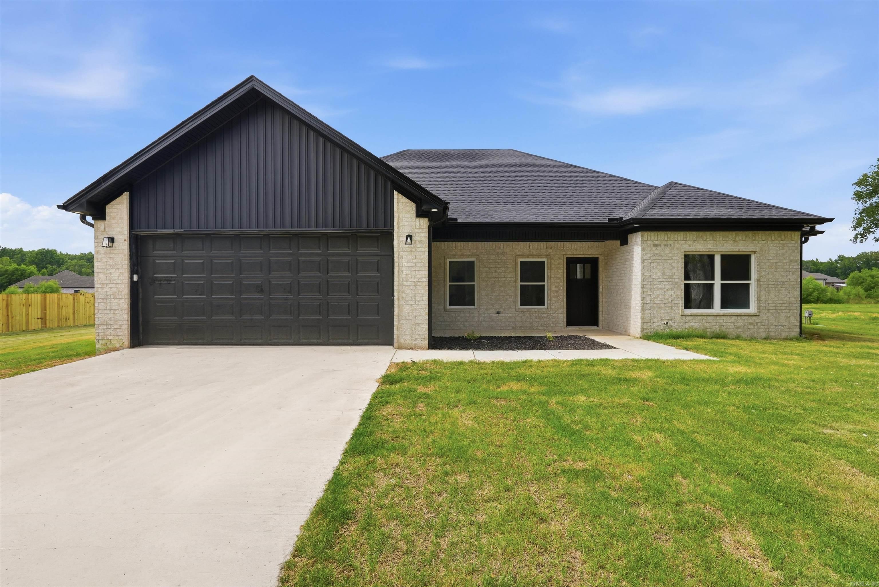
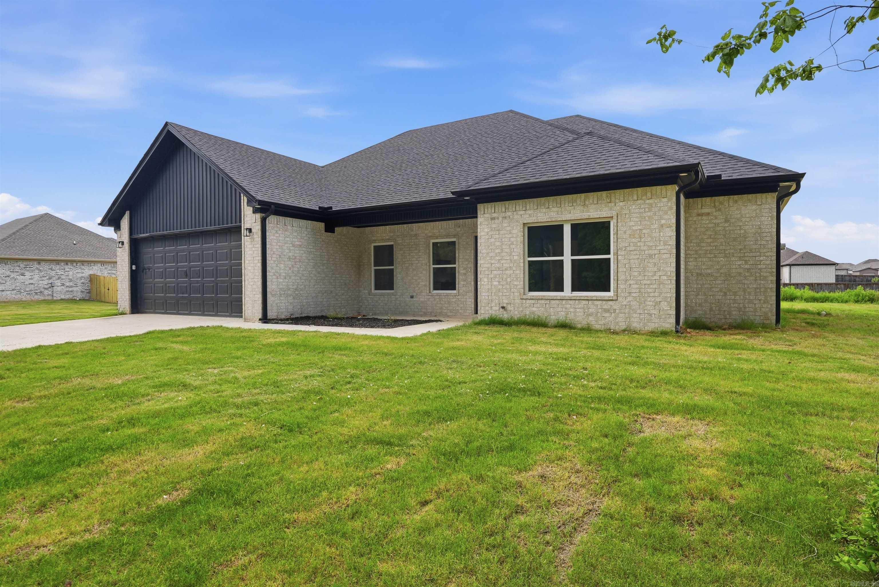
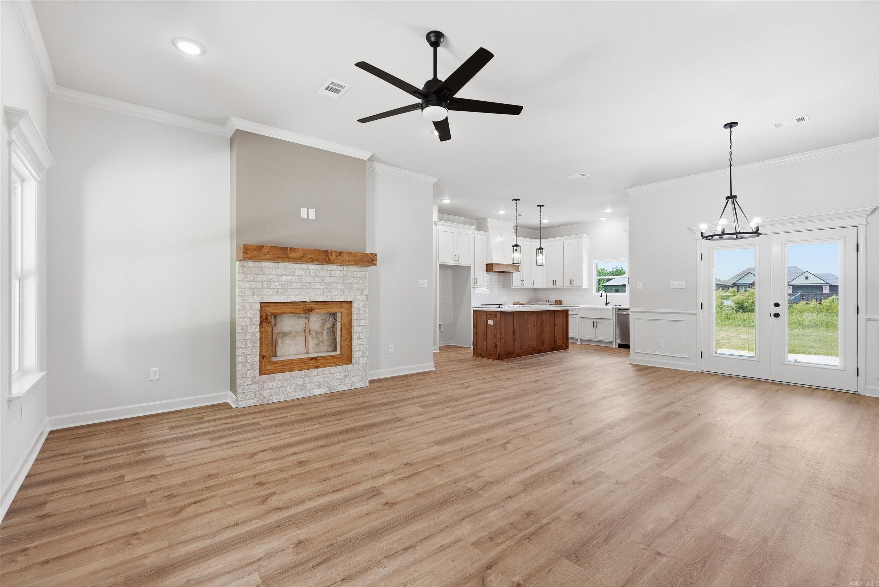
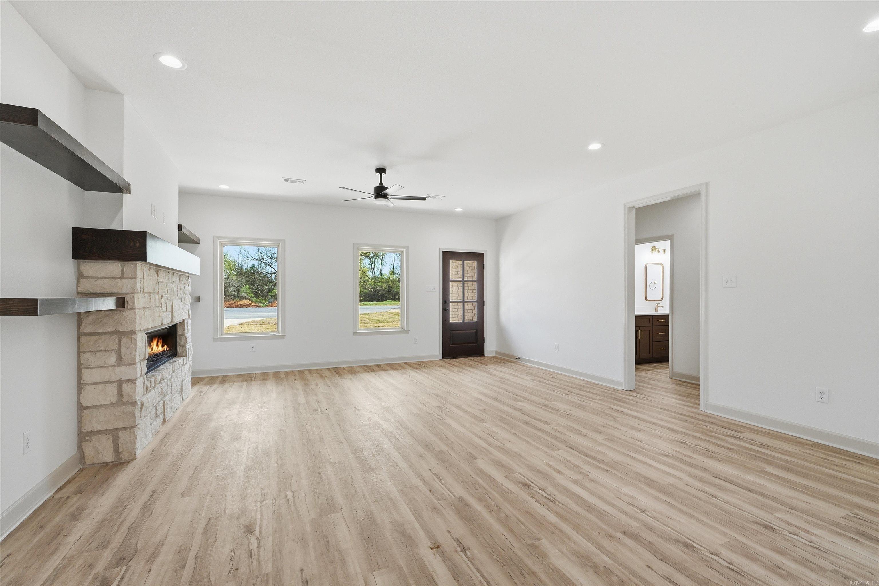
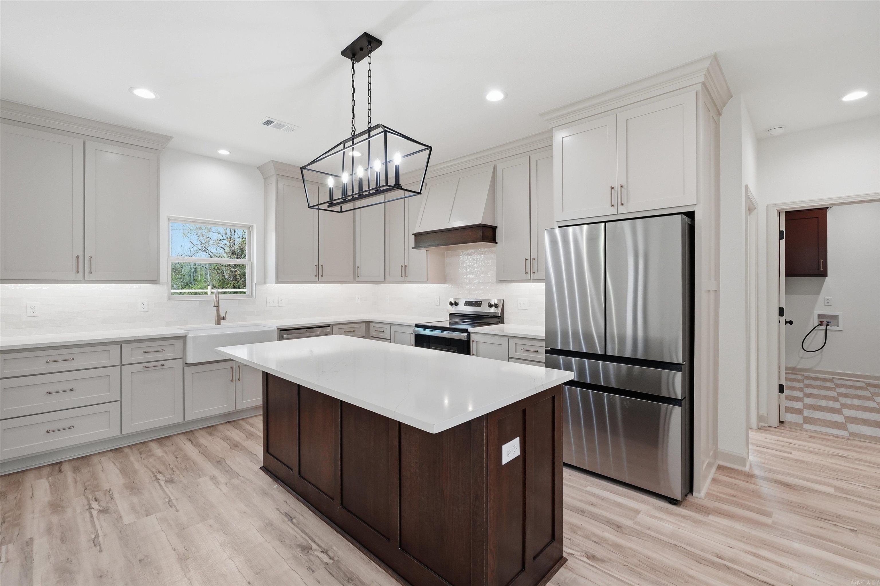
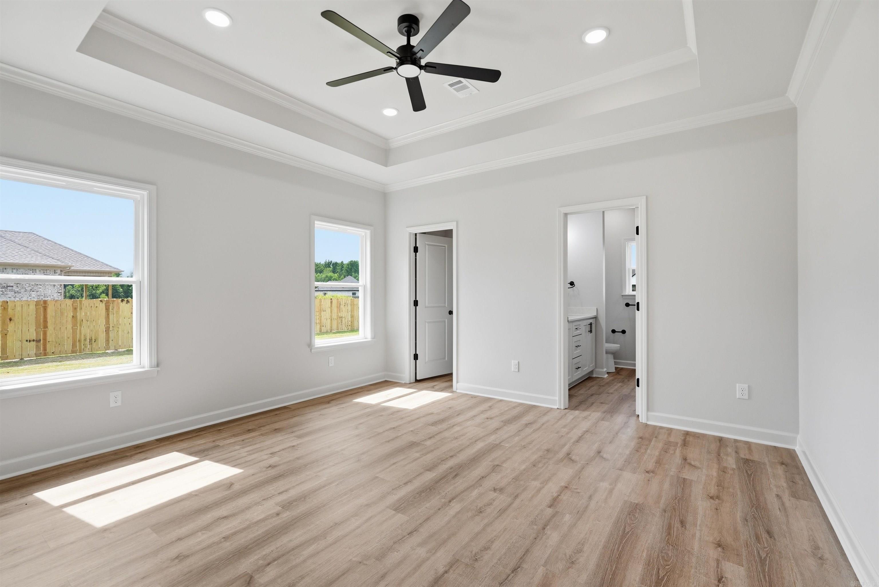
*Taxes not estimated since this is a new construction home. Home is still under construction, estimated completion around early October. Listing features photos of floor plan previously built. Agents please see remarks!* Located in Austin’s new Millie’s Place subdivision, this beautiful home offers a thoughtfully designed 4-bedroom, 2-bathroom floor plan with plenty of space for comfortable living and entertaining. The spacious kitchen flows seamlessly into the dining and living areas, creating a warm and inviting space to gather with family and friends. Step outside to enjoy the extended back patio, perfect for hosting gatherings, enjoying your morning coffee, or simply relaxing at the end of the day. Built with the quality craftsmanship Thomas Long Homes is known for, this home combines functionality, style, and comfort in every detail. Don’t miss your opportunity to be among the first to call Millie’s Place home! CARMLS 26035955 Directions to property: Type in "675 E Main St Austin, AR 72007" into GPS to take you directly to neighborhood.

 Information Deemed Reliable but Not Guaranteed. CENTURY 21 H.S.V. Realty is licensed in the state of Arkansas. CENTURY 21 and the CENTURY 21 Logo are registered service marks owned by Century 21 Real Estate LLC. H.S.V. Realty, Inc. fully supports the principles of the Fair Housing Act and the Equal Opportunity Act. Each franchise is independently owned and operated. Any services or products provided by independently owned and operated franchisees are not provided by, affiliated with or related to Century 21 Real Estate LLC nor any of its affiliated companies.