
Home for Sale at 28 Timber Lane in Austin, AR for $286,000






28 Timber Lane | CABOT SCHOOL DISTRICT
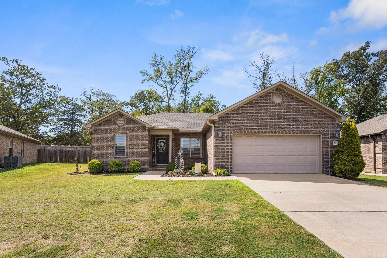
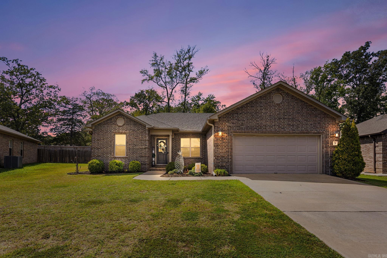
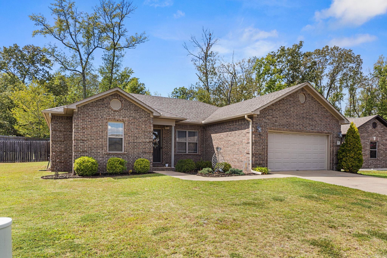
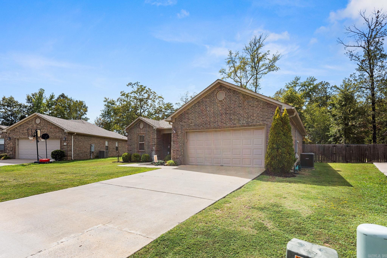
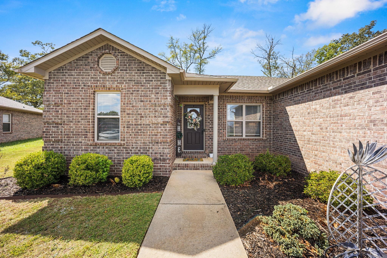
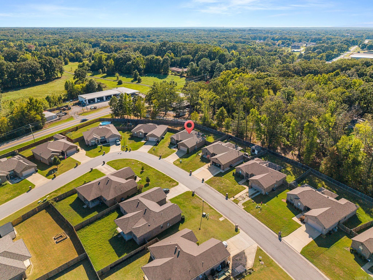
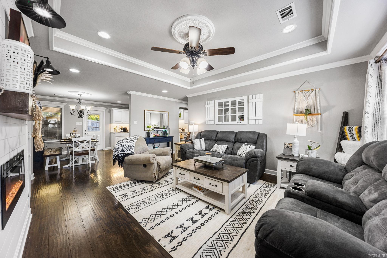
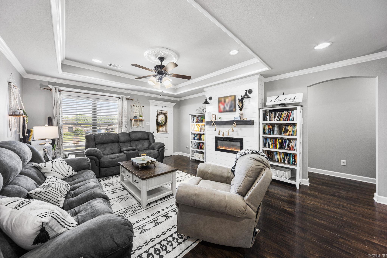
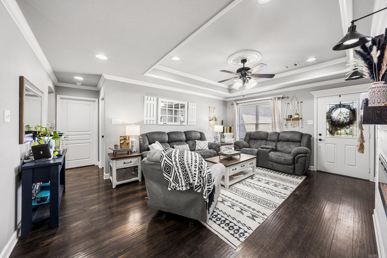
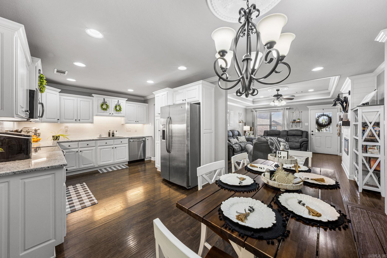
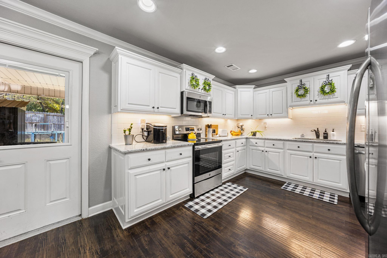
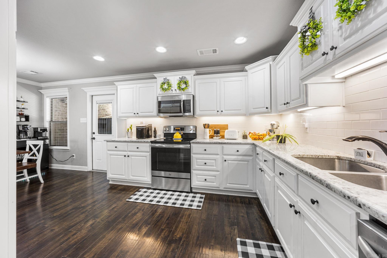
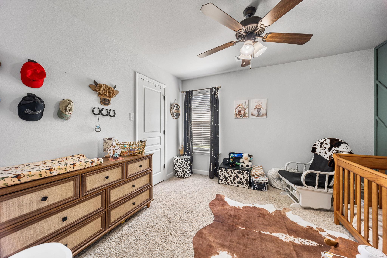
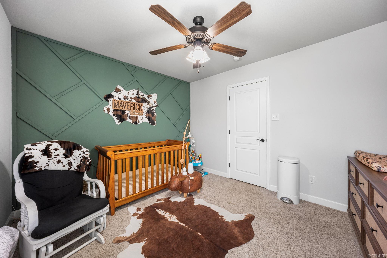
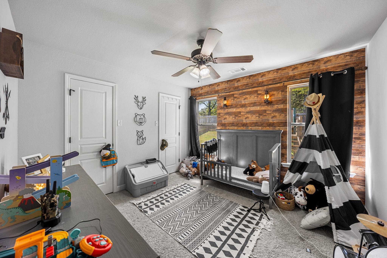
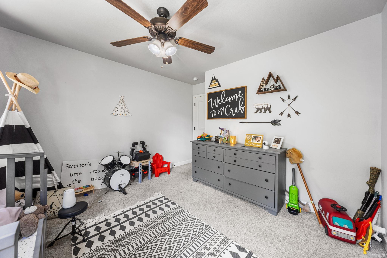
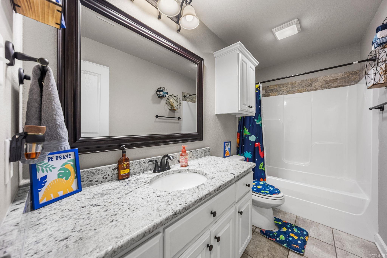
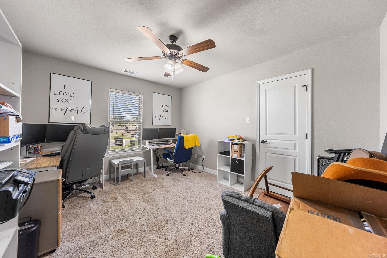
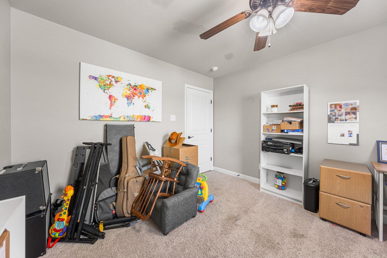
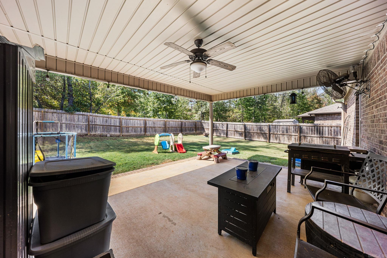
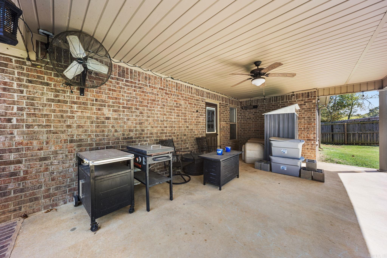
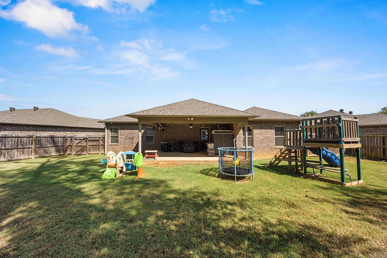
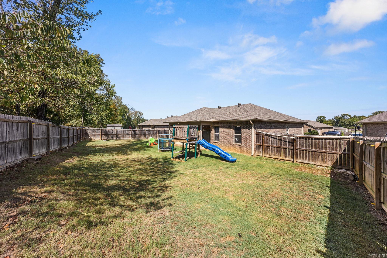
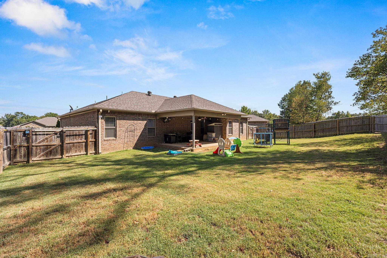
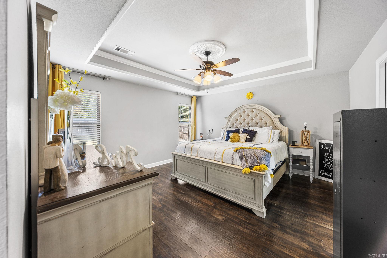
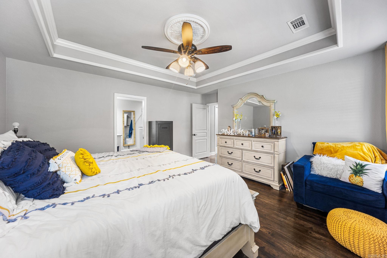
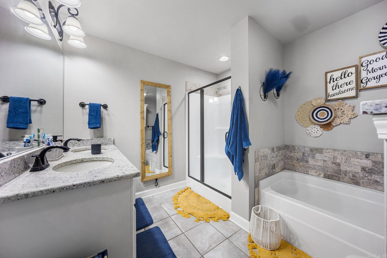
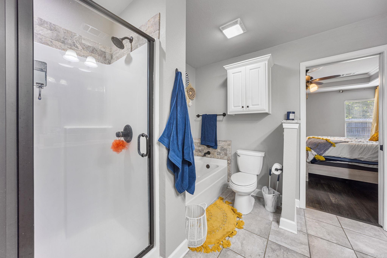
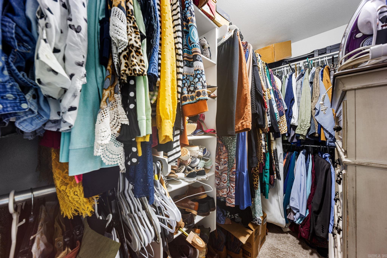
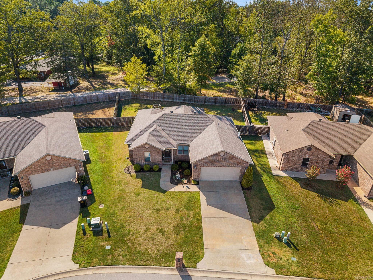
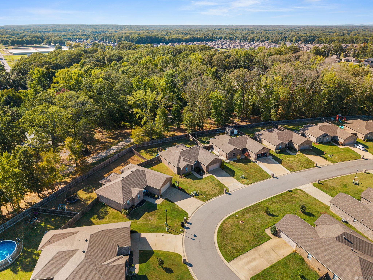
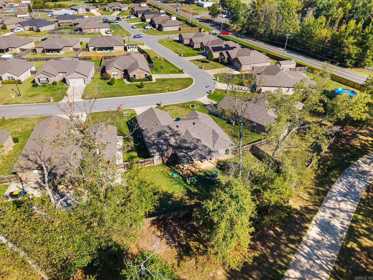
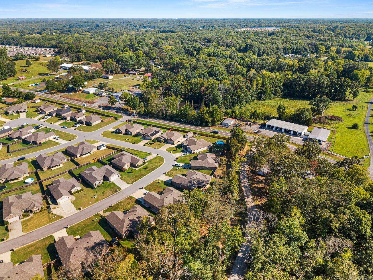
Beautifully Maintained Home with custom finishes and Spacious backyard! Welcome to a home where thoughtful design meets everyday comfort. This Four bedroom home offers a desirable split floor plan, beautiful custom finishes, and a level of care that truly shines throughout. The inviting eat in kitchen is designed to impress, featuring granite countertops, subway tile backsplash, under cabinet lighting, and beautiful cabinetry. Crown molding adds an elegant touch, while the seller added custom fireplace creates a warm and inviting focal point in the living area perfect for cozy evenings. The spacious primary suite offers a private retreat with double vanities, a walk in shower and a large walk in closet. Three additional bedrooms provide plenty of space for family, guests or a home office. Outside enjoy the covered back patio overlooking the large, fully fenced backyard. The previous owners replaced the roof 2023 and hvac 2023. Filled with custom details, this home offers the perfect blend of style, comfort, and functionality. Come see why this one deserves to be at the top of your list. CARMLS 26037452 Directions to property: Hwy 38 ~ Into Huntington Place Subdivision~ Left onto Timber Lane~ House on the left.

 Information Deemed Reliable but Not Guaranteed. CENTURY 21 H.S.V. Realty is licensed in the state of Arkansas. CENTURY 21 and the CENTURY 21 Logo are registered service marks owned by Century 21 Real Estate LLC. H.S.V. Realty, Inc. fully supports the principles of the Fair Housing Act and the Equal Opportunity Act. Each franchise is independently owned and operated. Any services or products provided by independently owned and operated franchisees are not provided by, affiliated with or related to Century 21 Real Estate LLC nor any of its affiliated companies.