
Home for Sale at 345 Hawkins in Batesville, AR for $135,000
345 Hawkins | BATESVILLE
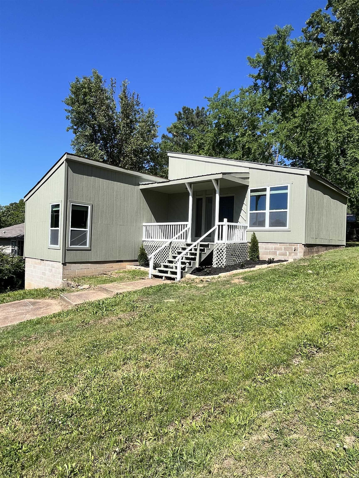
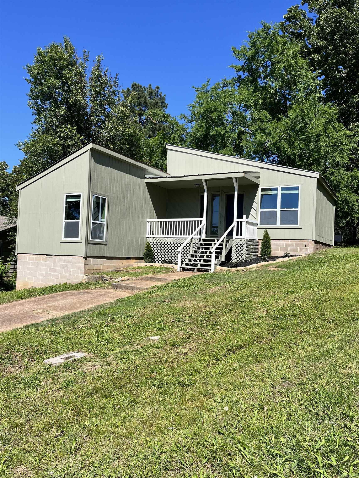
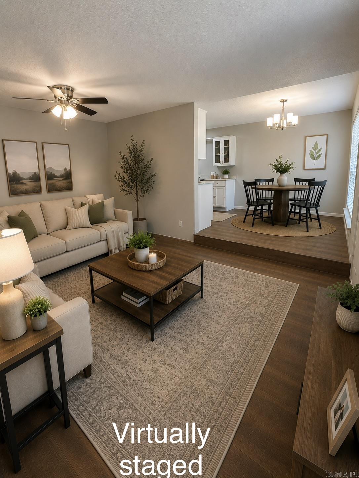
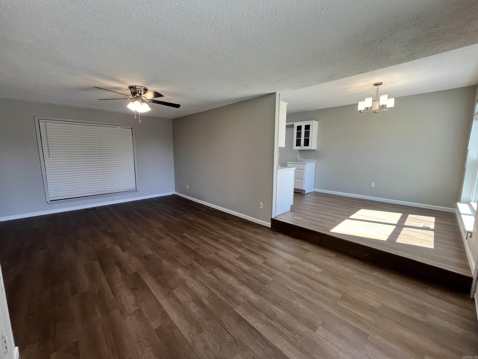
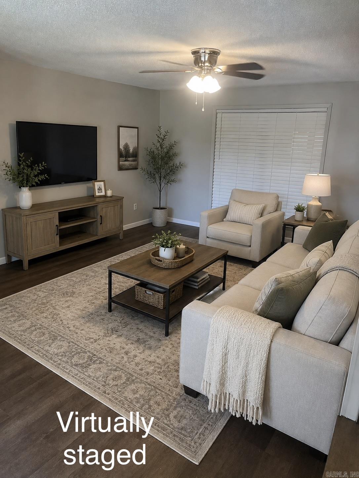
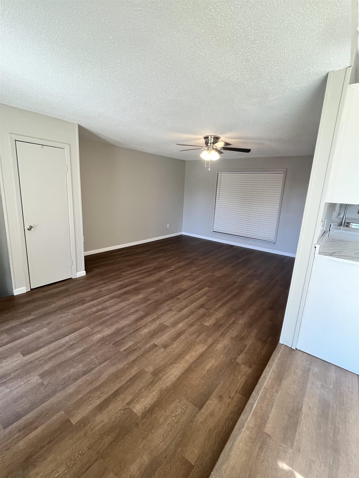
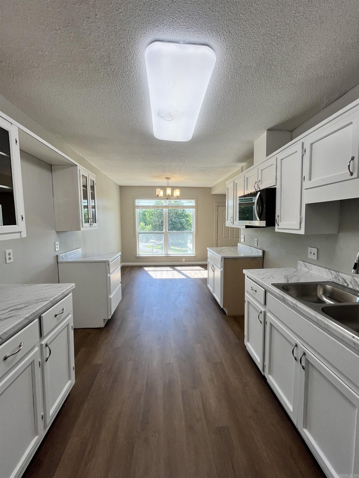
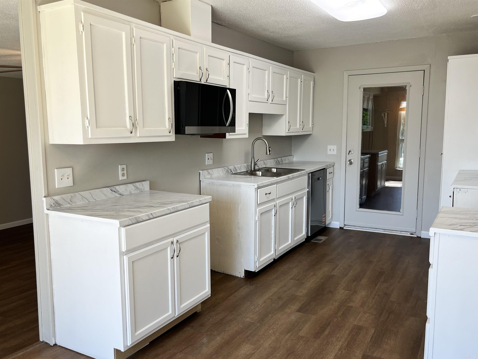
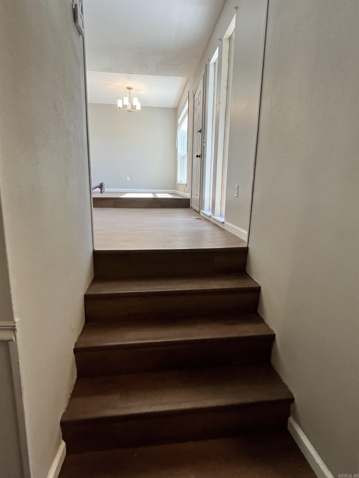
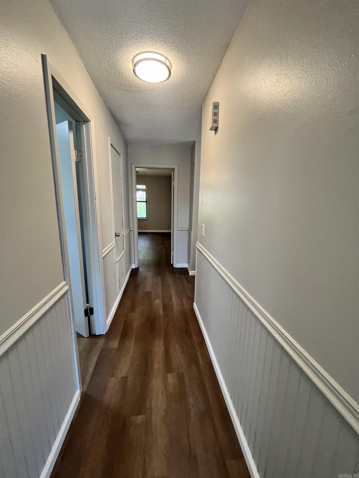
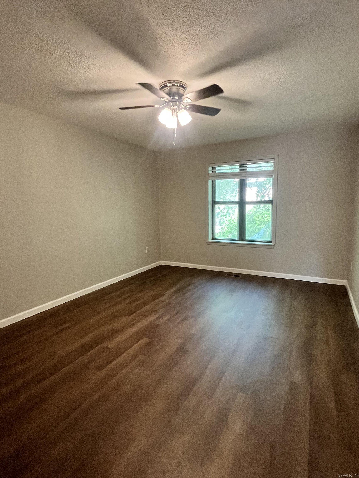
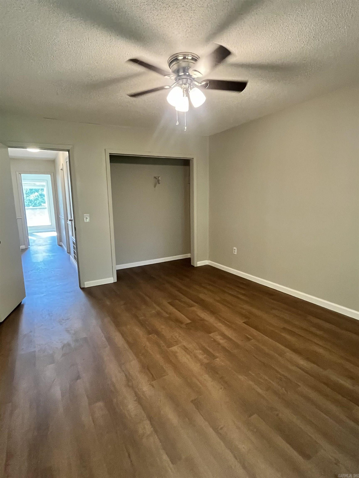
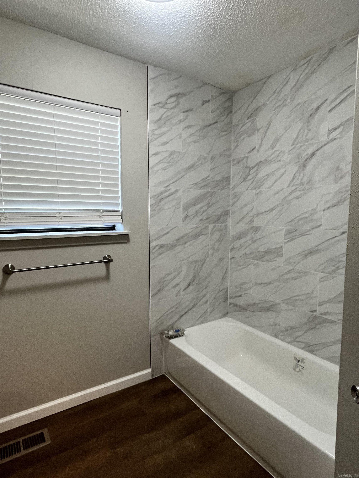
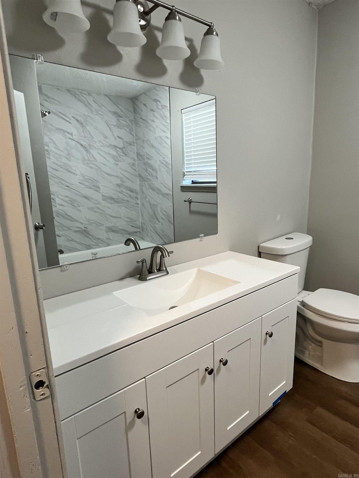
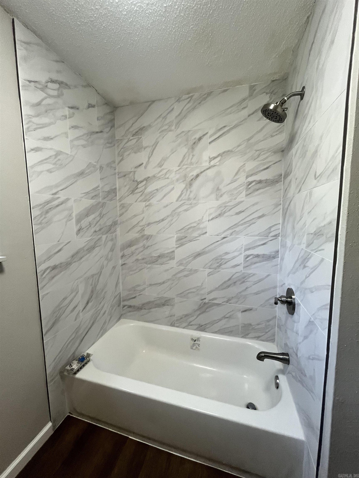
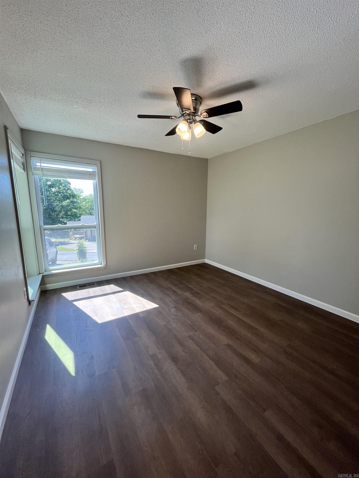
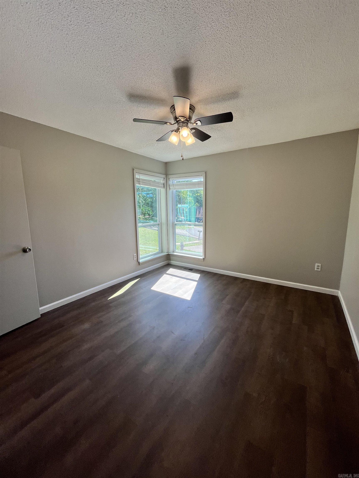
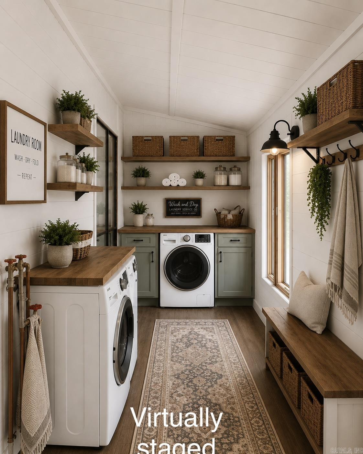
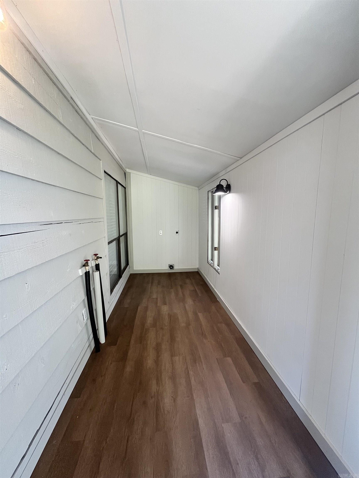
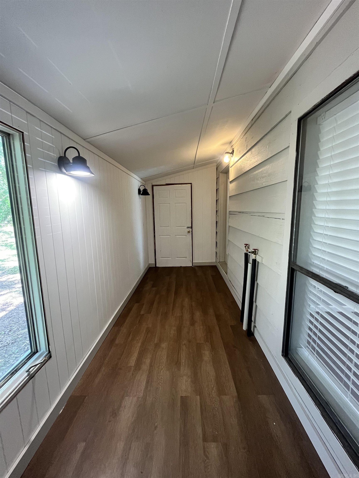
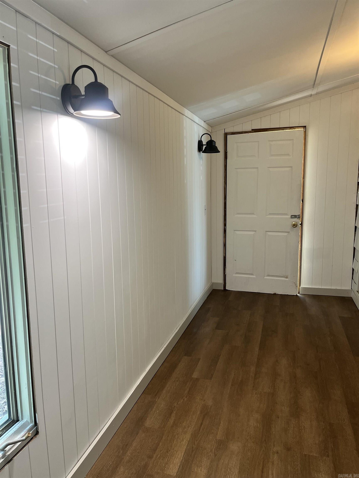
Freshly updated and move-in ready, this charming 2-bedroom, 1-bath home offers a great combination of comfort and value. Recent improvements include a brand-new HVAC system, fresh interior paint, new subflooring, and durable luxury vinyl plank (LVP) flooring throughout. The home also features new energy-efficient windows and a beautifully renovated bathroom. A metal roof installed in 2018 provides added peace of mind and long-term durability. Whether you're a first-time homebuyer, looking to downsize, or searching for an investment property, this refreshed home is ready for its next owner. *owned by agent's spouse LLC* no property disclosure available CARMLS 26028033 Directions to property: west on central ave,, left on addie, right on hawkins. go through the stop sign, house in the curve on the left.

 Information Deemed Reliable but Not Guaranteed. CENTURY 21 H.S.V. Realty is licensed in the state of Arkansas. CENTURY 21 and the CENTURY 21 Logo are registered service marks owned by Century 21 Real Estate LLC. H.S.V. Realty, Inc. fully supports the principles of the Fair Housing Act and the Equal Opportunity Act. Each franchise is independently owned and operated. Any services or products provided by independently owned and operated franchisees are not provided by, affiliated with or related to Century 21 Real Estate LLC nor any of its affiliated companies.