
Home for Sale at 2572 Cooper Hollow in Batesville, AR for $210,000


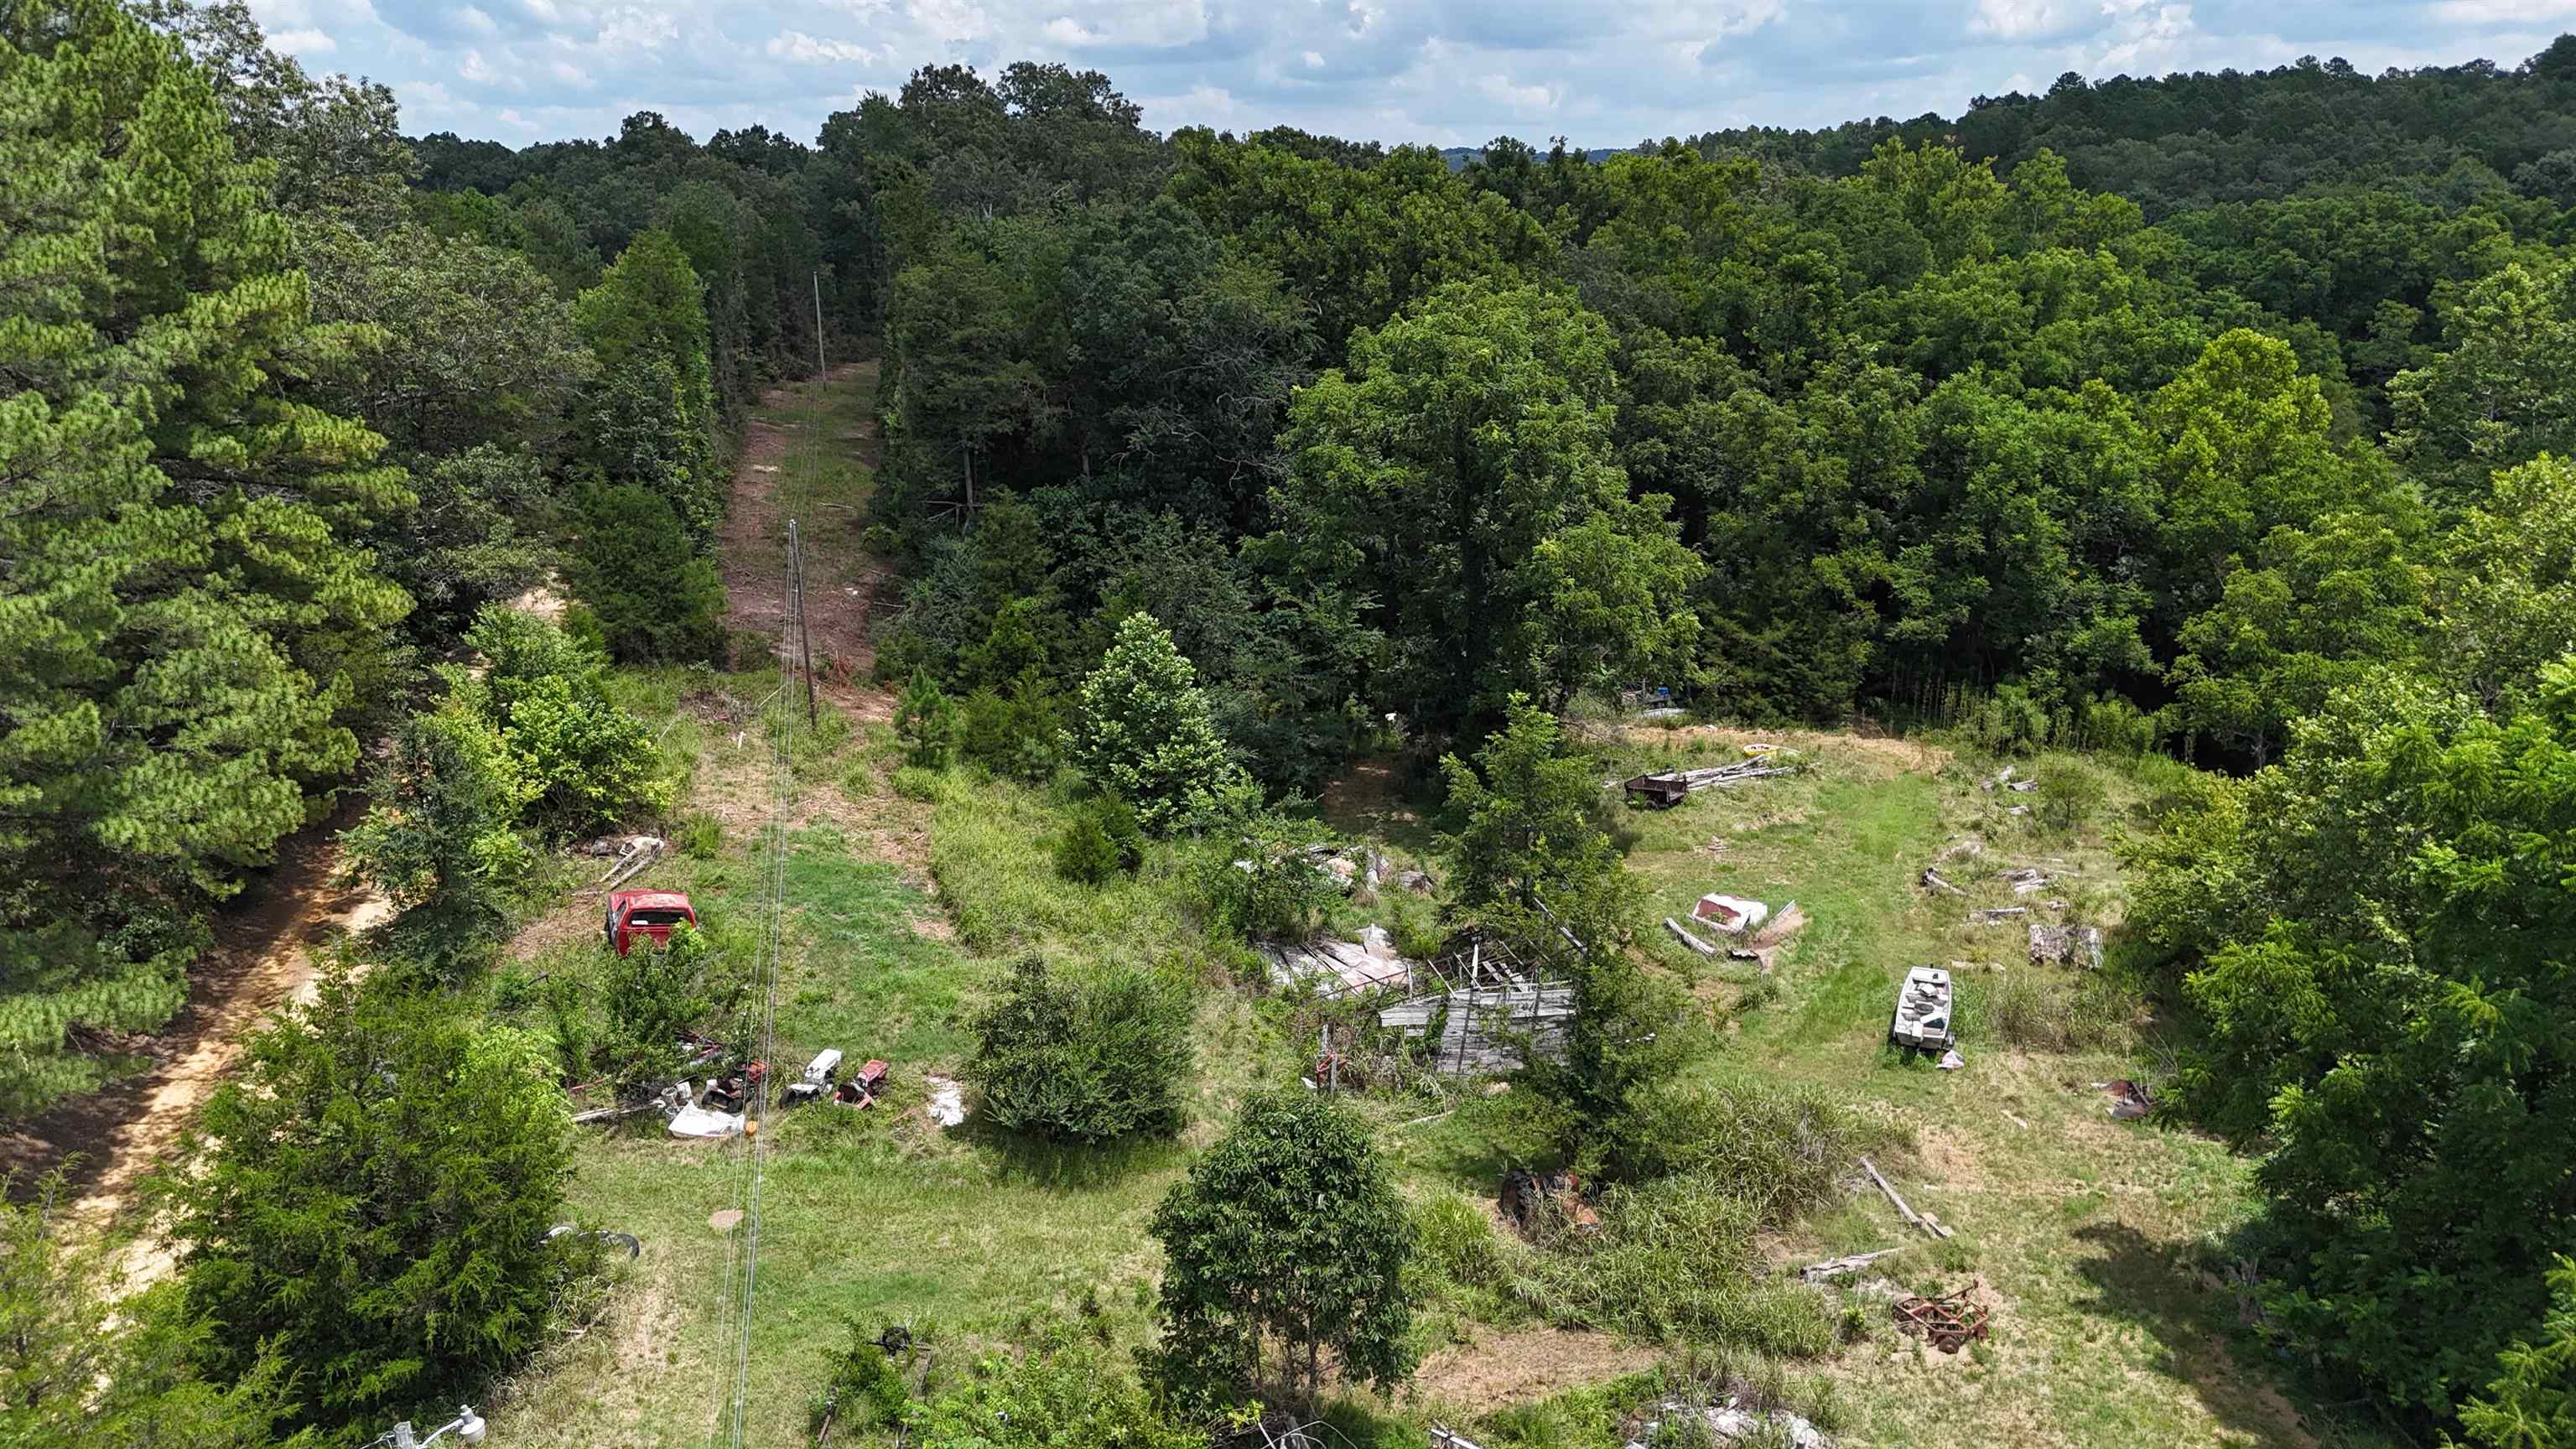


2572 Cooper Hollow | INDEPENDENCE COUNTY
$210,000
| 3 Beds | 2 Baths (2 Full) | 1,568 Sq. Ft.
Escape to the peace and privacy of country living with this 2017 double-wide modular home situated on 38 acres. Whether you're looking for a homestead, hobby farm, hunting retreat, or room to expand, this property offers endless possibilities. The home features a comfortable, open-concept layout with spacious living areas, a functional kitchen with a great size pantry. Experience the perfect balance of modern comfort and country charm while still being within convenient driving distance of nearby towns and amenities. Don't miss this rare opportunity to own 38 acres with a move-in-ready home and unlimited potential! CARMLS 26029778 Directions to property: Call listing agent for more directions.
MLS Listing ID:
CARMLS 26029778 
 Information Deemed Reliable but Not Guaranteed. CENTURY 21 H.S.V. Realty is licensed in the state of Arkansas. CENTURY 21 and the CENTURY 21 Logo are registered service marks owned by Century 21 Real Estate LLC. H.S.V. Realty, Inc. fully supports the principles of the Fair Housing Act and the Equal Opportunity Act. Each franchise is independently owned and operated. Any services or products provided by independently owned and operated franchisees are not provided by, affiliated with or related to Century 21 Real Estate LLC nor any of its affiliated companies.