
Home for Sale at 54 Swaim Hill in Batesville, AR for $285,000


54 Swaim Hill | SOUTHSIDE (BATESVILLE)
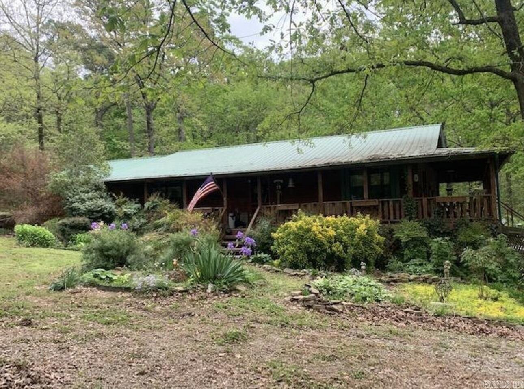
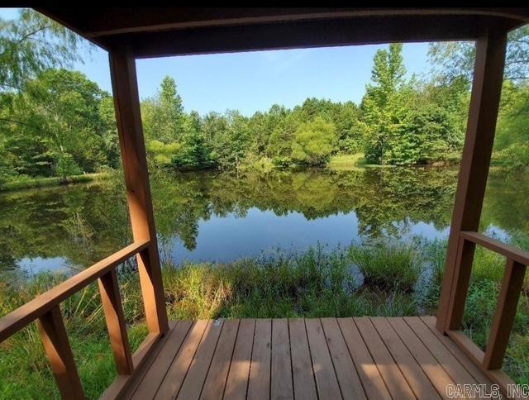
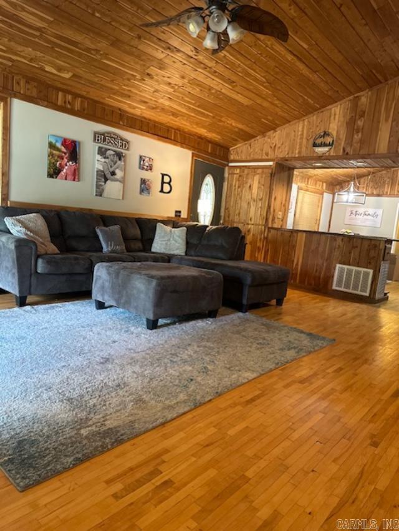
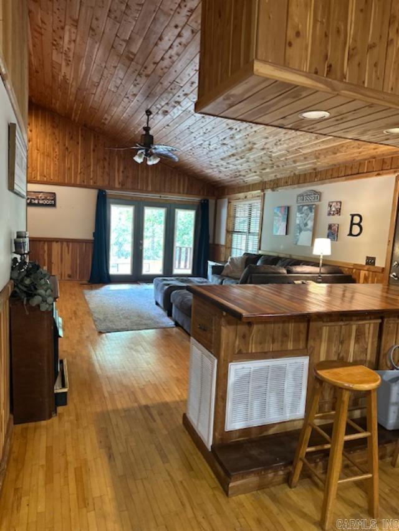
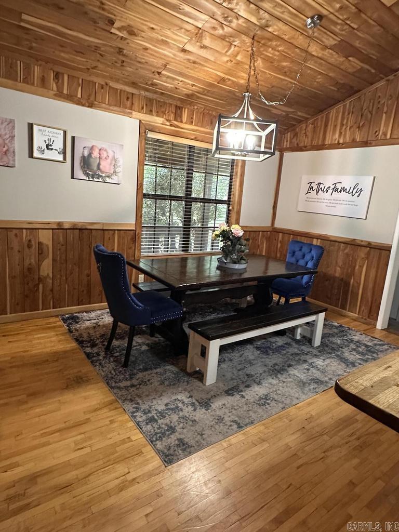
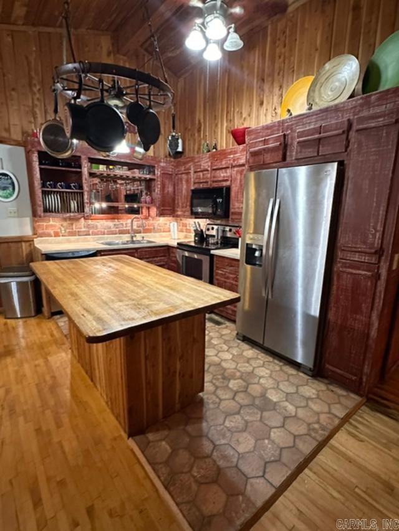
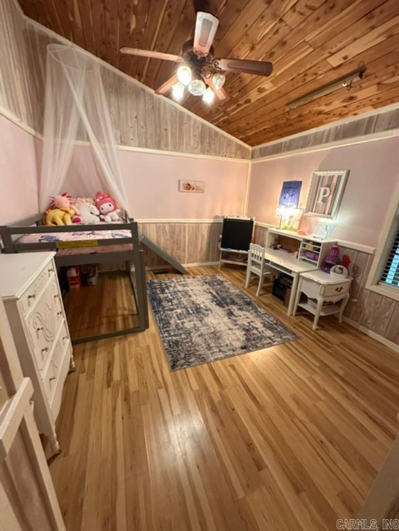
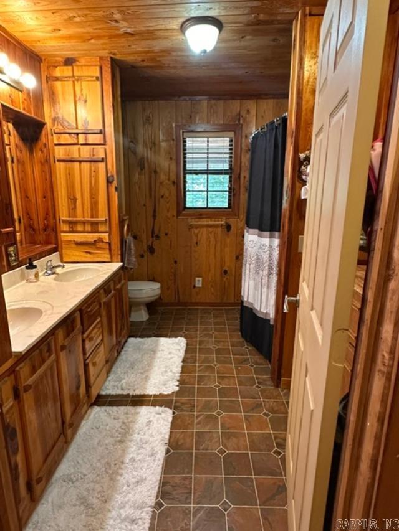
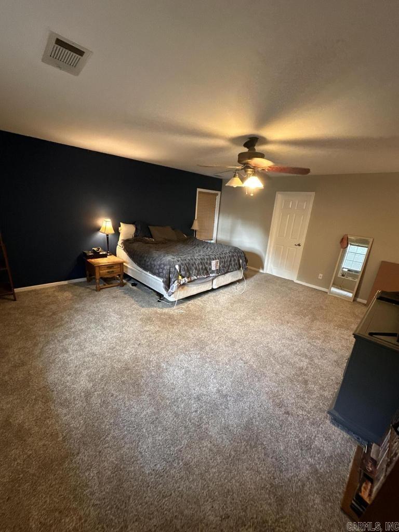
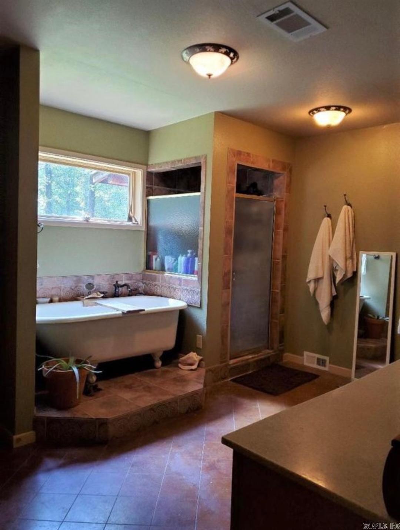
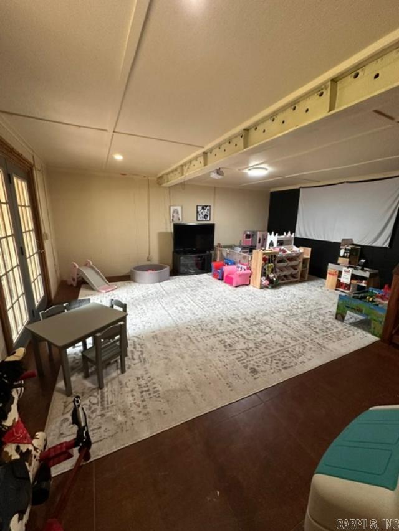
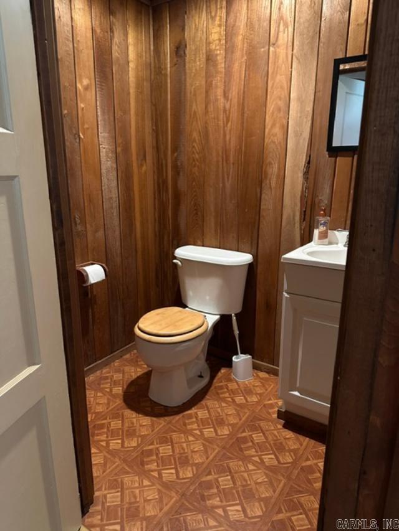
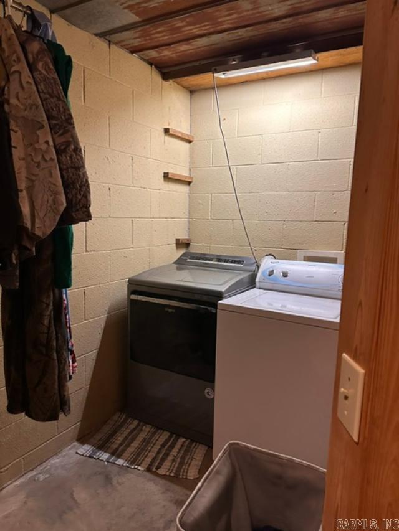
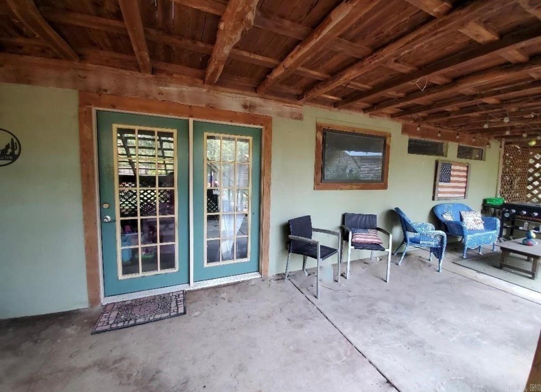
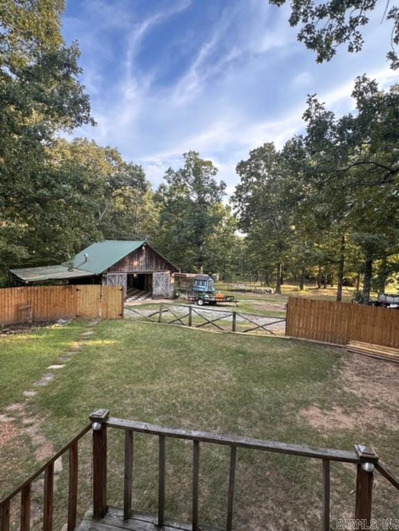
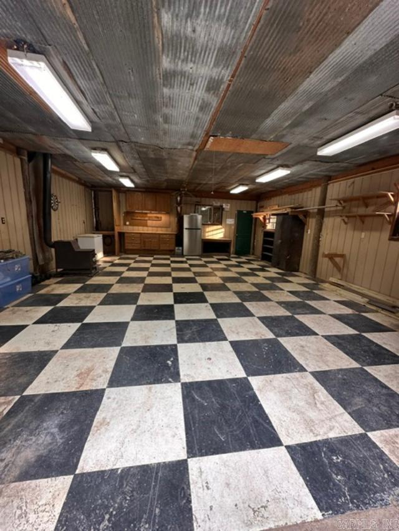
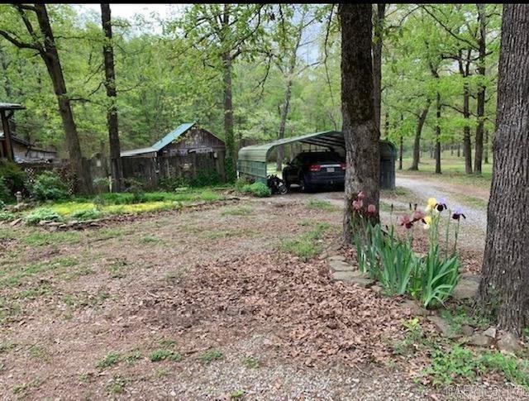
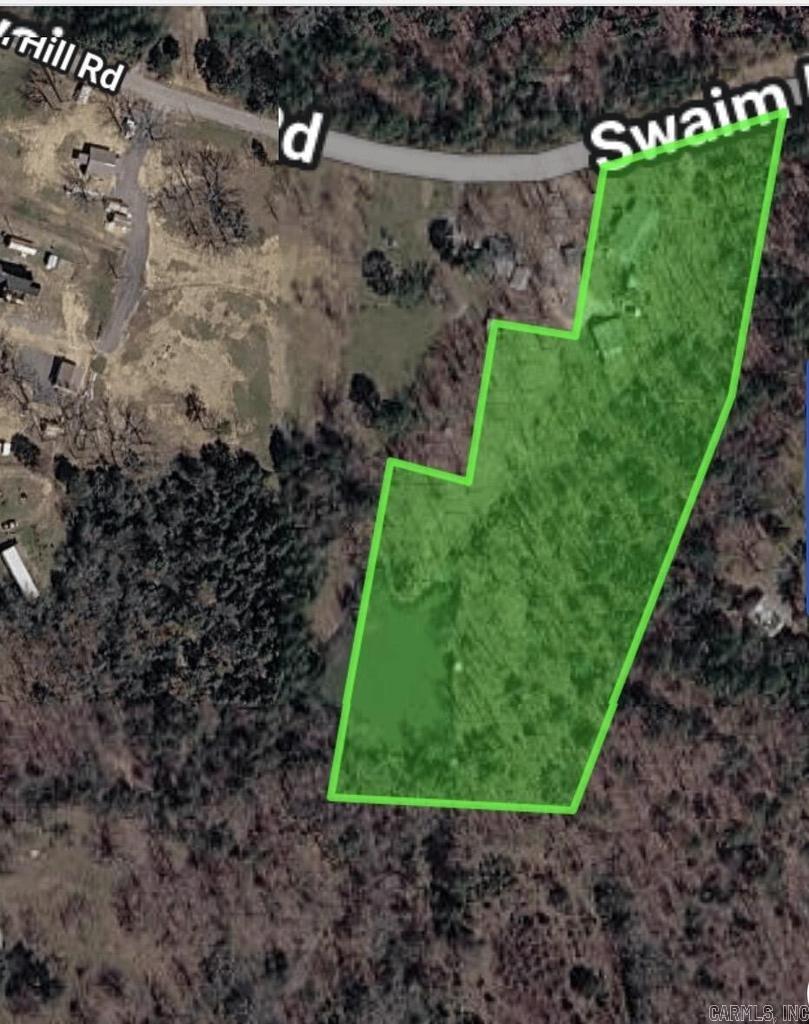
Talk about convenient, country living! This 3BR/2.50 BA, 1920 sq. ft. cedar home has so much to offer. If you enjoy entertaining you will love the open floor plan and be amazed at the living area outdoors! From the inviting wrap around porch to the roomy patio and fire pit area in the enclosed side yard, you will not be short on entertaining space. With 5.46 acres and a beautiful large pond you have the opportunity to have a great hobby farm. The rustic outbuilding and shop fit in perfectly with the vibe of the property. Walk-out partial basement is approximately 640 SF (in addition to the 1920 SF) and has half bath, laundry, and two other rooms that could be used for a extra bedroom, office area, bonus space. 5 minutes to Southside, 12 minutes to Batesville, 8 minutes to Pleasant Plains. CARMLS 26030608 Directions to property: From 167 South of Southside turn left onto Swaim Hill Road. Third house on right.

 Information Deemed Reliable but Not Guaranteed. CENTURY 21 H.S.V. Realty is licensed in the state of Arkansas. CENTURY 21 and the CENTURY 21 Logo are registered service marks owned by Century 21 Real Estate LLC. H.S.V. Realty, Inc. fully supports the principles of the Fair Housing Act and the Equal Opportunity Act. Each franchise is independently owned and operated. Any services or products provided by independently owned and operated franchisees are not provided by, affiliated with or related to Century 21 Real Estate LLC nor any of its affiliated companies.