
Home for Sale at 182 Stone Flag in Batesville, AR for $217,500
182 Stone Flag | BATESVILLE
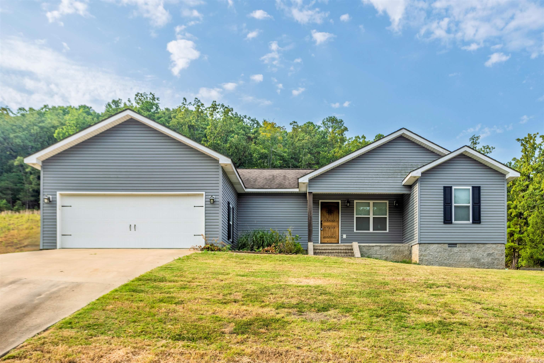
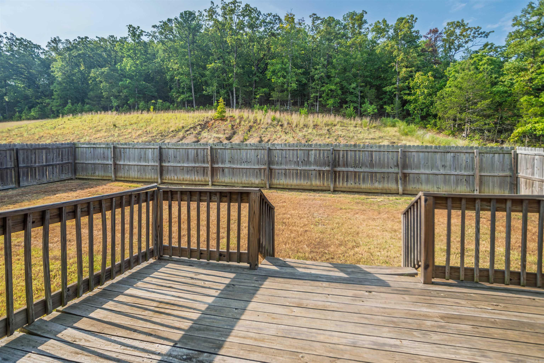
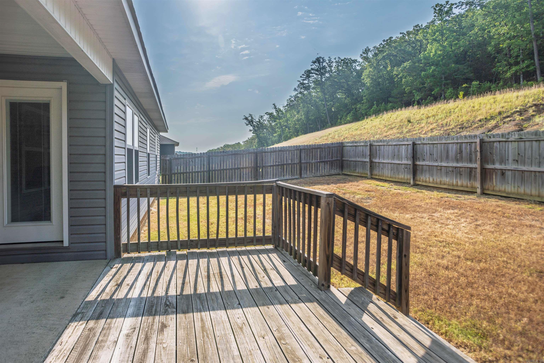
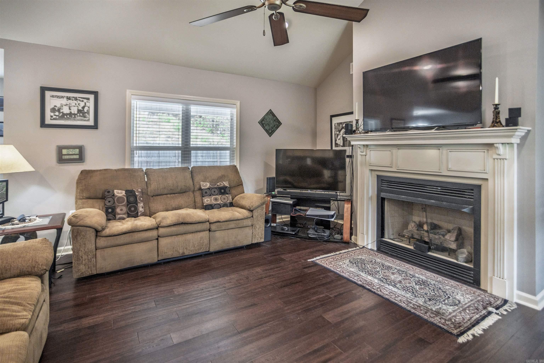
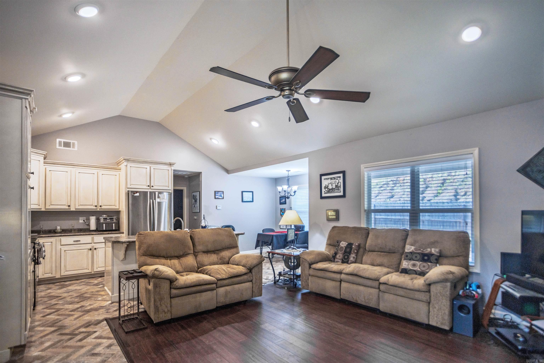
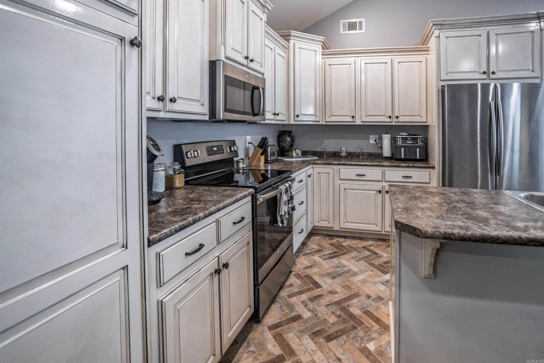
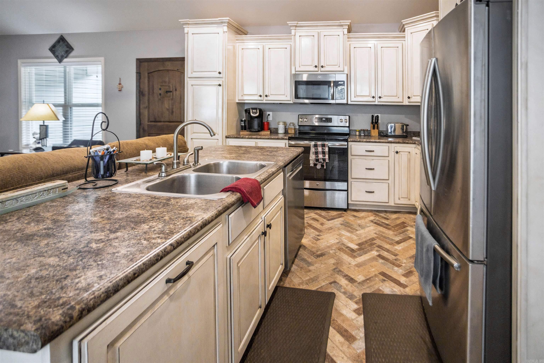
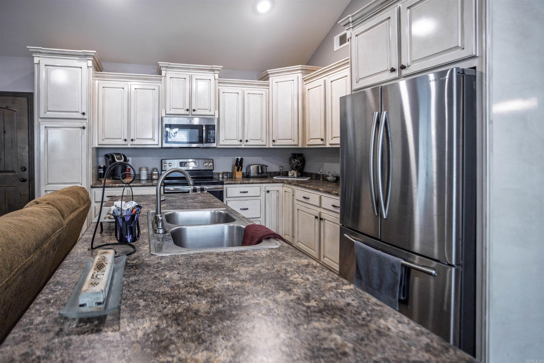
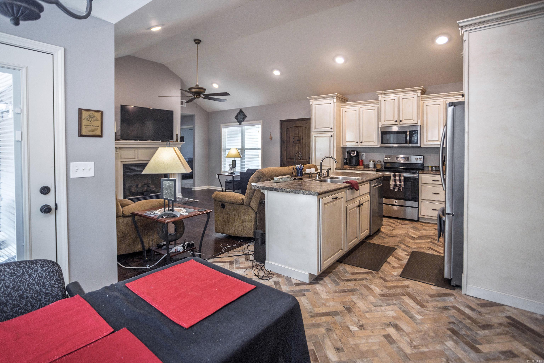
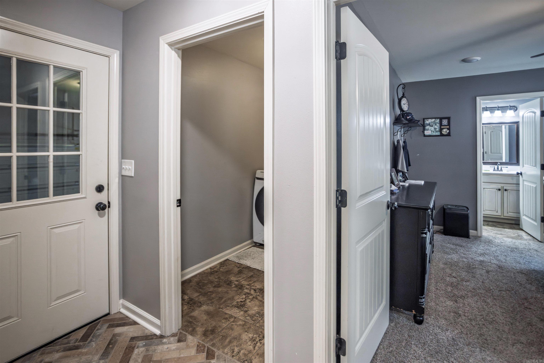
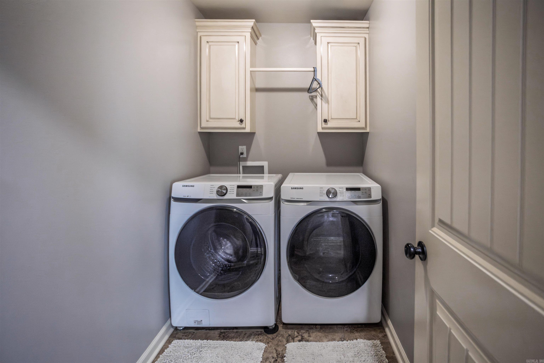
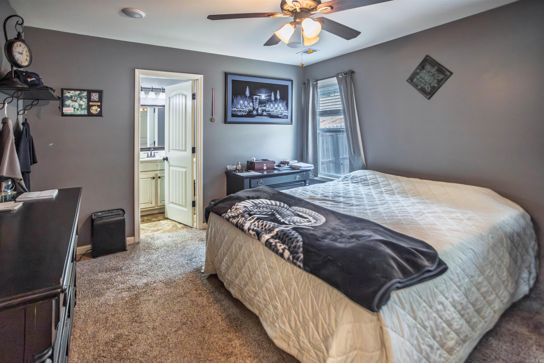
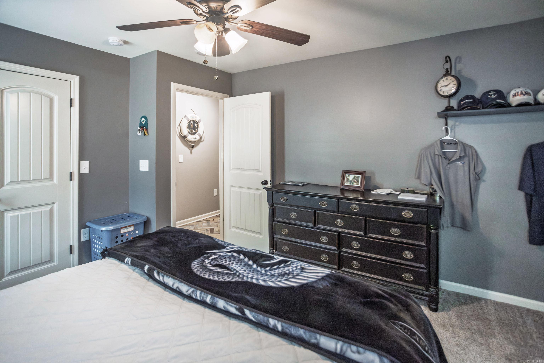
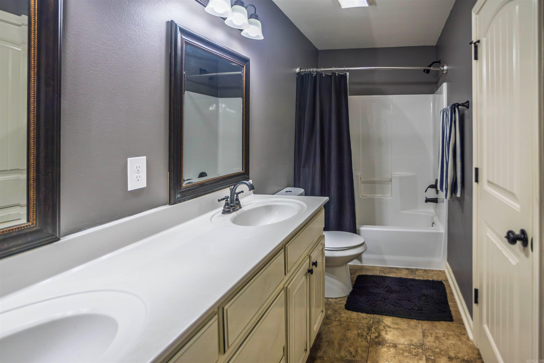
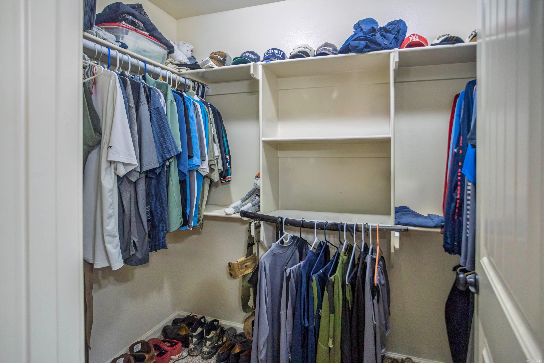
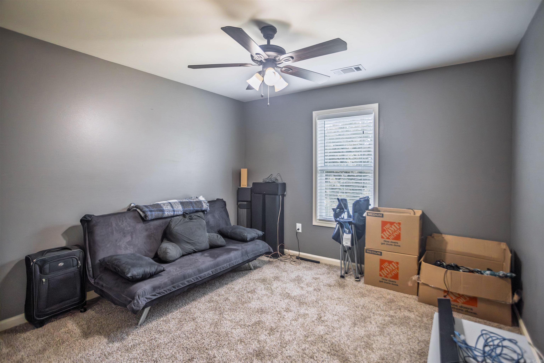
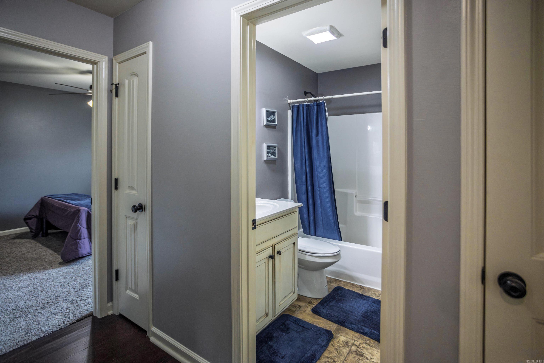
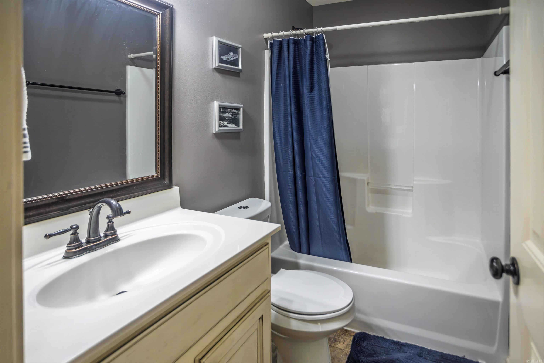
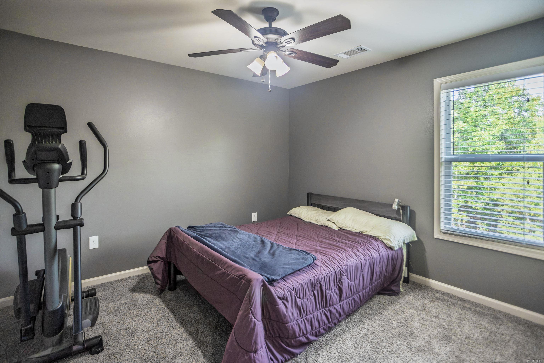
**Welcome to the market!** From the moment you step inside, you'll feel right at home in this inviting property featuring a spacious great room with an open living and kitchen layout—perfect for gathering with family and friends. The thoughtful split floor plan offers privacy and functionality, with two comfortable bedrooms and a full bath on one side of the home, while the primary suite, laundry, and garage entry are conveniently located on the opposite side. Outside, you'll love the fenced backyard, providing a great space for pets, play, or simply enjoying a little fresh air. The deck offers an ideal spot for morning coffee, evening relaxation, or entertaining, with a covered area ready for your grill. With its comfortable layout and inviting indoor and outdoor spaces, this home is ready to welcome you home! CARMLS 26032488 Directions to property: East on Harrison past Tractor Supply. Turn right on Stone Flag Rd. third house on the right

 Information Deemed Reliable but Not Guaranteed. CENTURY 21 H.S.V. Realty is licensed in the state of Arkansas. CENTURY 21 and the CENTURY 21 Logo are registered service marks owned by Century 21 Real Estate LLC. H.S.V. Realty, Inc. fully supports the principles of the Fair Housing Act and the Equal Opportunity Act. Each franchise is independently owned and operated. Any services or products provided by independently owned and operated franchisees are not provided by, affiliated with or related to Century 21 Real Estate LLC nor any of its affiliated companies.