
Home for Sale at 5395 N Central in Batesville, AR for $325,000
5395 N central | CUSHMAN
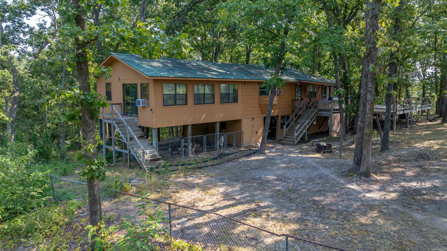
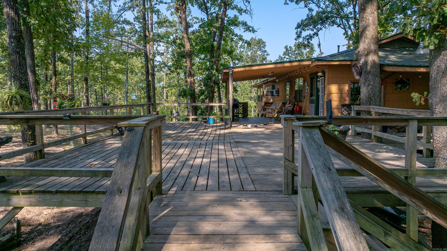
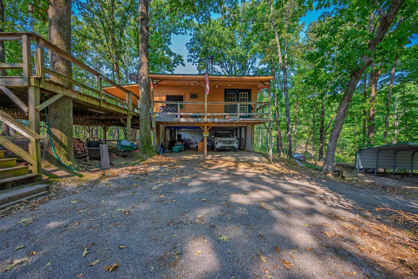
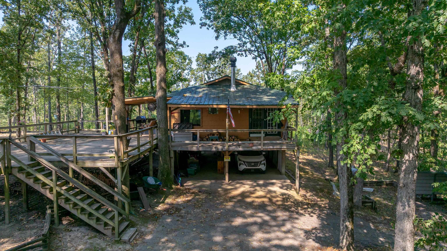
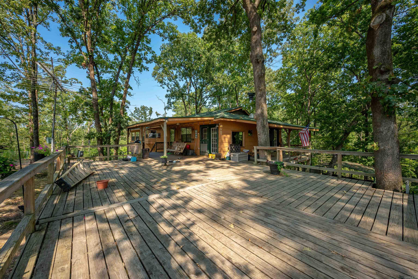
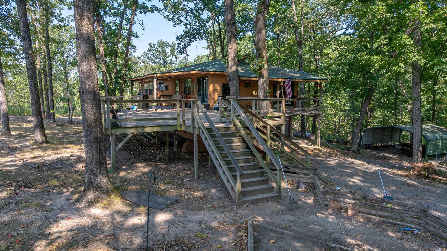
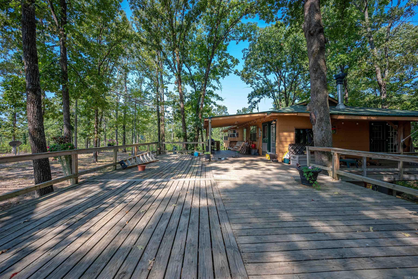
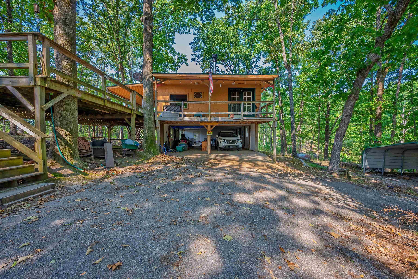
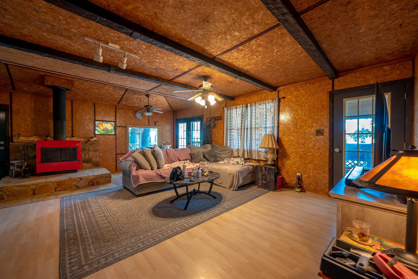
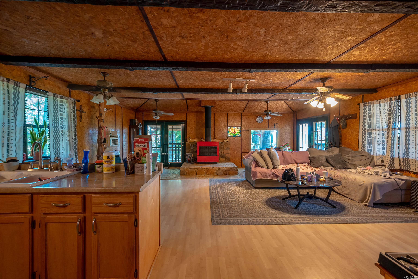
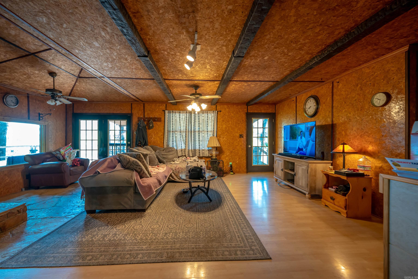
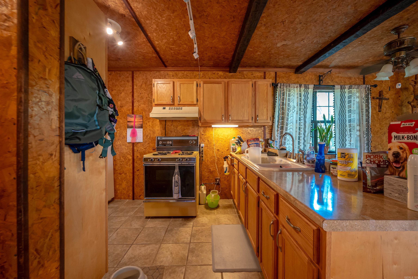
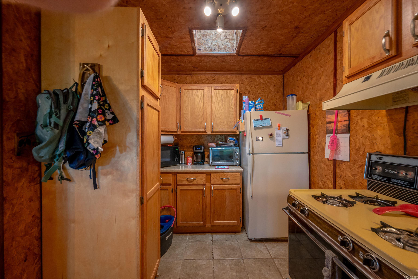
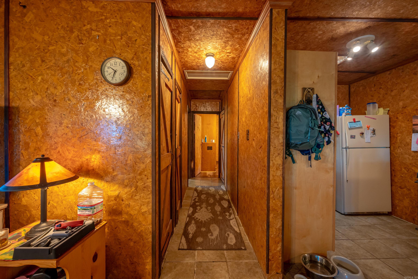
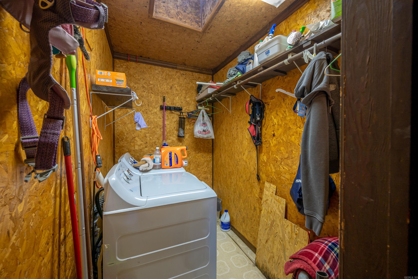
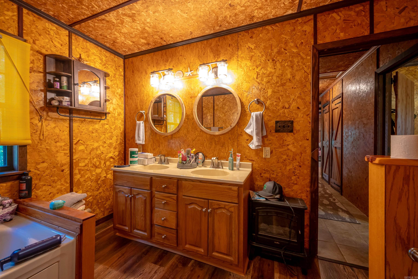
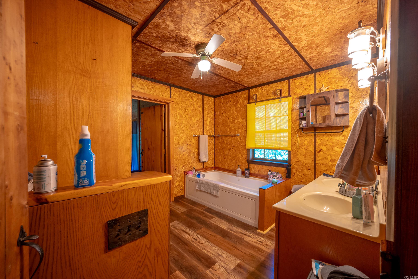
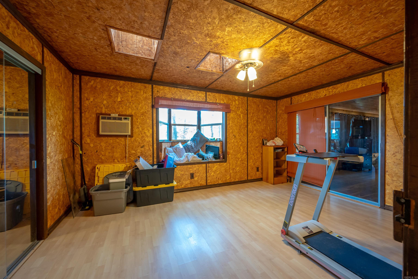
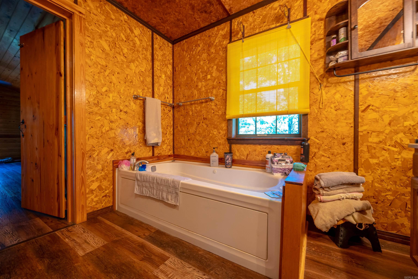
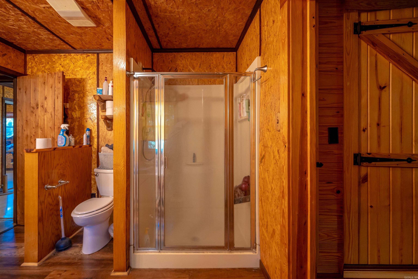
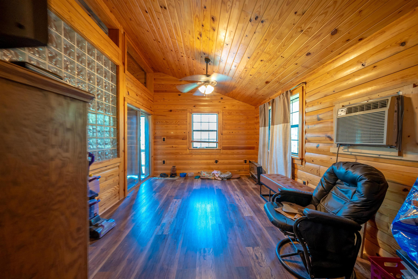
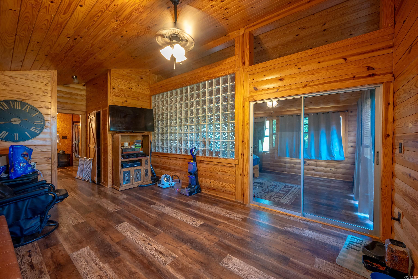
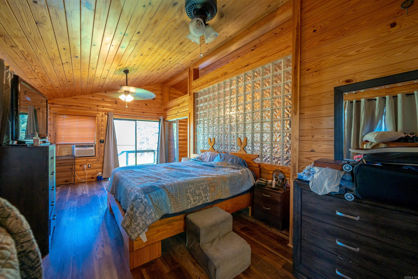
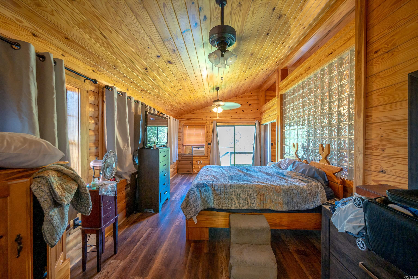
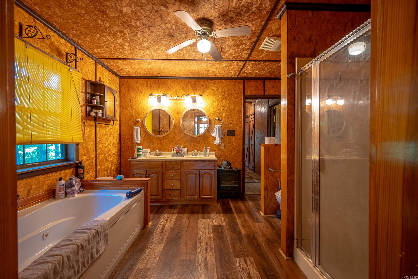
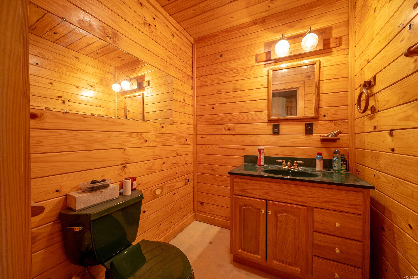
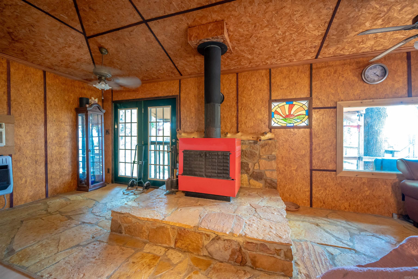
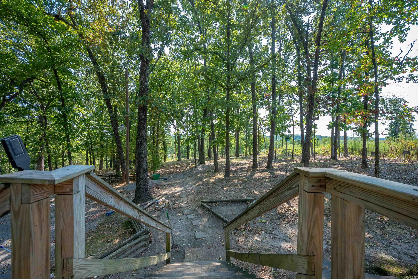
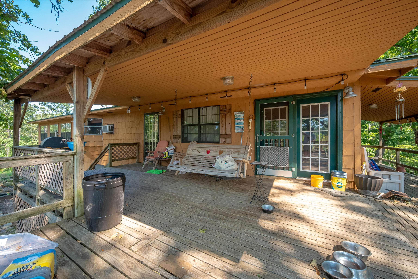
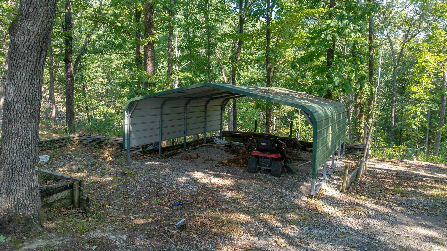
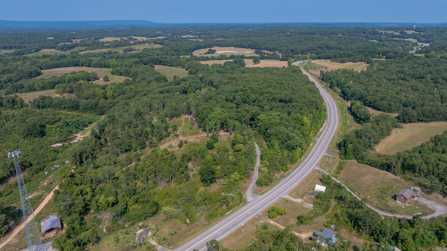
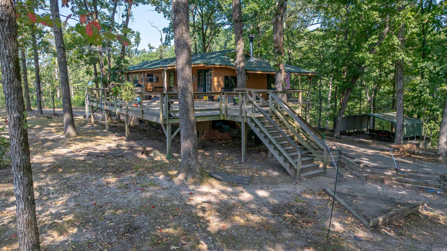
**Find your way to the quiet side of country living!** Tucked away on 10.25 fenced and gated acres, this rustic cabin offers a peaceful place to get away from it all. Take the stairs up to the large deck, grab a seat on the swing, and enjoy the quiet country views. When it's time to eat, fire up the grill under the covered portion of the deck and settle in for a relaxing evening outdoors. Inside, the spacious great room is the heart of the cabin, with plenty of room to gather around the wood stove on cool evenings. Window units keep things comfortable when the temperatures rise. The kitchen has plenty of storage, including a handy pantry, while three upstairs bedrooms and two while three upstairs bedrooms and two bathrooms give everyone their own space. A two-car carport provides covered parking, with additional storage rooms and laundry hookups for added convenience. Outside, the fenced and gated acreage gives you room to roam and plenty of possibilities. Bring the animals, clear some ground for livestock, hunt and explore your own property, or simply enjoy the peace and privacy that comes with having 10.25 acres of your own. If you're looking for a place where the pace is slow CARMLS 26032498 Directions to property: North on Central Ave, 11 miles to the driveway.

 Information Deemed Reliable but Not Guaranteed. CENTURY 21 H.S.V. Realty is licensed in the state of Arkansas. CENTURY 21 and the CENTURY 21 Logo are registered service marks owned by Century 21 Real Estate LLC. H.S.V. Realty, Inc. fully supports the principles of the Fair Housing Act and the Equal Opportunity Act. Each franchise is independently owned and operated. Any services or products provided by independently owned and operated franchisees are not provided by, affiliated with or related to Century 21 Real Estate LLC nor any of its affiliated companies.