
Home for Sale at 148 Leatherwood in Batesville, AR for $325,000
148 Leatherwood | BATESVILLE
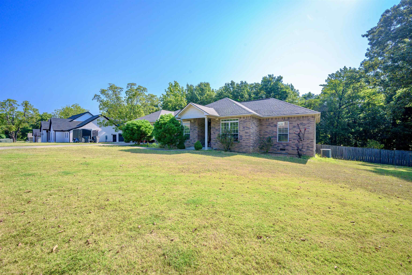
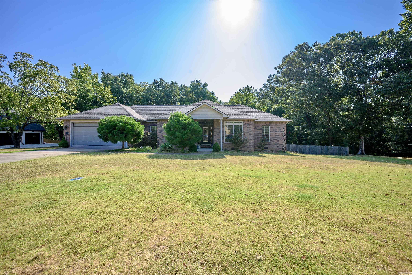
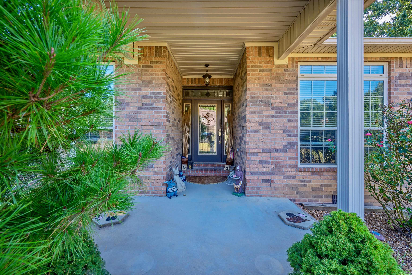
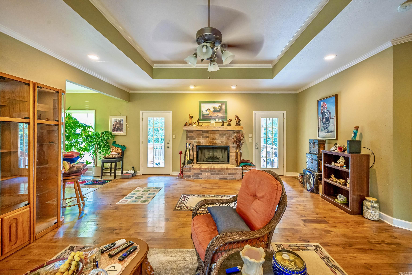
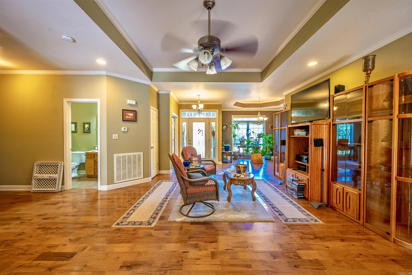
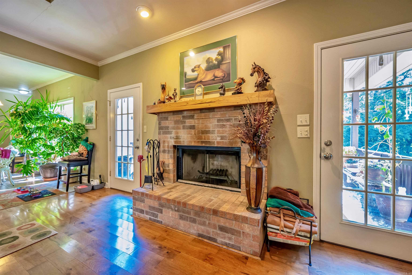
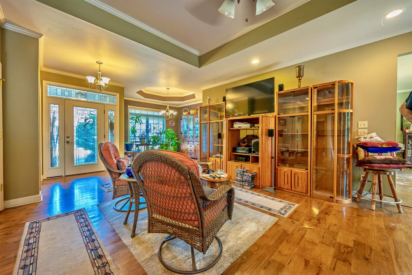
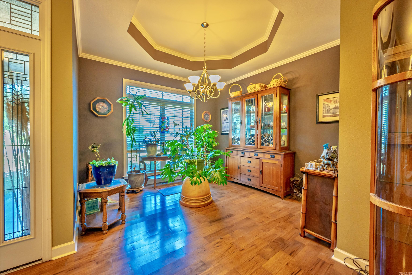
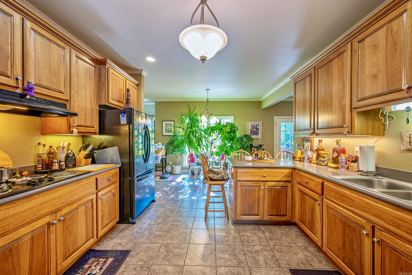
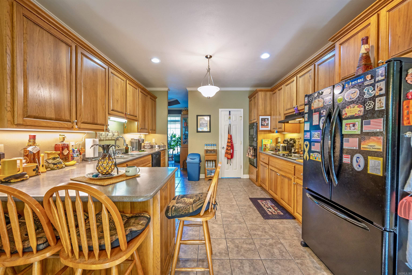
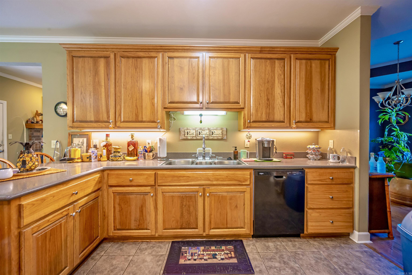
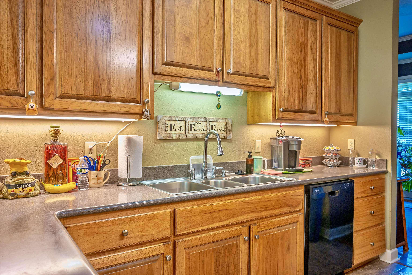
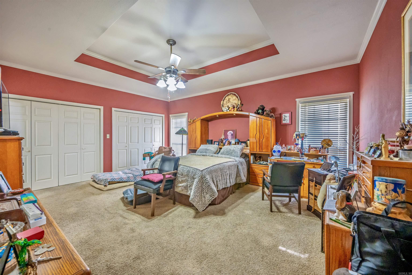
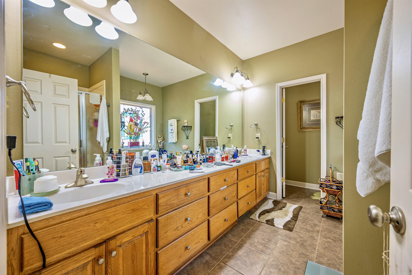
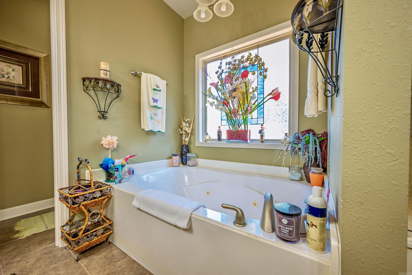
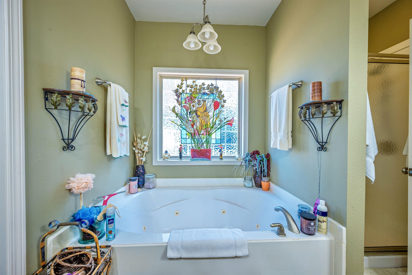
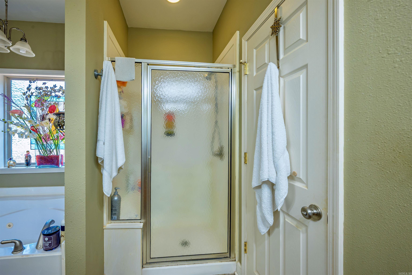
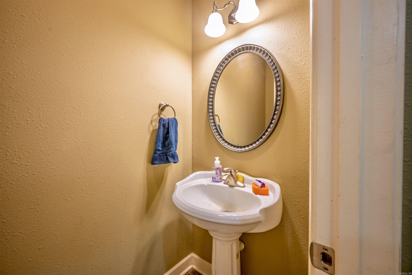
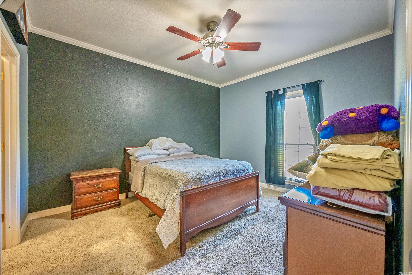
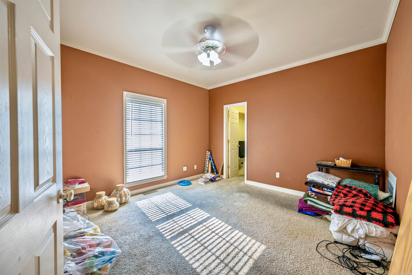
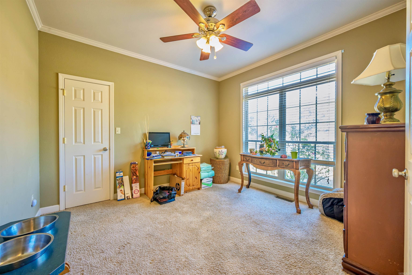
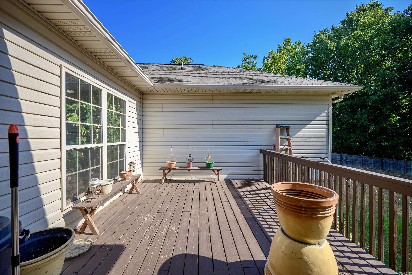
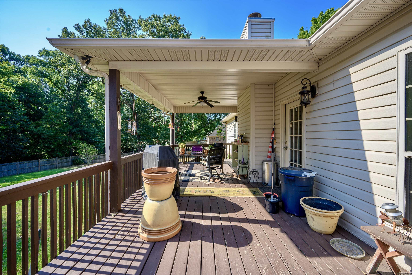
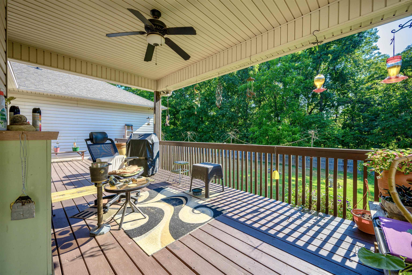
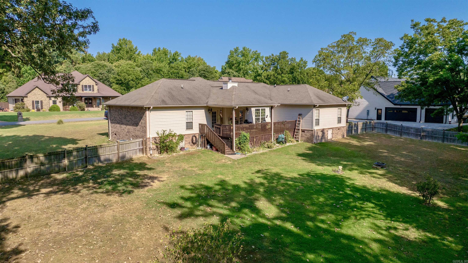
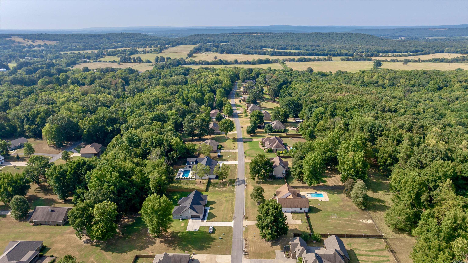
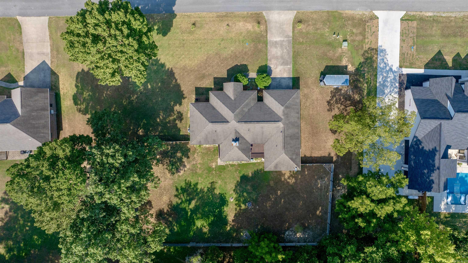
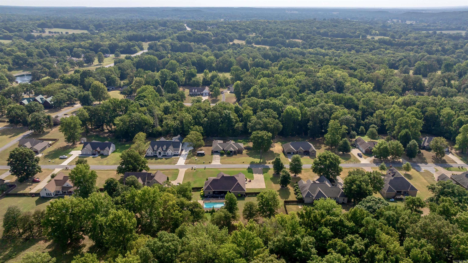
IT HAS ARRIVED! That elusive 4-BEDROOM HOME everyone seems to be searching for--and this one is located in the beautiful Wolford Estates Addition on Leatherwood Circle, just outside of Batesville! DETAILS MATTER--and this one has that box CHECKED! From the moment you step inside, you'll notice the touches that give this home a custom-home feel. A beautiful entry filled with natural light welcomes you in, while the fireplace serves as the focal point of the living room, anchoring the space with warmth and character. The semi-open concept offers just the right amount of connection between spaces, and tray ceilings in both the dining area and primary bedroom add another layer of architectural detail and that custom feel throughout. The large primary suite is a retreat of its own, complete with a spacious ensuite featuring a MASSIVE double vanity, separate tub, and walk-in shower. Outside, you'll find even more space to enjoy with a large covered deck overlooking the privacy-fenced backyard--perfect for morning coffee, entertaining friends, kiddos, or four-legged family members! And perhaps the hardest box to check... FOUR BEDROOMS! CARMLS 26033045 Directions to property: From Harrison Street, head east, right on leatherwood circle

 Information Deemed Reliable but Not Guaranteed. CENTURY 21 H.S.V. Realty is licensed in the state of Arkansas. CENTURY 21 and the CENTURY 21 Logo are registered service marks owned by Century 21 Real Estate LLC. H.S.V. Realty, Inc. fully supports the principles of the Fair Housing Act and the Equal Opportunity Act. Each franchise is independently owned and operated. Any services or products provided by independently owned and operated franchisees are not provided by, affiliated with or related to Century 21 Real Estate LLC nor any of its affiliated companies.