
Home for Sale at 101 Leatherwood in Batesville, AR for $549,000
101 Leatherwood | BATESVILLE
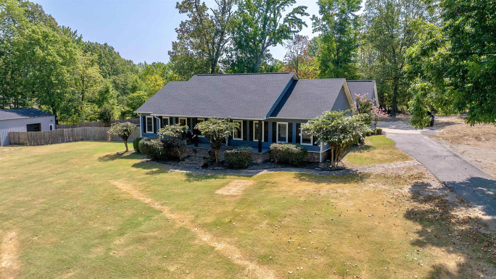

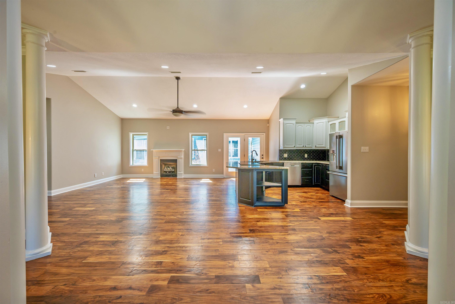
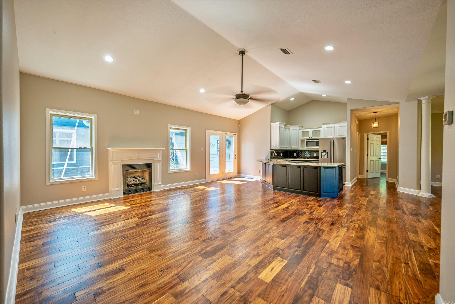
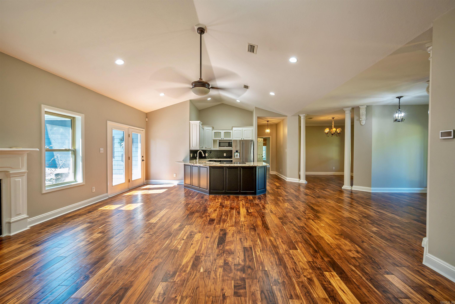
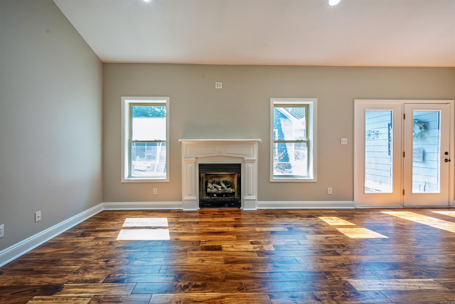
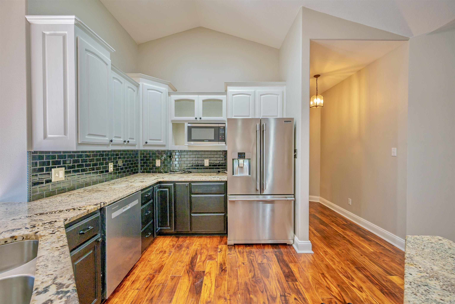
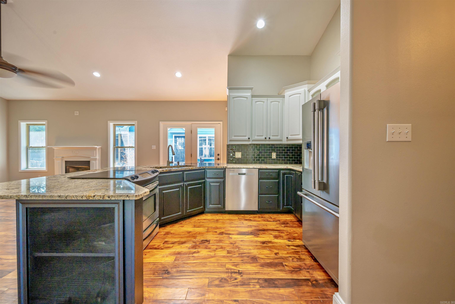
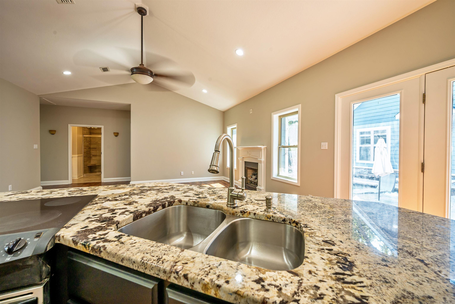
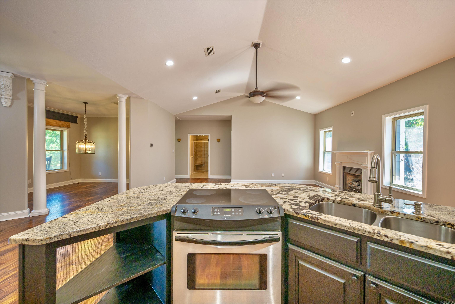
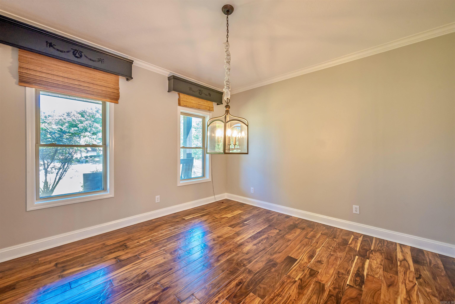
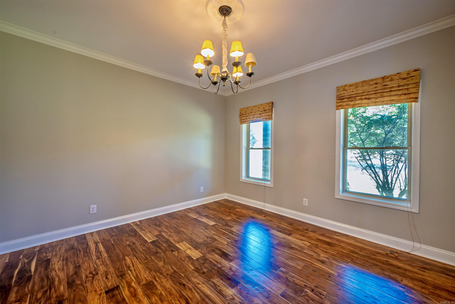
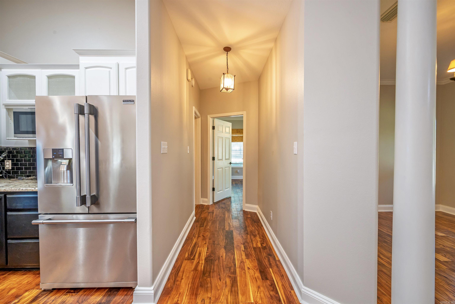
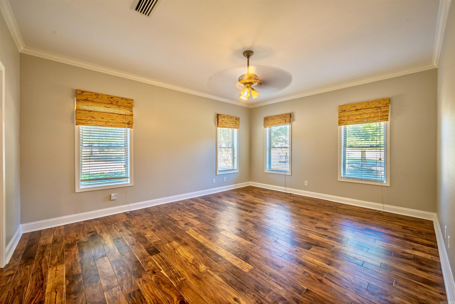
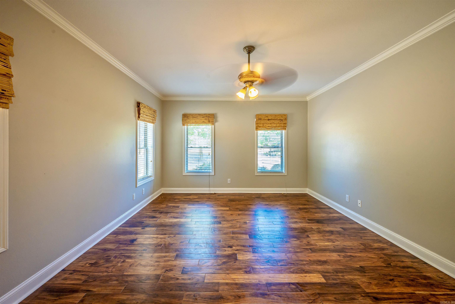
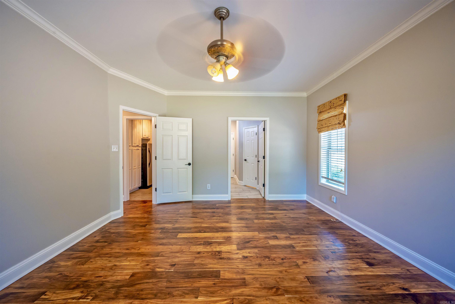
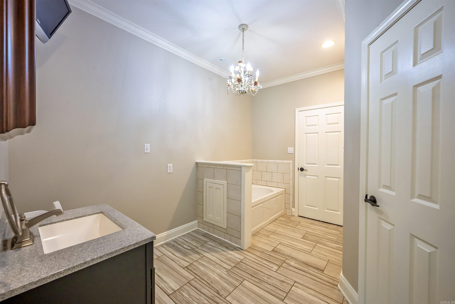
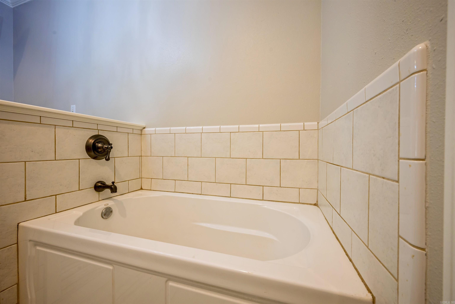
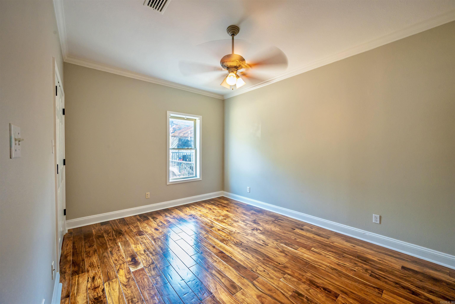
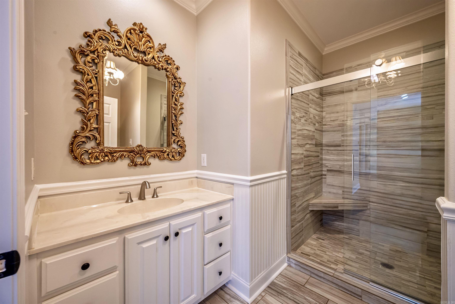
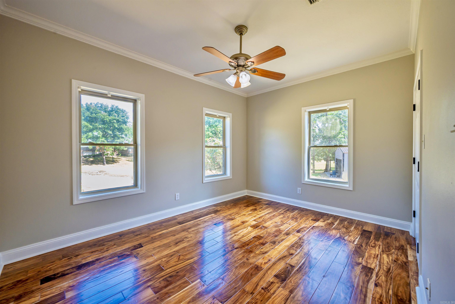
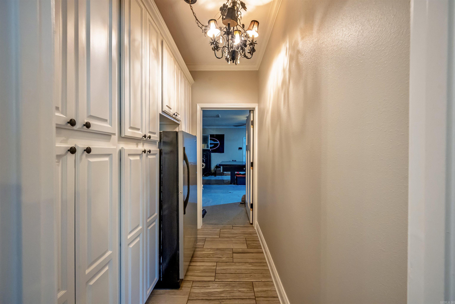
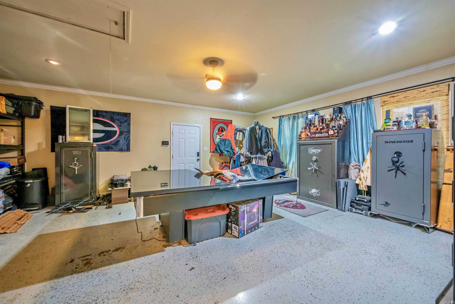
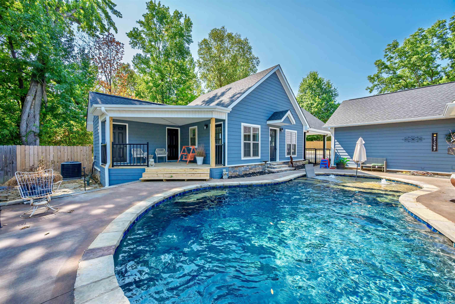
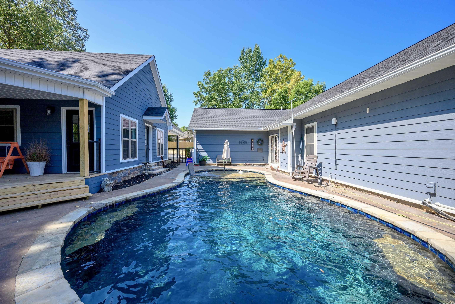
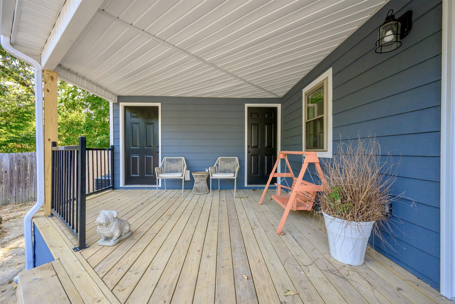
LUXURY LIVING ON LEATHERWOOD! This incredible property has been beautifully refreshed and is ready for new owners! The main home features fresh paint throughout, new flooring, a new roof, an open-concept living area, two options for formal dining, 3 bedrooms, 2 bathrooms, and a MASSIVE bonus space! Then there's the brand-new pool house--or use it as a fully livable guest house or apartment! With a full kitchen, full bathroom, and stunning floor-to-ceiling stone fireplace, this space offers endless possibilities. And we can't forget the POOL! Complete with a sun ledge and an incredible covered entertaining area, it's the perfect setting to fire up the grill, catch the game, and spend time with family and friends. As if that weren't enough, this property also includes a 28' x 34' HEATED AND COOLED shop building! Fresh updates, flexible living spaces, and your own private backyard retreat--this Leatherwood beauty truly has it all! CARMLS 26033060 Directions to property: East on Harrison, turn on leatherwood, house on left

 Information Deemed Reliable but Not Guaranteed. CENTURY 21 H.S.V. Realty is licensed in the state of Arkansas. CENTURY 21 and the CENTURY 21 Logo are registered service marks owned by Century 21 Real Estate LLC. H.S.V. Realty, Inc. fully supports the principles of the Fair Housing Act and the Equal Opportunity Act. Each franchise is independently owned and operated. Any services or products provided by independently owned and operated franchisees are not provided by, affiliated with or related to Century 21 Real Estate LLC nor any of its affiliated companies.