
Home for Sale at 1112 Duke in Bauxite, AR for $425,000
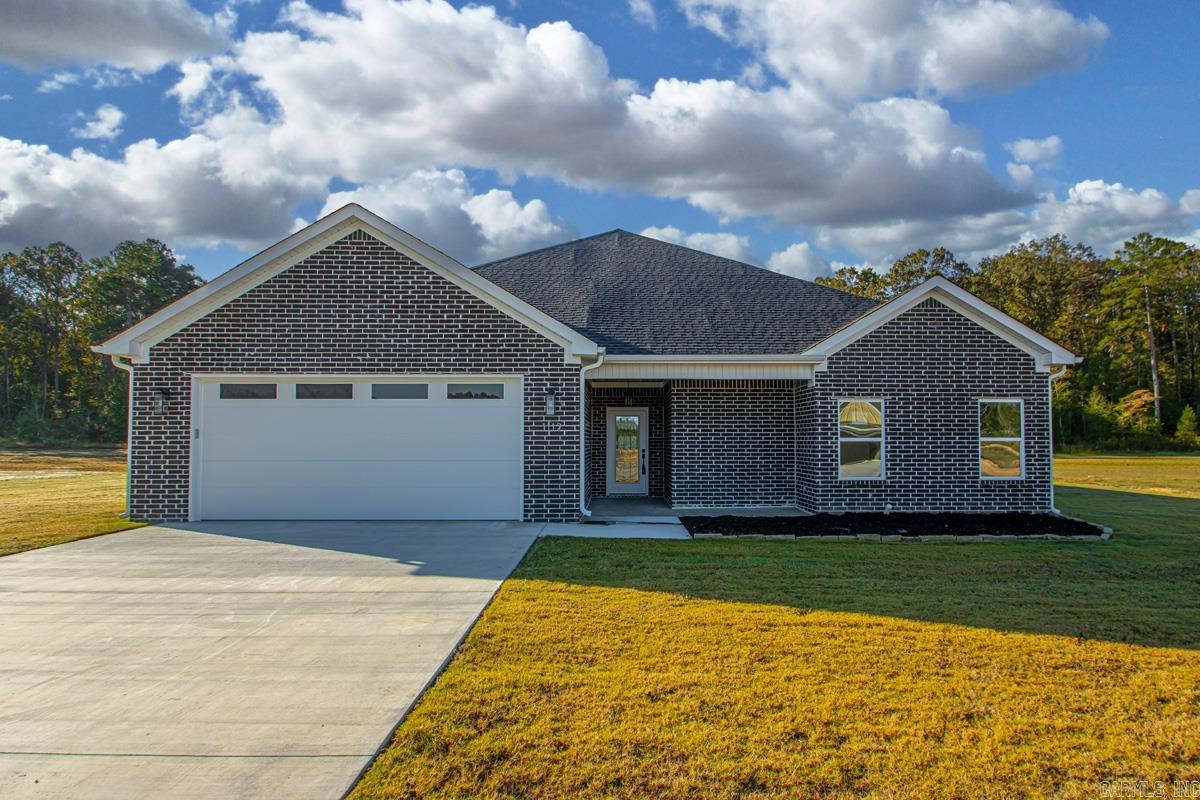
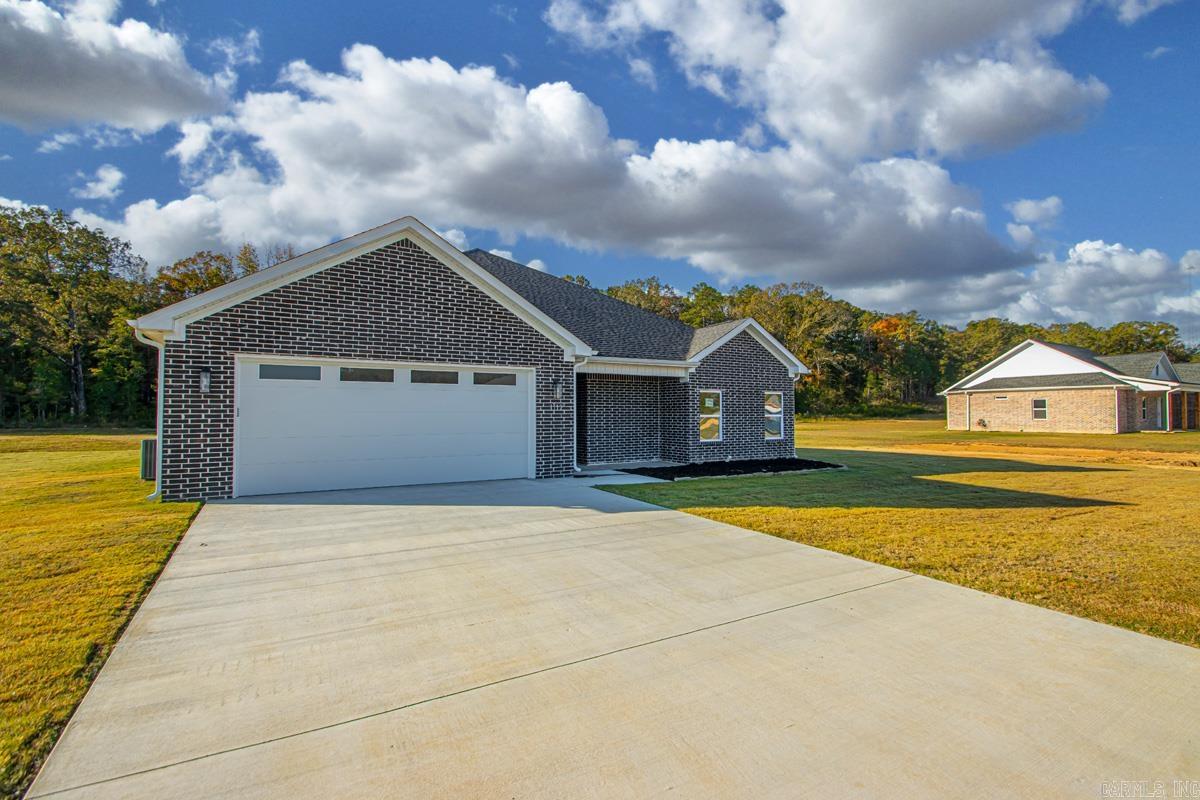
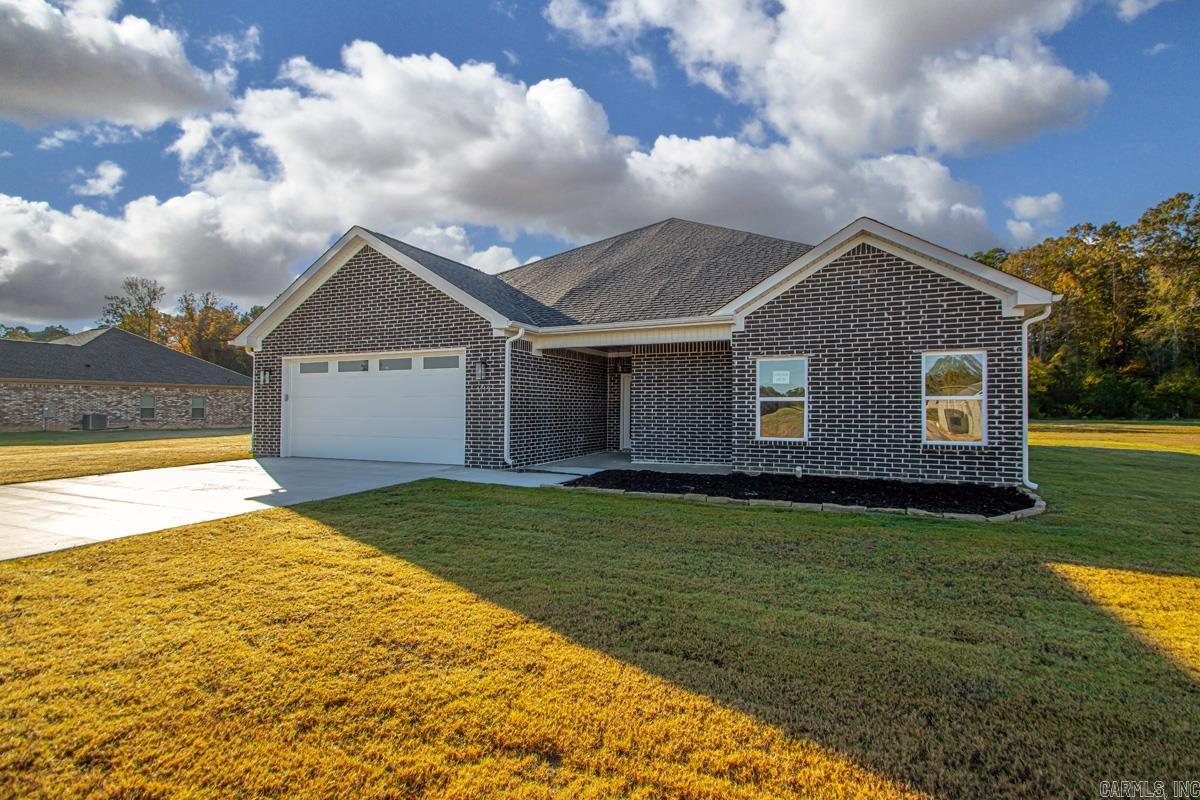
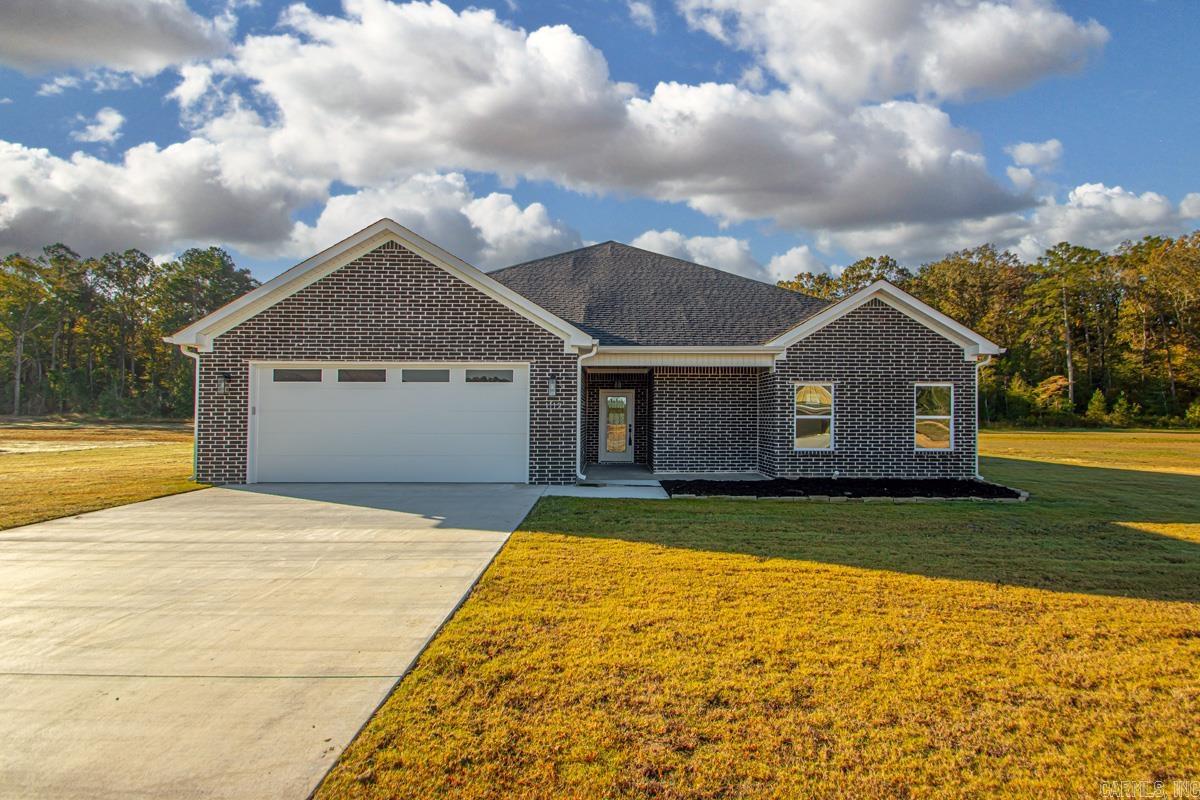
1112 Duke | BAUXITE
$425,000
| 4 Beds | 2 Baths (2 Full) | 2,366 Sq. Ft.
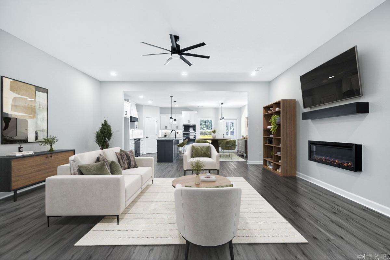
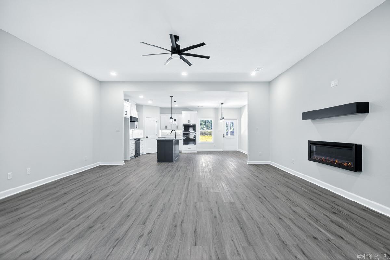
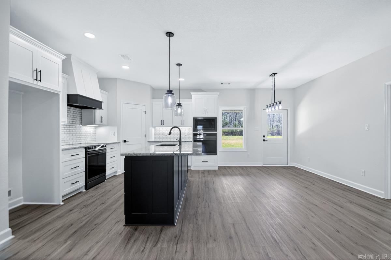
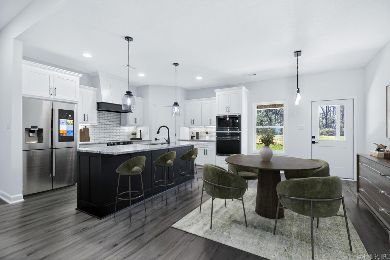
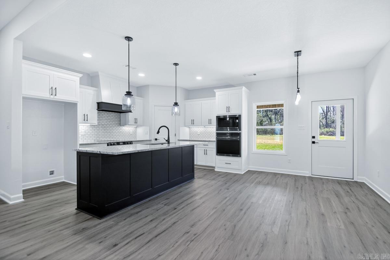
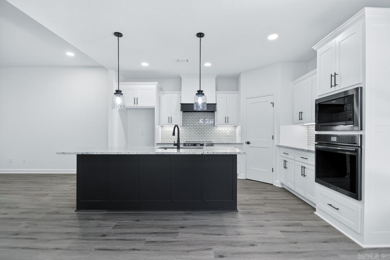
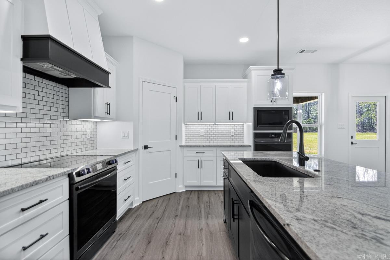
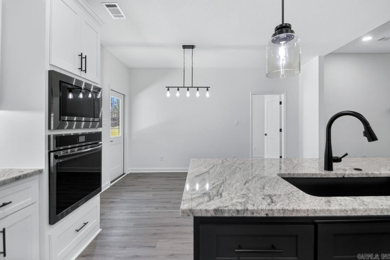
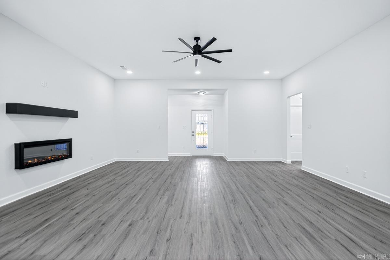
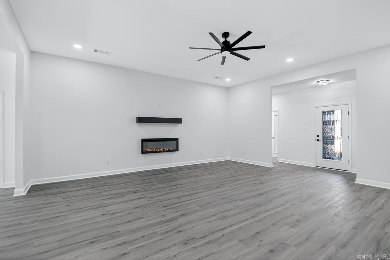
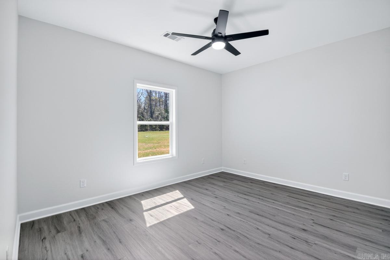
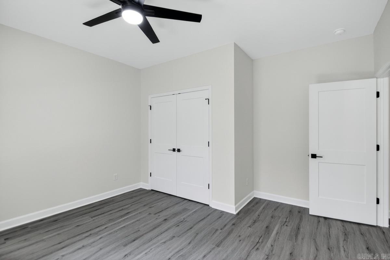
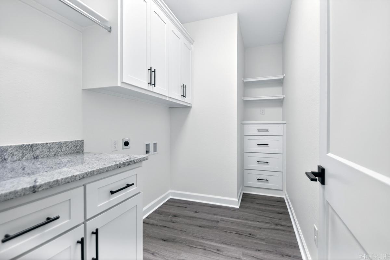
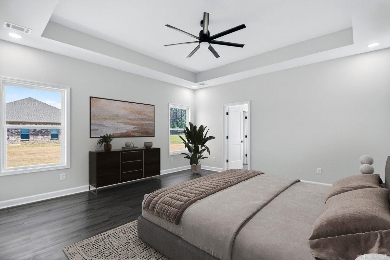
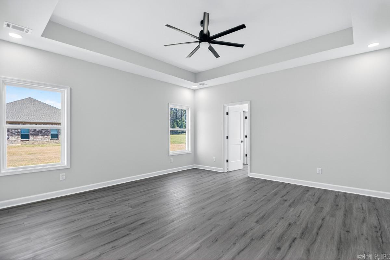
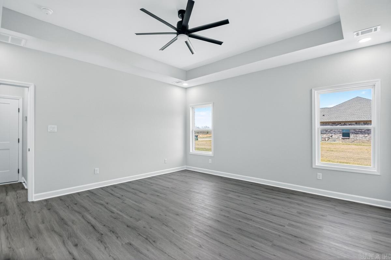
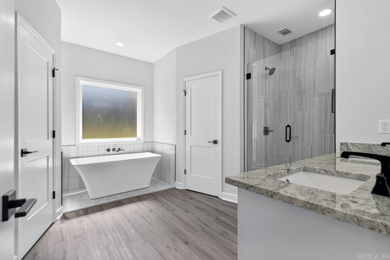
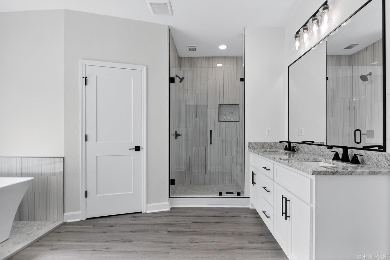
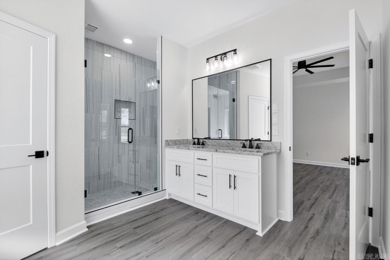
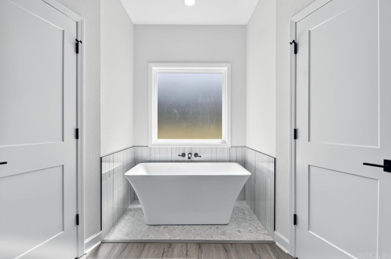
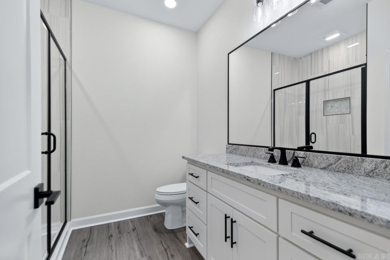
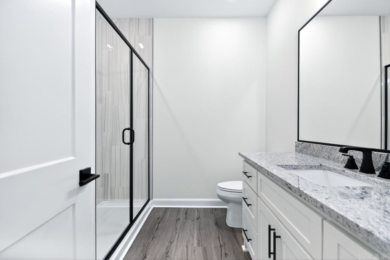
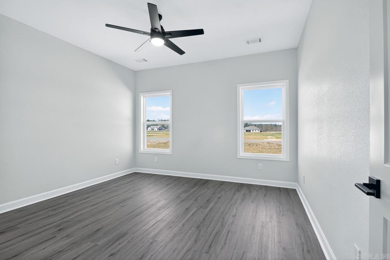
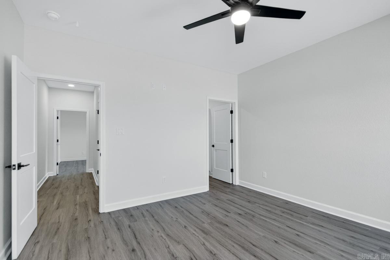
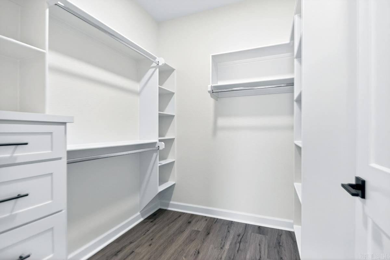
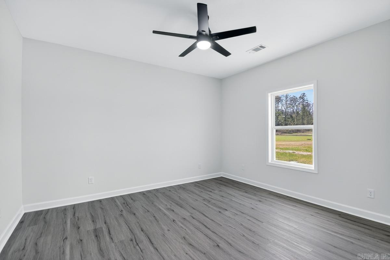
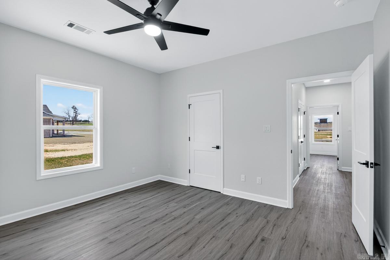
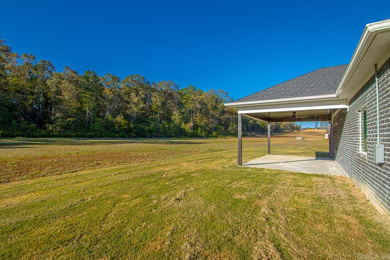
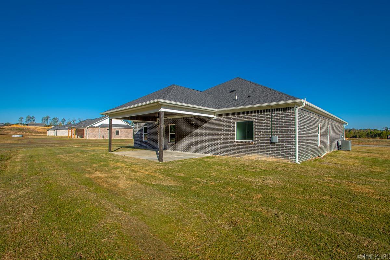
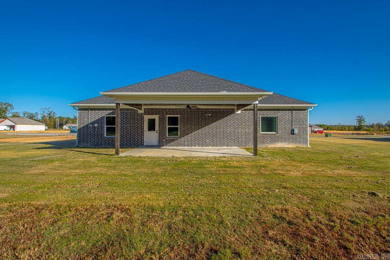
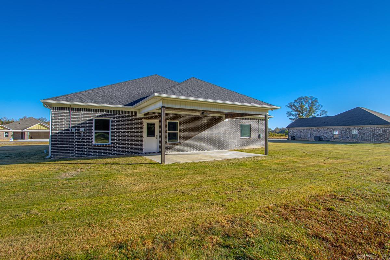
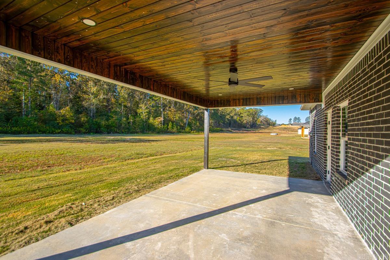
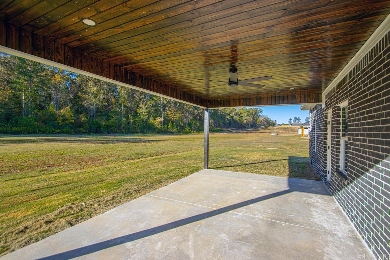
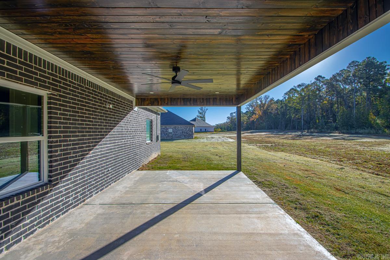
Charming new construction nestled on 1.12 acres! Discover this stunning 4 -bedroom, 2-bathroom home featuring a spacious open split floor plan, cozy fireplace and luxury vinyl plank flooring. The Kitchen boasts a pantry, ss appliances, granite countertops and large island perfect for entertaining your friends and family! The primary suite has his-and-hers walk-in closets, walk-in tile shower and soaking tub. Come see all that this new subdivision has to offer!! CARMLS 26027122 Directions to property: From Reynolds Road, left on W Sardis, Right onto N Sardis, continue Straight to S. Sardis, turn left on the 2nd entrance Duke Dr, home is on the right.
MLS Listing ID:
CARMLS 26027122 
 Information Deemed Reliable but Not Guaranteed. CENTURY 21 H.S.V. Realty is licensed in the state of Arkansas. CENTURY 21 and the CENTURY 21 Logo are registered service marks owned by Century 21 Real Estate LLC. H.S.V. Realty, Inc. fully supports the principles of the Fair Housing Act and the Equal Opportunity Act. Each franchise is independently owned and operated. Any services or products provided by independently owned and operated franchisees are not provided by, affiliated with or related to Century 21 Real Estate LLC nor any of its affiliated companies.