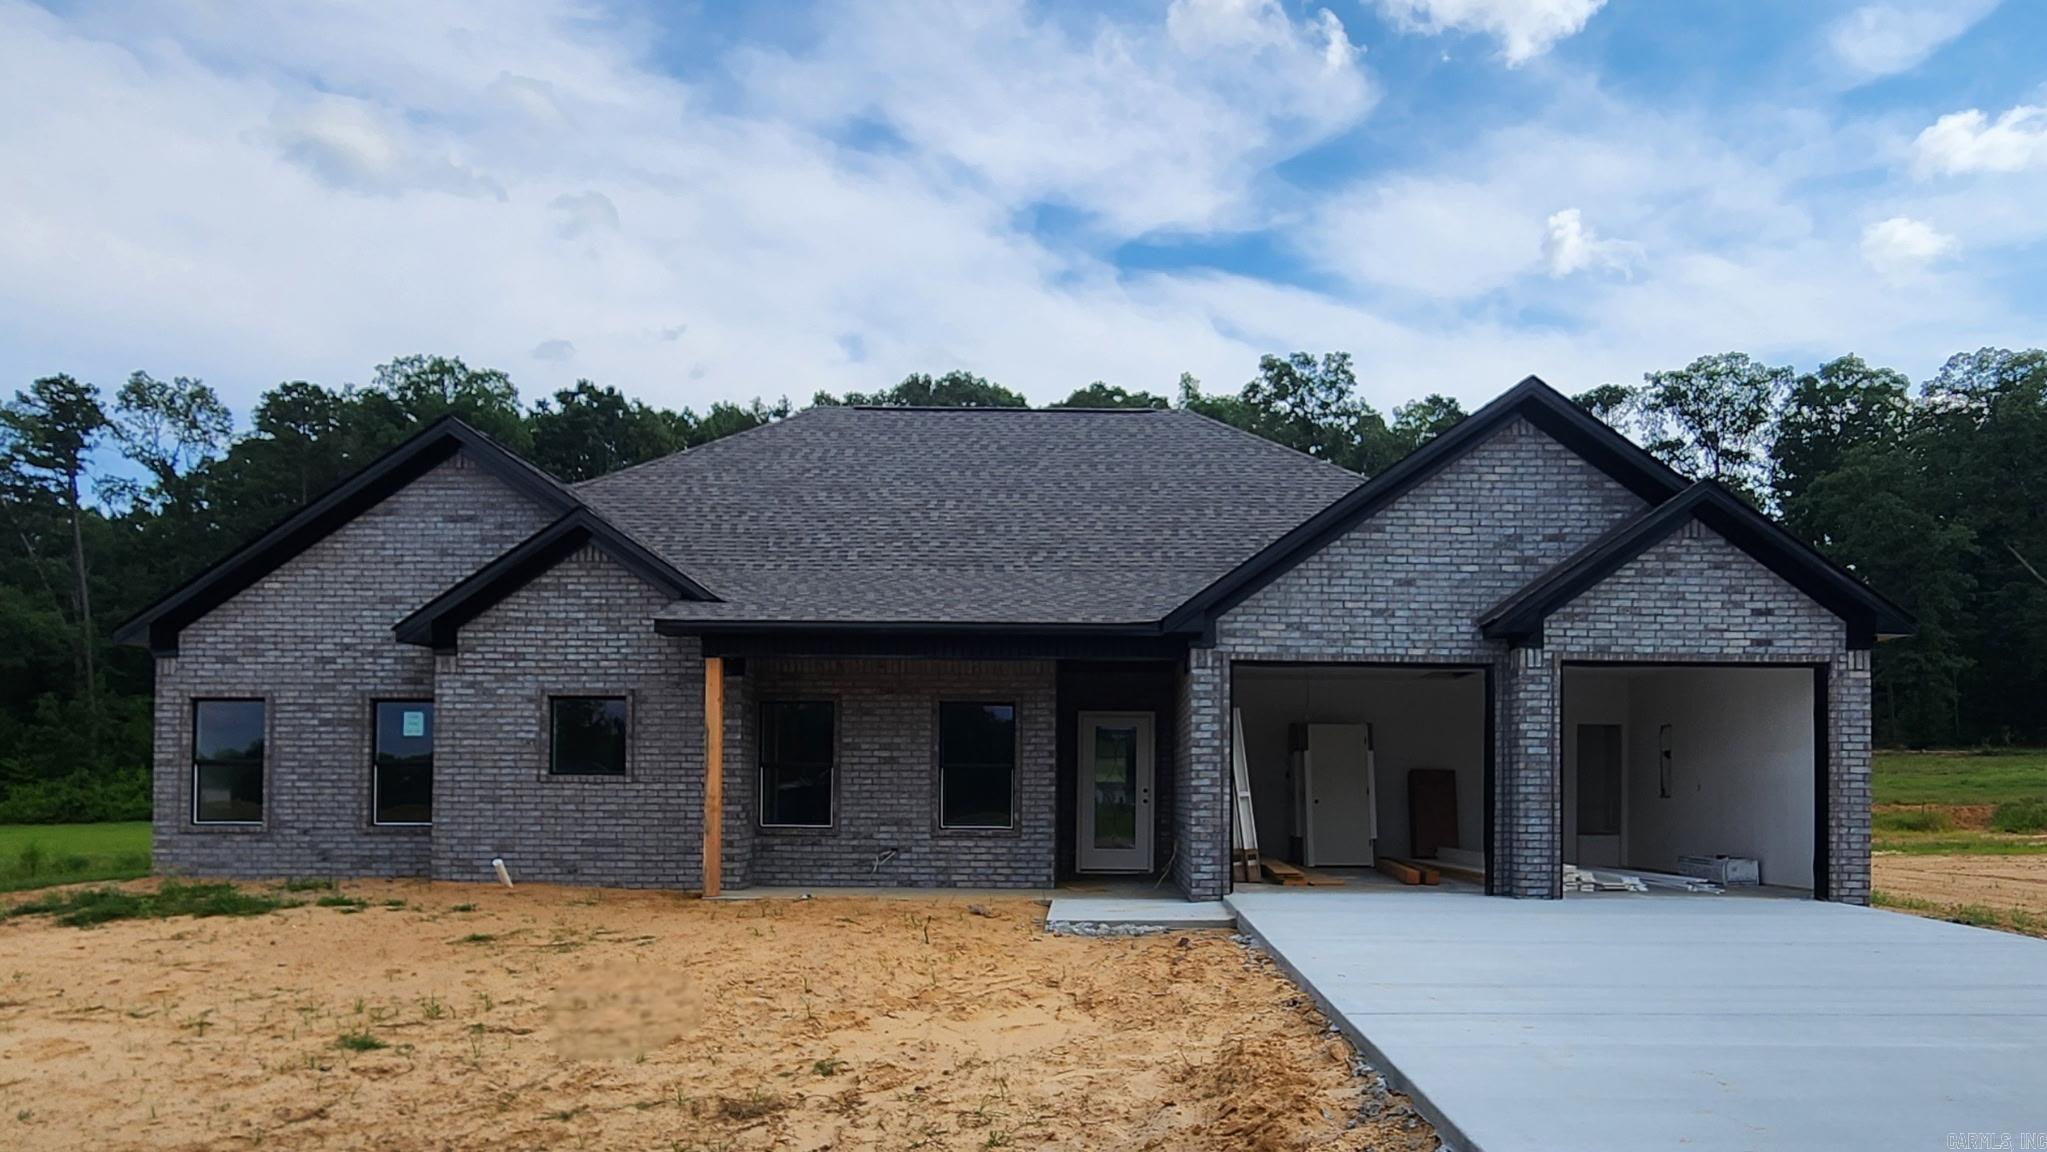
Spacious open floor plan on 1.12 acres! This 3 bedroom, 2 bathroom home offers the perfect plend of comfort and privacy. Enjoy a flat lot with plenty of room to relax, entertain, or play, all while backing up to peaceful woods for added seclusion and scenic views. The open concept layout creates a bright and inviting atmosphere, making it ideal for both everyday living and hosting guests. Don't miss the opportunity to enjoy country style living with plenty of space inside and out!CARMLS 26029310Directions to property: From Reynolds Road, left on W Sardis, Right onto N Sardis, continue Straight to S. Sardis, take second entrance left on Duke, home is on the right.


 Information Deemed Reliable but Not Guaranteed. CENTURY 21 H.S.V. Realty is licensed in the state of Arkansas. CENTURY 21 and the CENTURY 21 Logo are registered service marks owned by Century 21 Real Estate LLC. H.S.V. Realty, Inc. fully supports the principles of the Fair Housing Act and the Equal Opportunity Act. Each franchise is independently owned and operated. Any services or products provided by independently owned and operated franchisees are not provided by, affiliated with or related to Century 21 Real Estate LLC nor any of its affiliated companies.