
Home for Sale at 8345 Sagebrush Circle in Bauxite, AR for $325,000
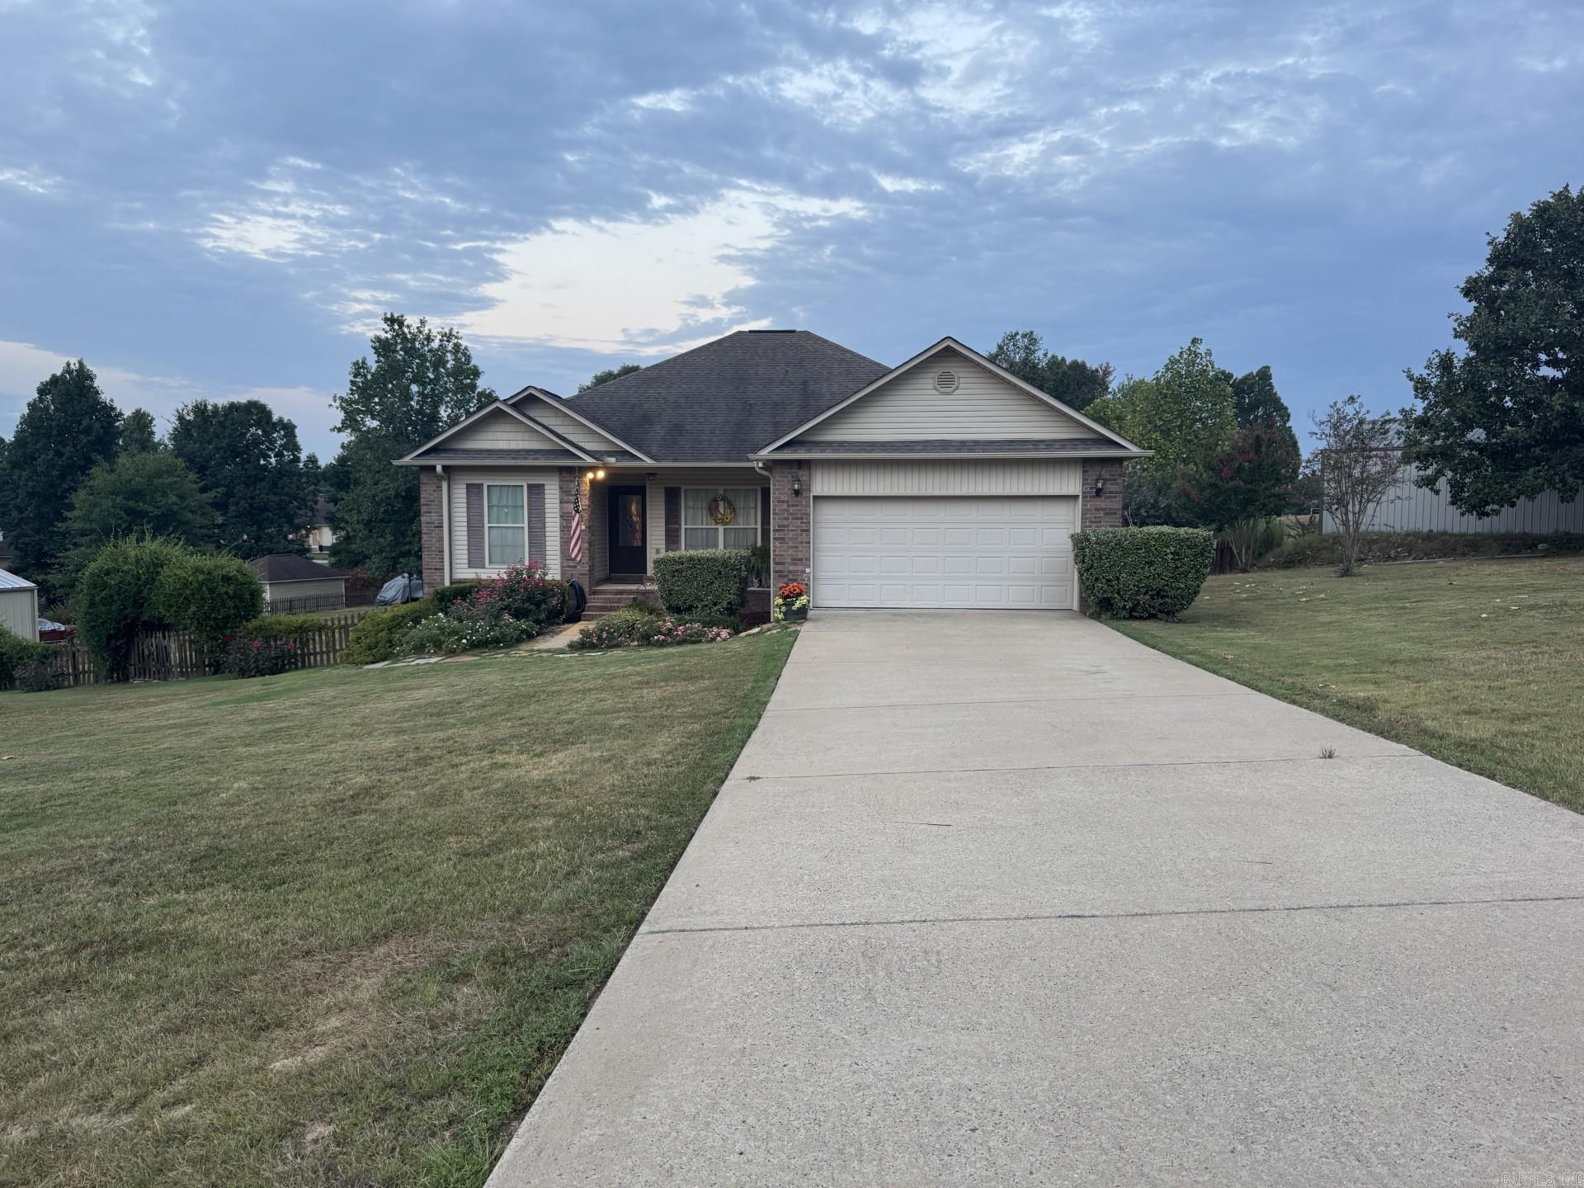
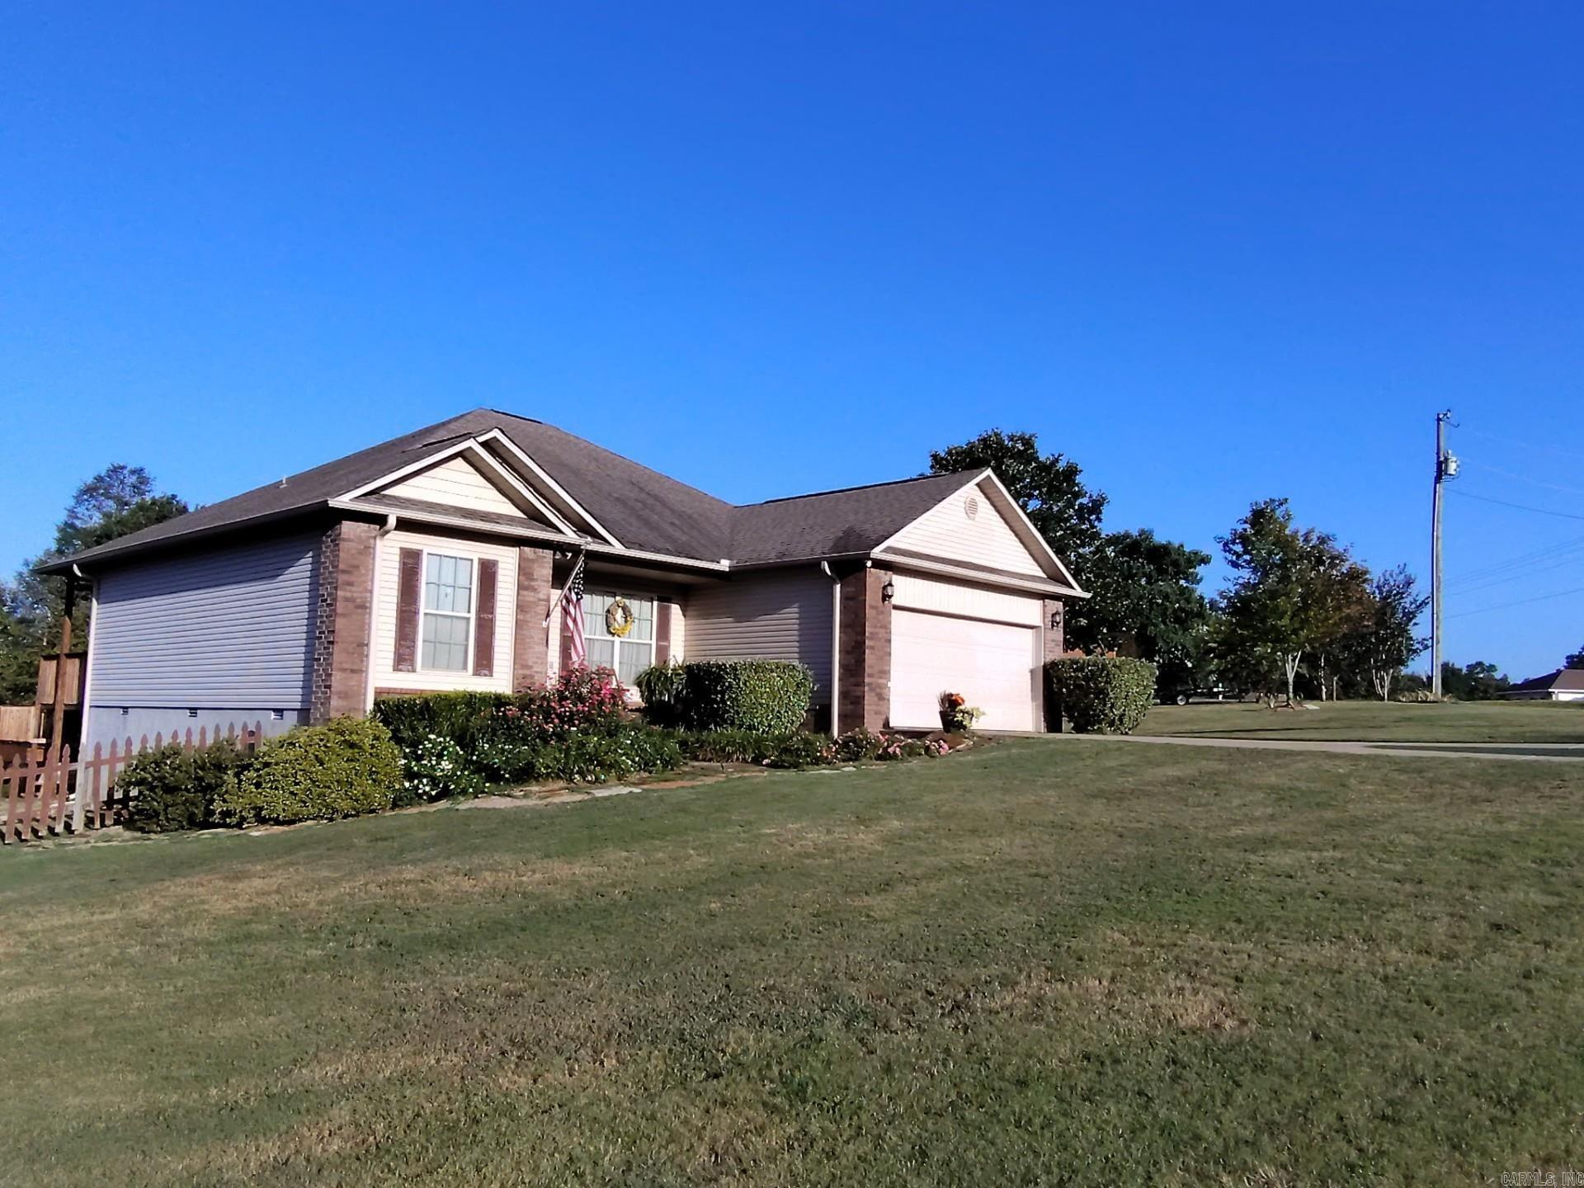
8345 Sagebrush Circle | BAUXITE
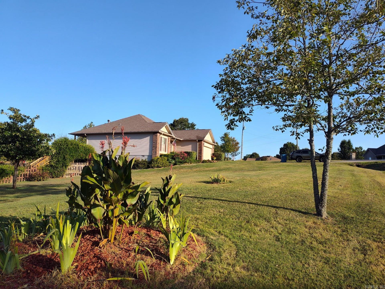
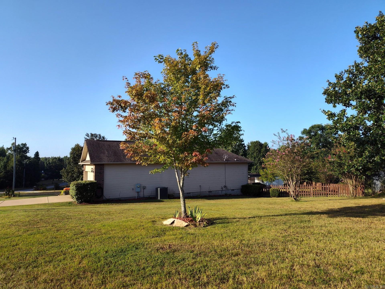
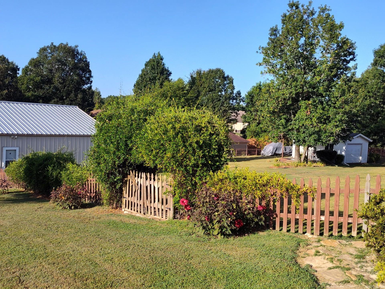
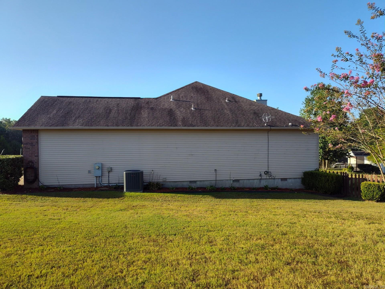
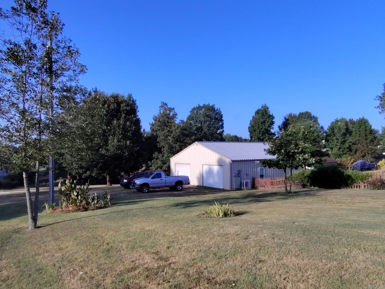
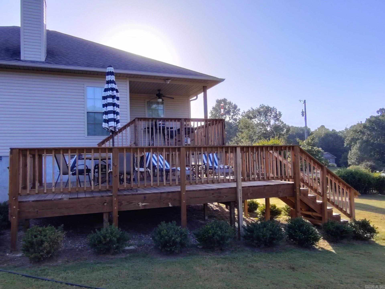
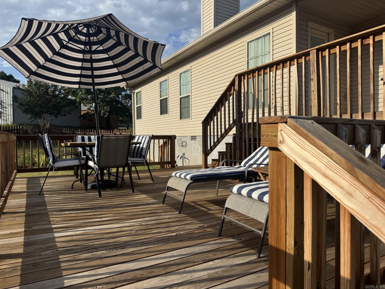
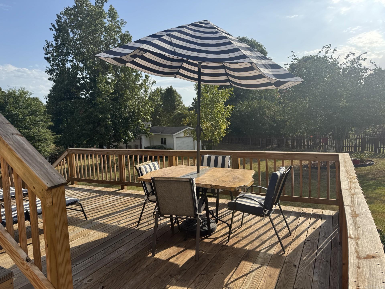
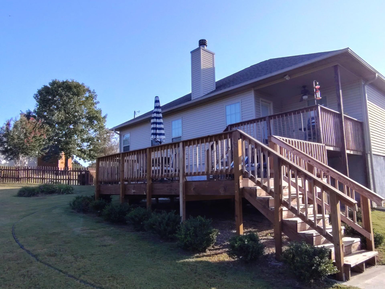

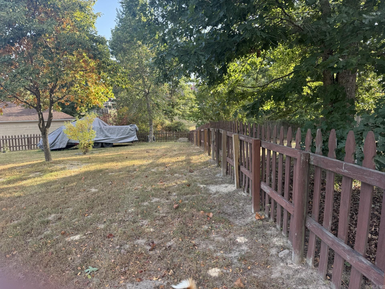
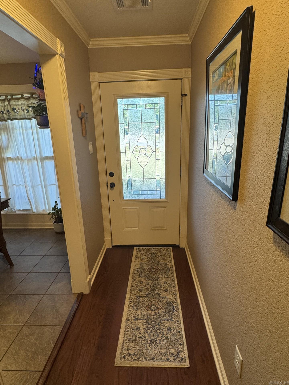
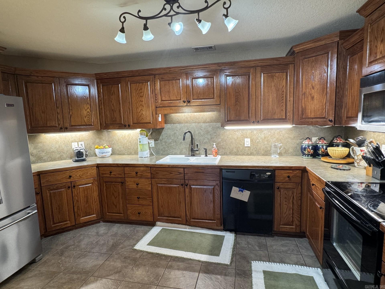
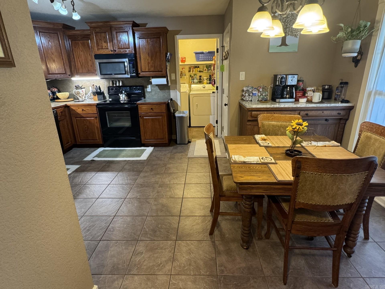
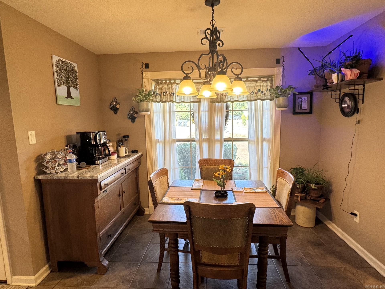
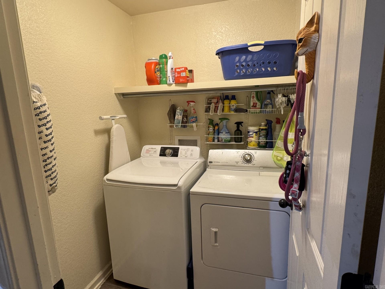
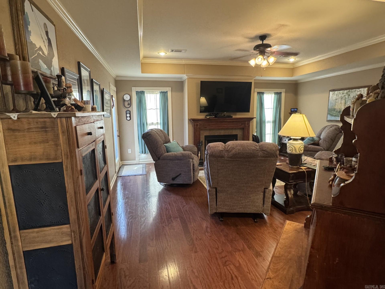
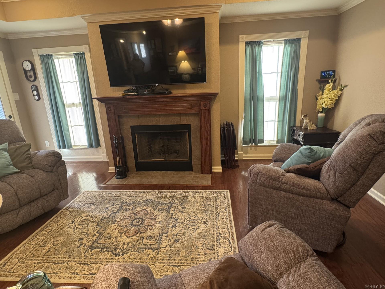
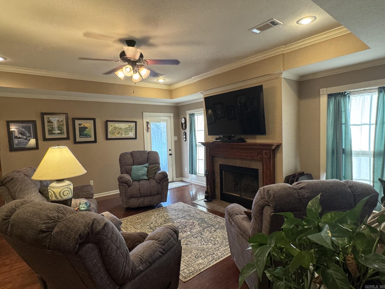
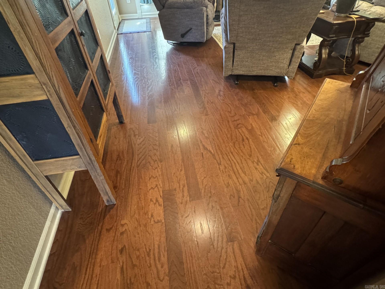
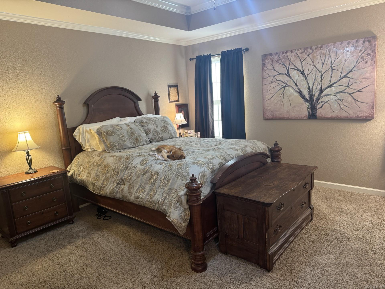
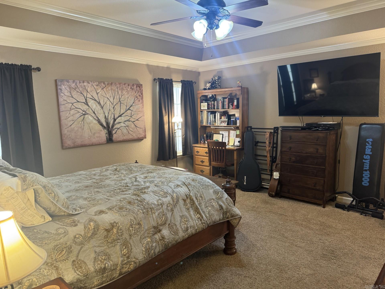
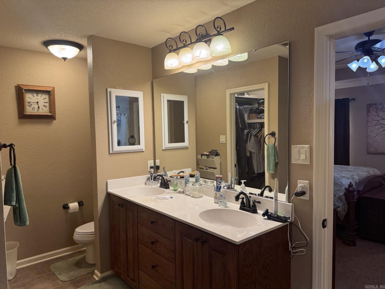
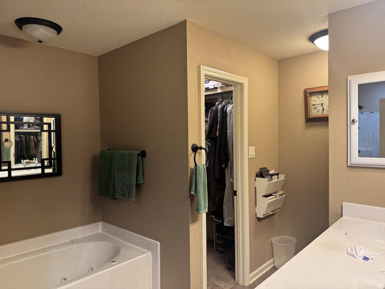
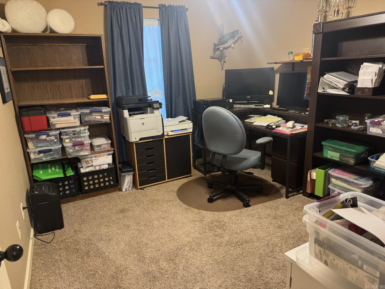
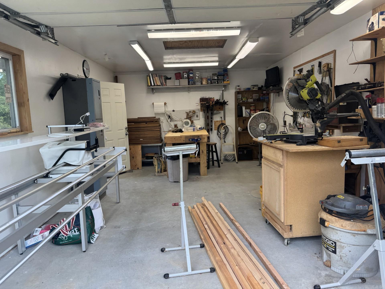
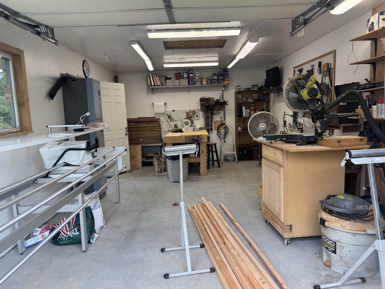
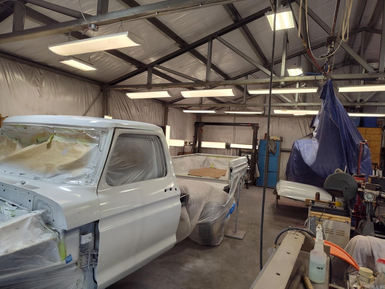
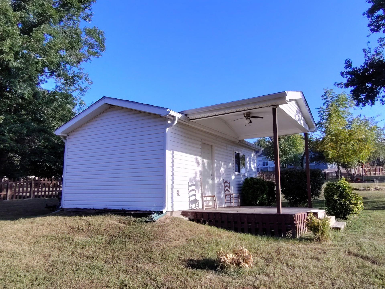
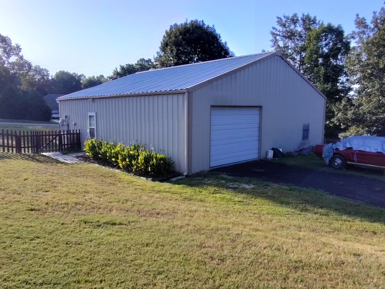
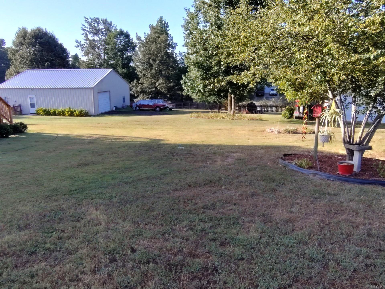
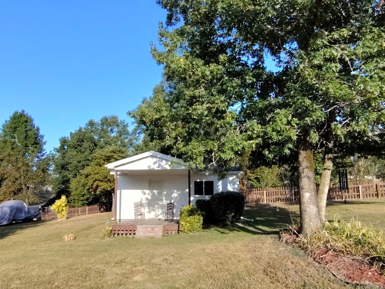
Are you looking for a beautiful property in Bauxite! Established with lots to offer! Look no further, this home gives you space inside and out for gatherings with family and friends! Large, oversized deck outside for morning coffee & watching the sunset Fireplace for cozy evenings,Tray ceilings in the living area and master bedroom! Exceptional flooring, All kitchen appliances including frig,water filter, washer & dryer convey. Plus! massive shop 40x40, Plus a wood shop ! If your looking for country living, but still close to the city, this is the one that has it all! more details Come make this your home! Agents see docs with more info on file ! CARMLS 26033940 Directions to property: From I-30 go south on Reynolds Rd, through Bryant, on AR 183- turn Left on Bauxite Cutoff Rd, turn Left onto N Detonti Rd, turn Left onto Mars Hill Cutoff , turn Left onto Mars Hill Rd , Turn Left on Sagebrush Circle and home is in the curve on the Left .

 Information Deemed Reliable but Not Guaranteed. CENTURY 21 H.S.V. Realty is licensed in the state of Arkansas. CENTURY 21 and the CENTURY 21 Logo are registered service marks owned by Century 21 Real Estate LLC. H.S.V. Realty, Inc. fully supports the principles of the Fair Housing Act and the Equal Opportunity Act. Each franchise is independently owned and operated. Any services or products provided by independently owned and operated franchisees are not provided by, affiliated with or related to Century 21 Real Estate LLC nor any of its affiliated companies.