
Home for Sale at 12786 W Sardis in Bauxite, AR for $409,000





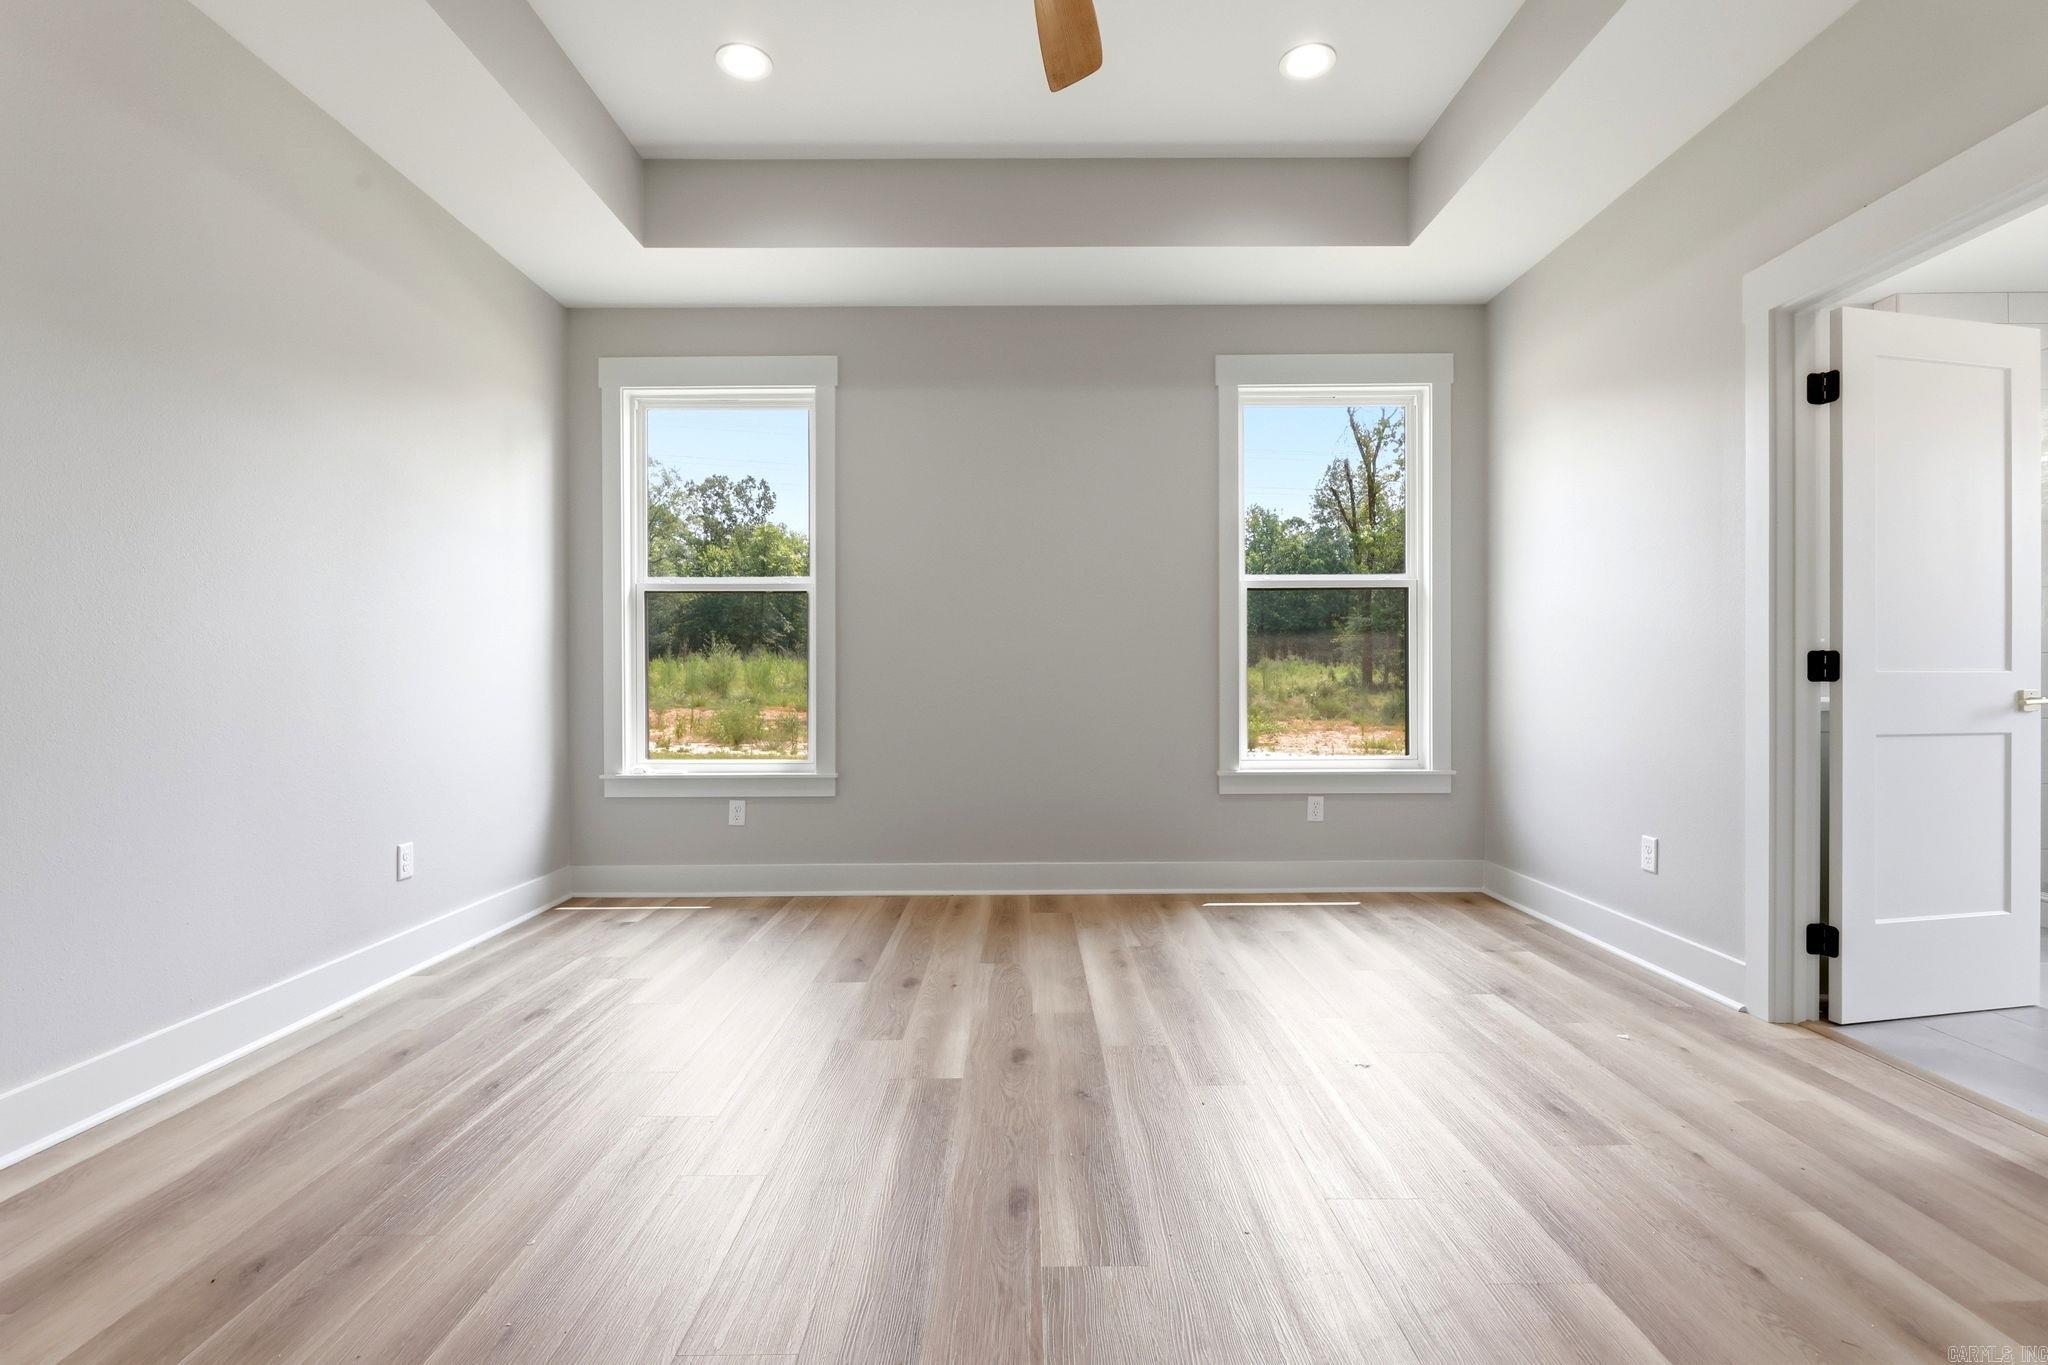


12786 W SARDIS | BAUXITE
$409,000
| 4 Beds | 2 Baths (2 Full) | 2,360 Sq. Ft.
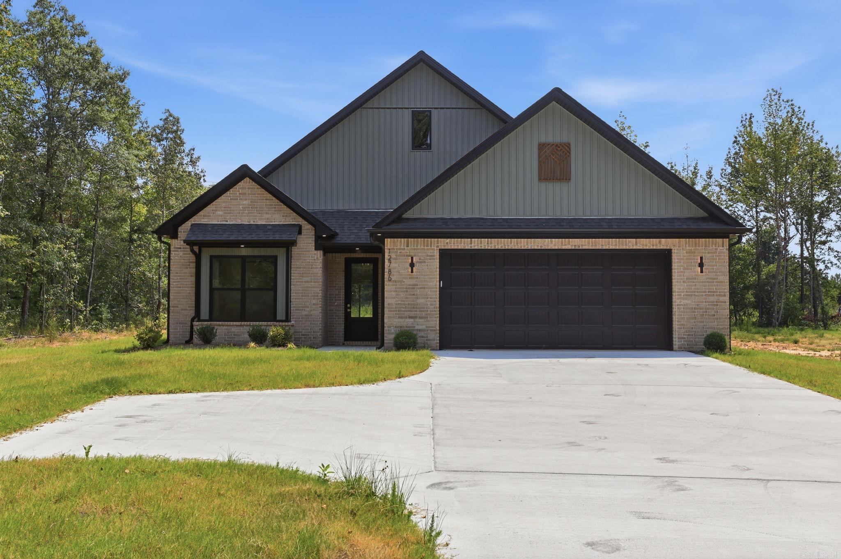
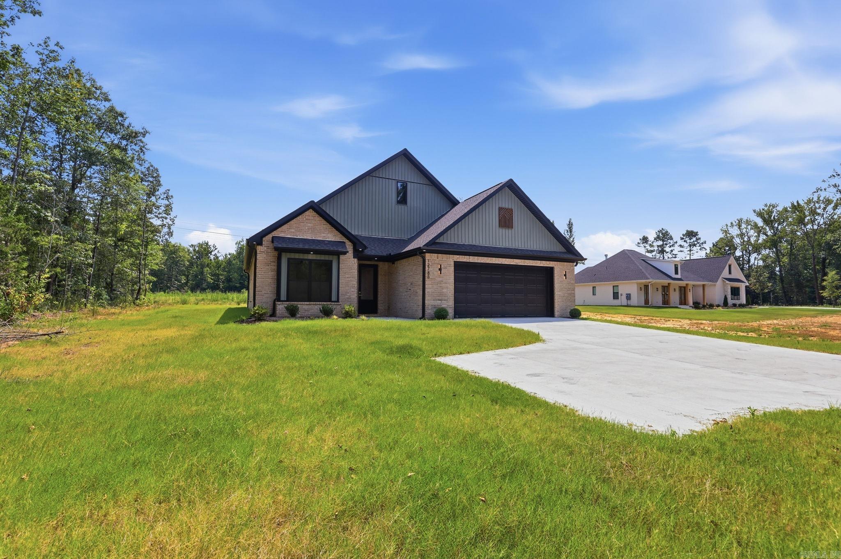
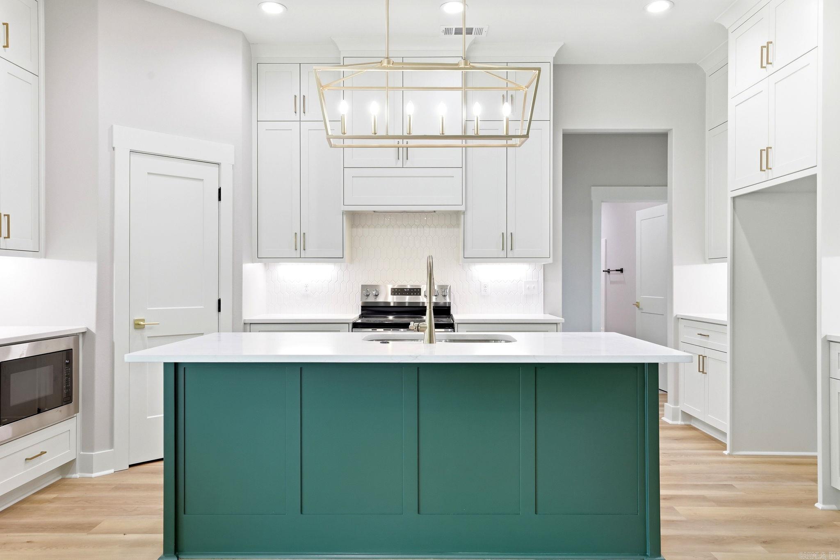
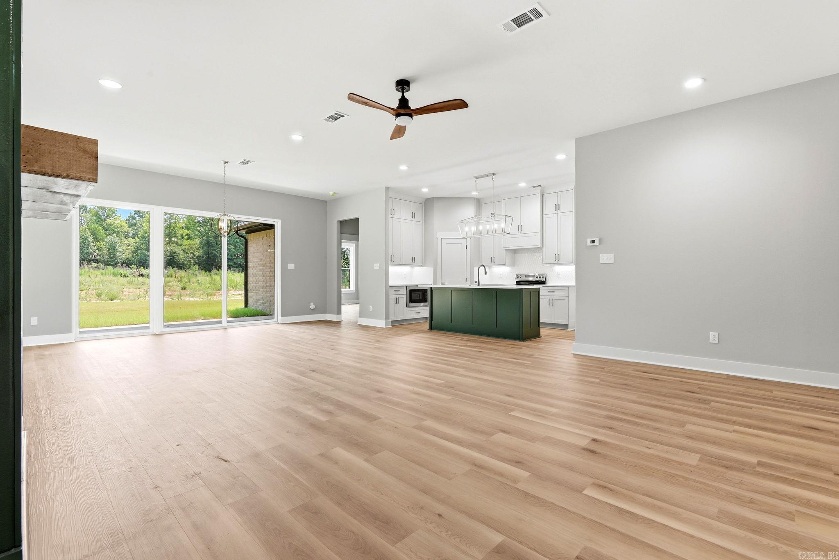
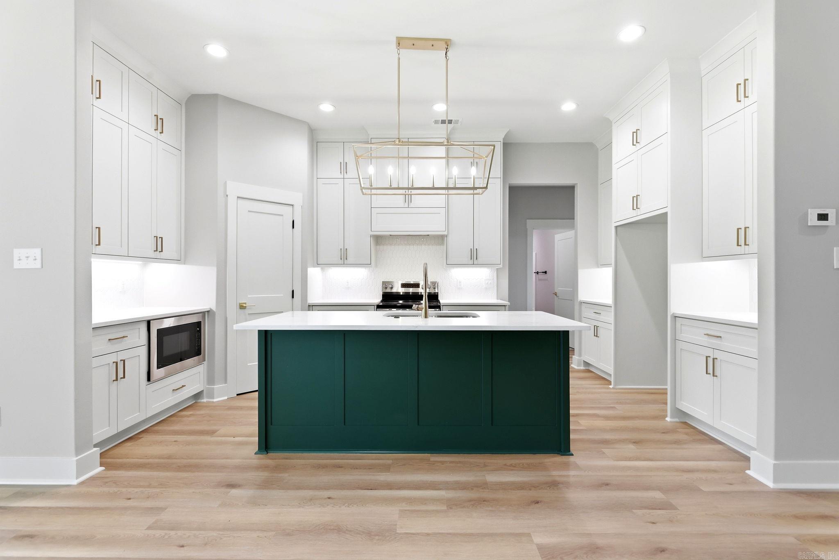
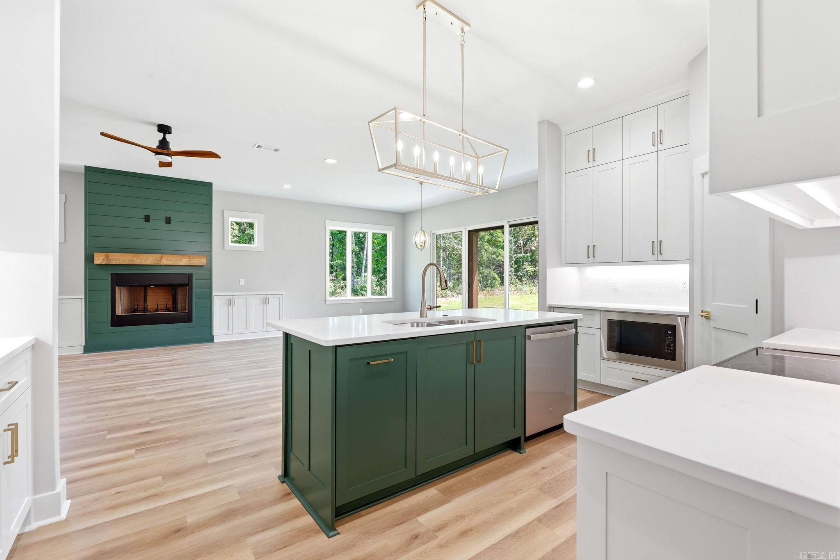
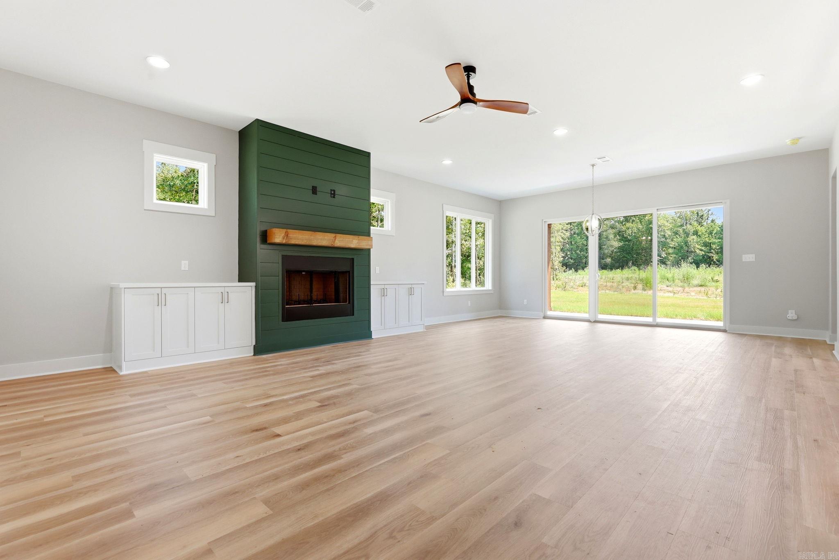
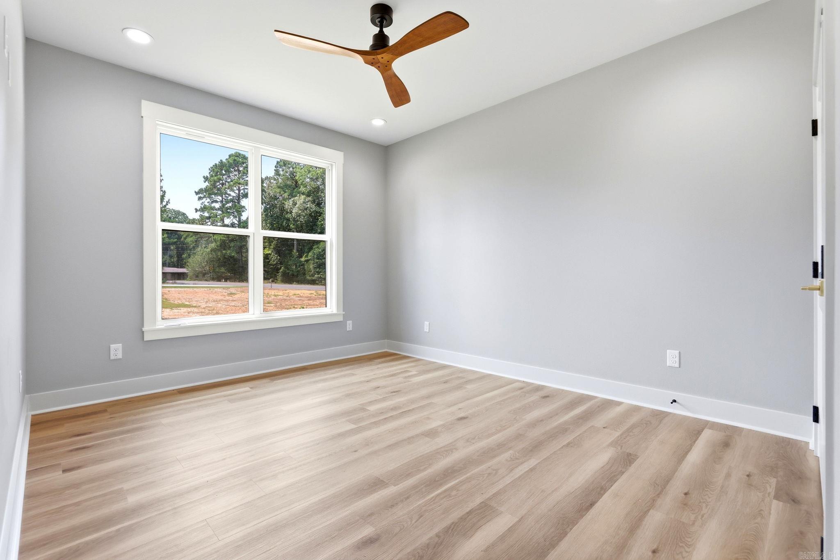
NEW CONSTRUCTION on 3.85 acres at approximately $173 per square foot! This 2,360 sq. ft. home offers 4 bedrooms, 2 bathrooms, beautiful custom finishes, and a spacious, functional floor plan with room to spread out inside and out. Sitting on nearly four acres, you get the space and privacy of country living while still being convenient to Benton, Bryant, and Little Rock. If you’ve been shopping new construction, do the math on this one—2,360 square feet, 3.85 acres, and a brand-new home at a price that is hard to duplicate. Priced to move and ready for its new owners! CARMLS 26039802 Directions to property: FROM REYNOLDS TO W. SARDIS-HOME IS ON LEFT
MLS Listing ID:
CARMLS 26039802 
 Information Deemed Reliable but Not Guaranteed. CENTURY 21 H.S.V. Realty is licensed in the state of Arkansas. CENTURY 21 and the CENTURY 21 Logo are registered service marks owned by Century 21 Real Estate LLC. H.S.V. Realty, Inc. fully supports the principles of the Fair Housing Act and the Equal Opportunity Act. Each franchise is independently owned and operated. Any services or products provided by independently owned and operated franchisees are not provided by, affiliated with or related to Century 21 Real Estate LLC nor any of its affiliated companies.