
Home for Sale at 6910 Detonti in Bauxite, AR for $409,900
6910 Detonti | BAUXITE
$409,900
| 4 Beds | 3 Baths (3 Full) | 2,200 Sq. Ft.
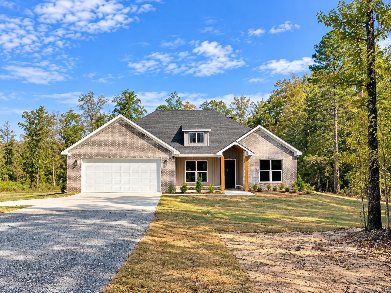
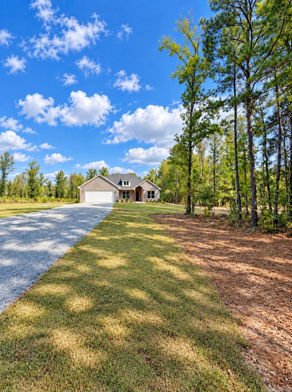
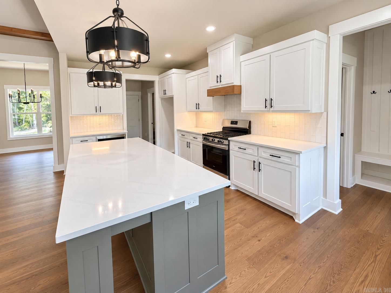
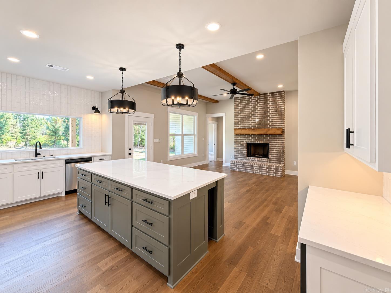
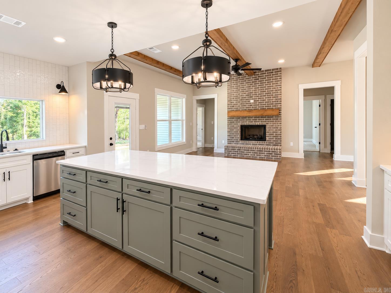
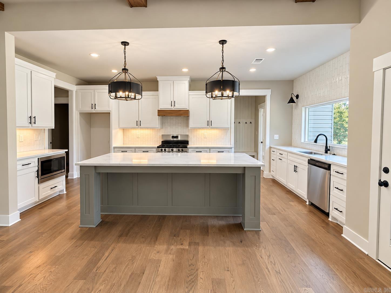
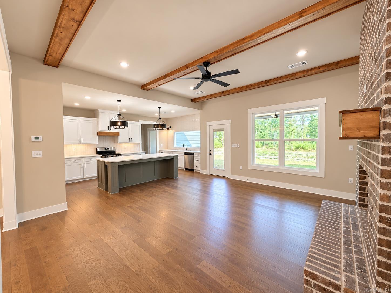
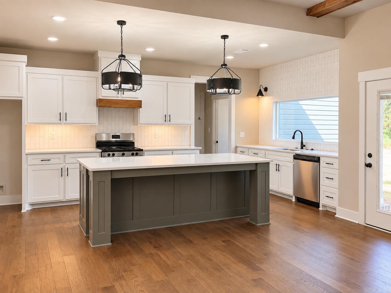
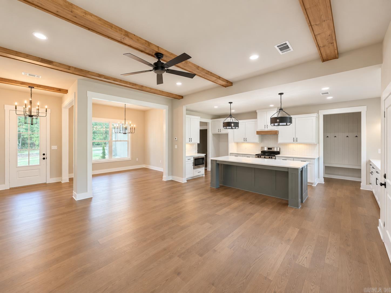
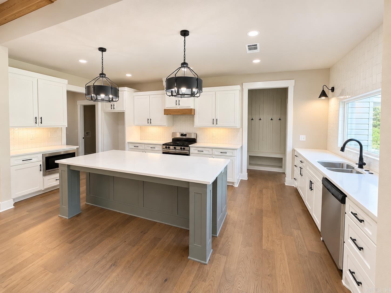
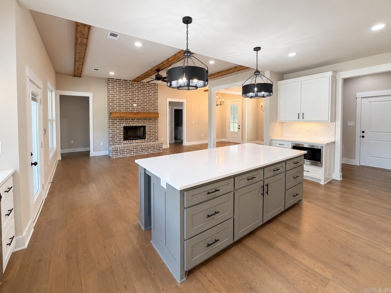
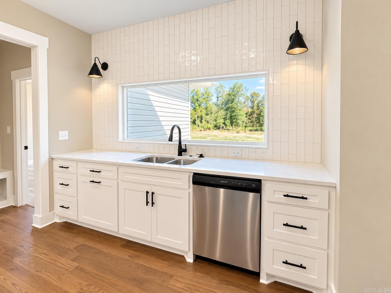
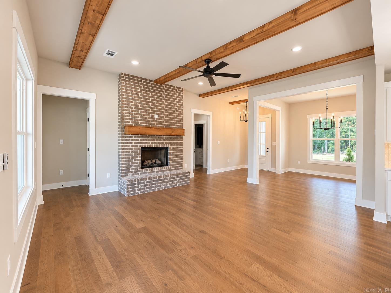
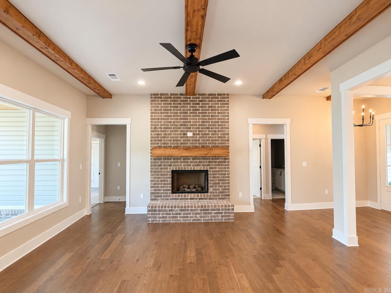
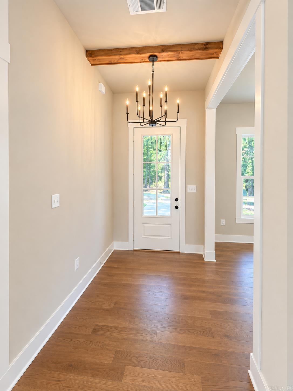
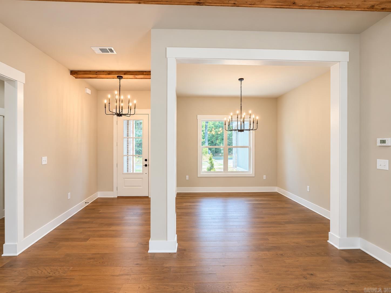
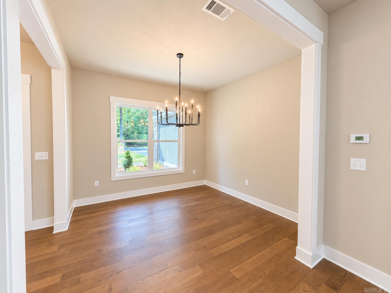
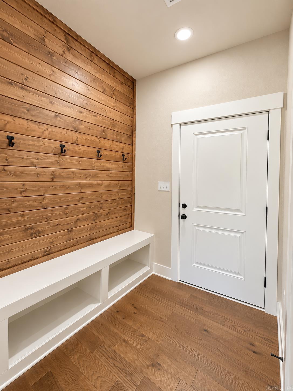
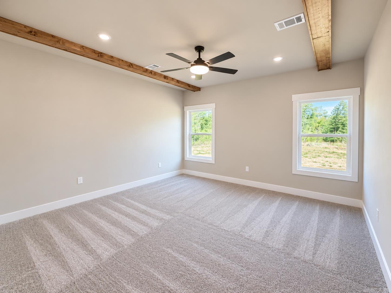
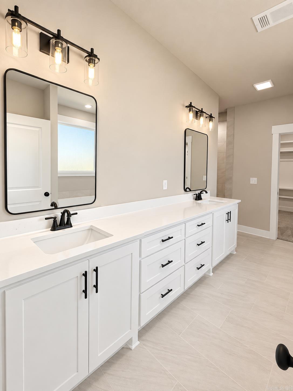
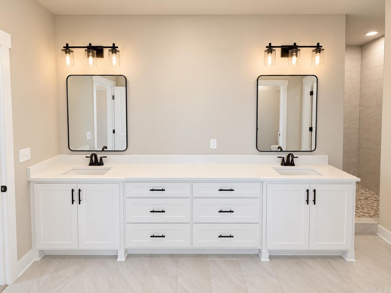
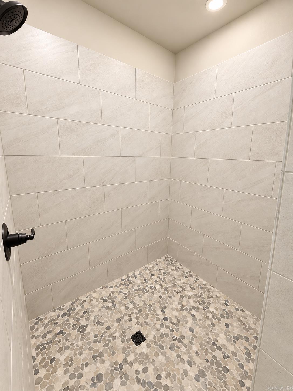
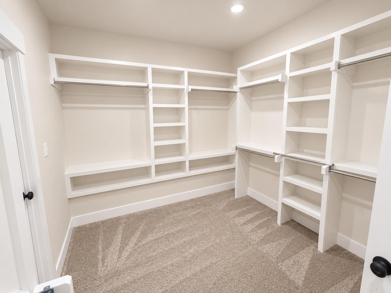
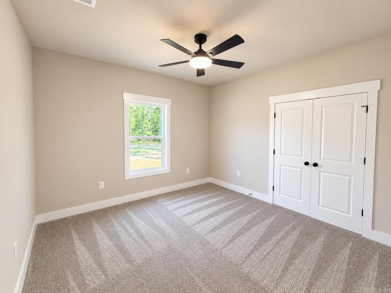
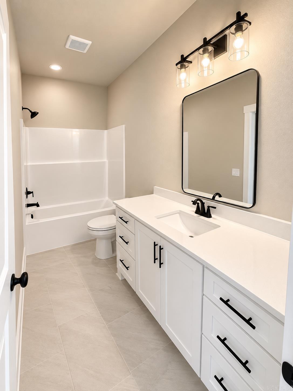
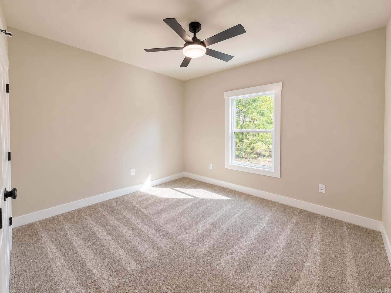
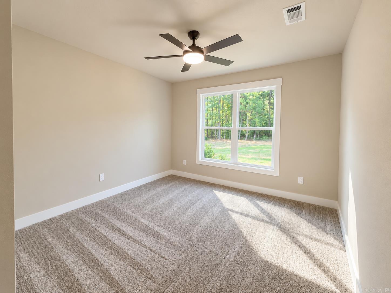
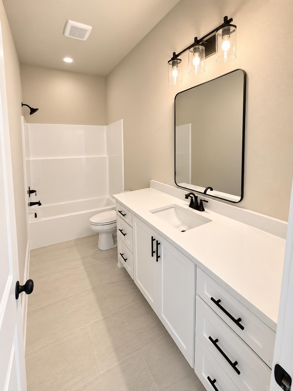
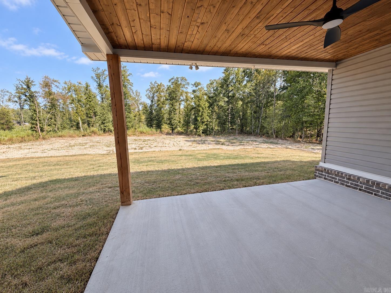
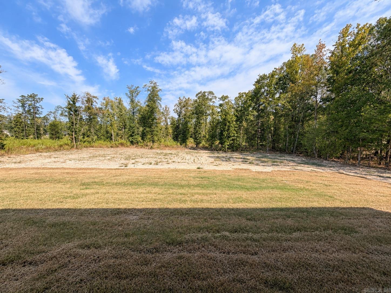
Beautiful new construction in Bauxite! This 4 bdrm, 3 bath home offers 2200 sq ft with 4 bedrooms & 3 full baths on 1.21 acres. This offers a spacious kitchen with quartz countertops, custom cabinets flowing into the living room with wood beams & wood burning fireplace. This home is a great combination of finishes, comfortable living space, & room to enjoy the outdoors. CARMLS 26040007 Directions to property: Take Edison and turn onto Highway 35, follow Highway 35 about 4.5 miles, turn left onto Detonti, go about 3 miles, house is on the left.
MLS Listing ID:
CARMLS 26040007 
 Information Deemed Reliable but Not Guaranteed. CENTURY 21 H.S.V. Realty is licensed in the state of Arkansas. CENTURY 21 and the CENTURY 21 Logo are registered service marks owned by Century 21 Real Estate LLC. H.S.V. Realty, Inc. fully supports the principles of the Fair Housing Act and the Equal Opportunity Act. Each franchise is independently owned and operated. Any services or products provided by independently owned and operated franchisees are not provided by, affiliated with or related to Century 21 Real Estate LLC nor any of its affiliated companies.