
Home for Sale at 6786 N Detonti in Bauxite, AR for $371,900
6786 N Detonti | BAUXITE
$371,900
| 4 Beds | 2 Baths (2 Full) | 2,000 Sq. Ft.
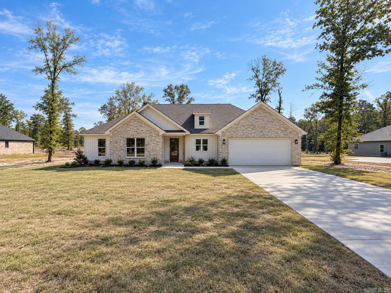
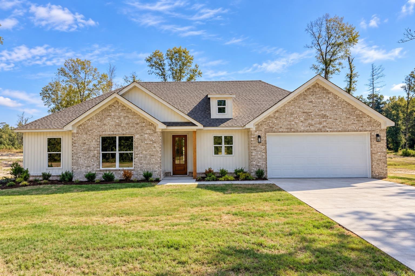
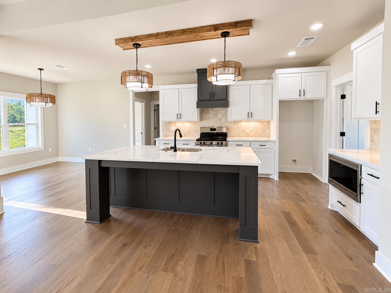
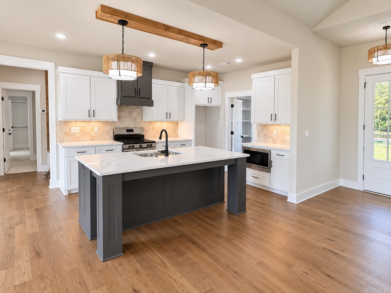
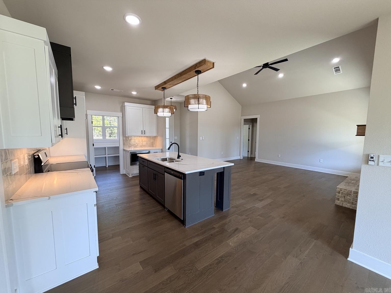
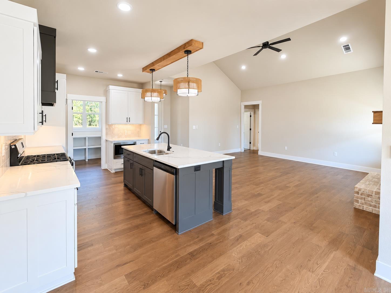
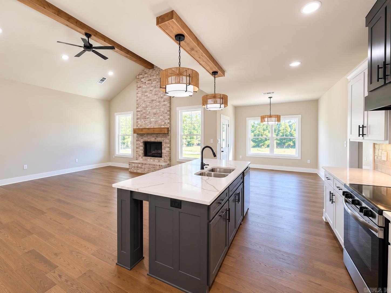
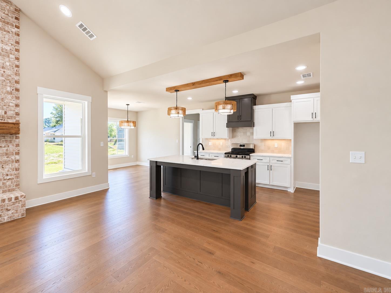
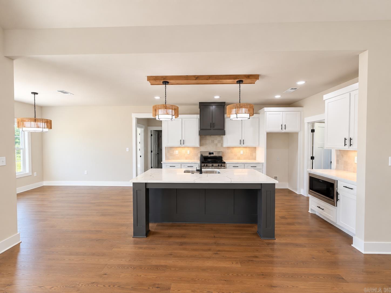
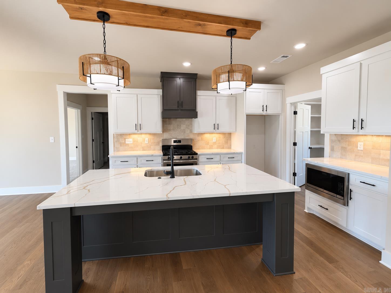
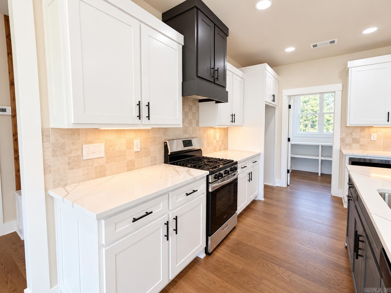
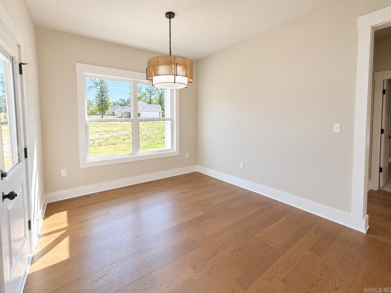
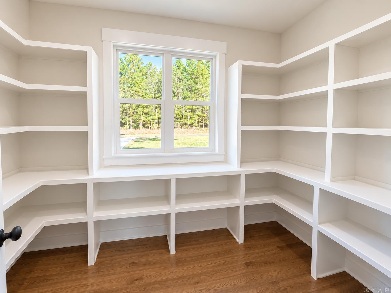
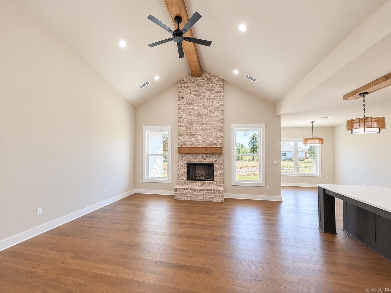
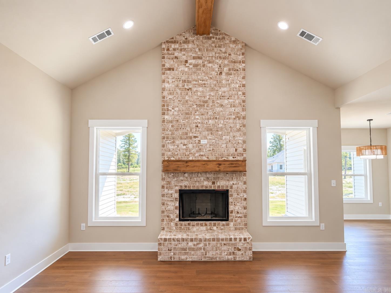
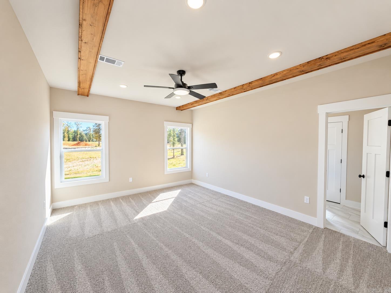
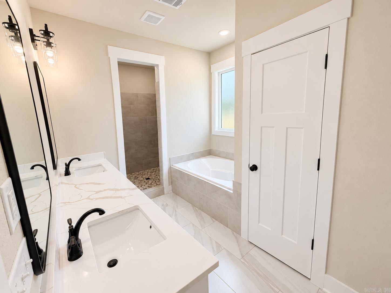
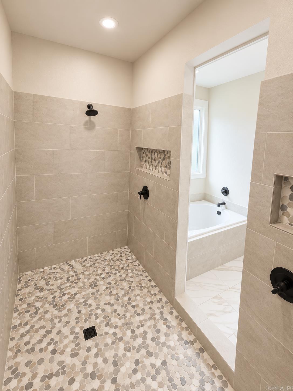
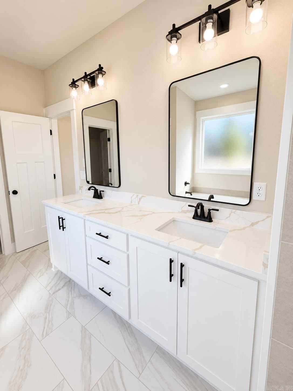
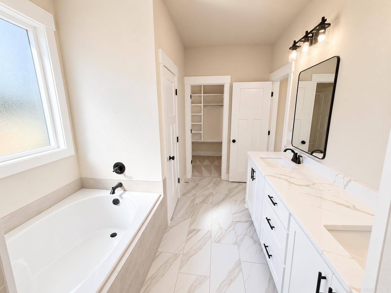
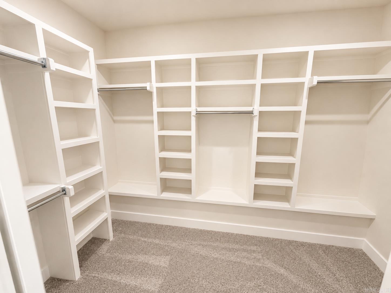
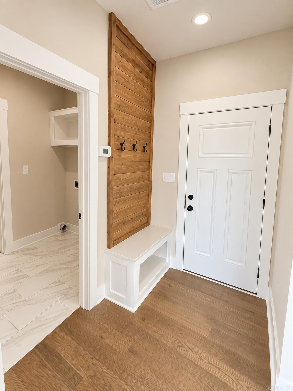
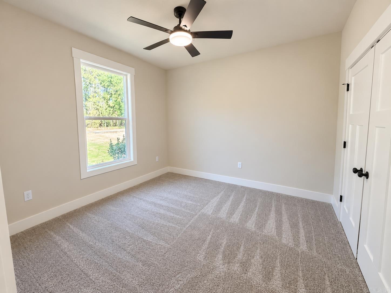
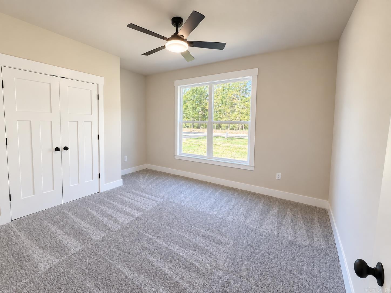
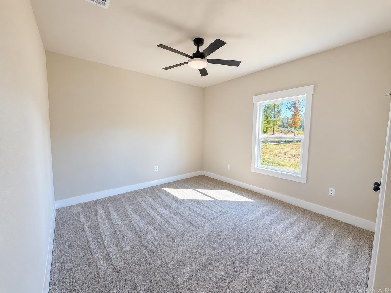
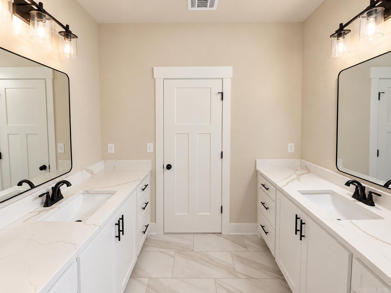
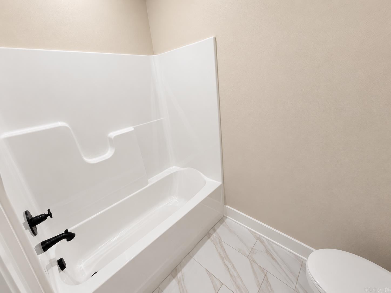
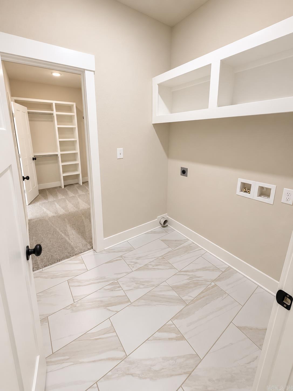
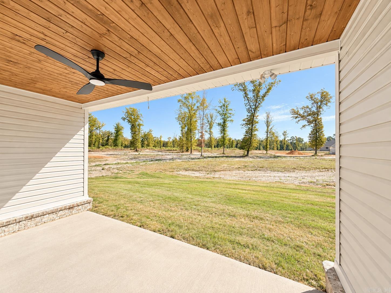
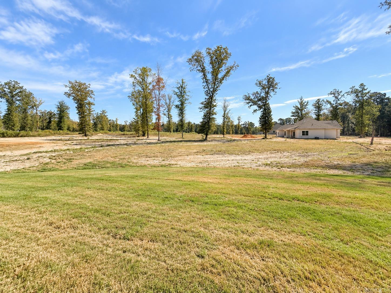
Beautiful New Construction on almost an acre! This home offers 4 bdrm/2 baths and 2000 sq ft of open concept living with beautiful custom features. Hardwood flooring, tile, & carpet. The kitchen features a large island, quartz countertops, custom cabinetry, & walk in pantry. Spacious living room with brick fireplace & vaulted ceiling. Split floorpan for added privacy. Enjoy peaceful country living while still being conveniently located close to town. CARMLS 26040015 Directions to property: Take Edison and turn onto Highway 35, follow Highway 35 about 4.5 miles, turn left onto Detonti, go about 3 miles, left on N Detonti, house is on the right.
MLS Listing ID:
CARMLS 26040015 
 Information Deemed Reliable but Not Guaranteed. CENTURY 21 H.S.V. Realty is licensed in the state of Arkansas. CENTURY 21 and the CENTURY 21 Logo are registered service marks owned by Century 21 Real Estate LLC. H.S.V. Realty, Inc. fully supports the principles of the Fair Housing Act and the Equal Opportunity Act. Each franchise is independently owned and operated. Any services or products provided by independently owned and operated franchisees are not provided by, affiliated with or related to Century 21 Real Estate LLC nor any of its affiliated companies.