
Home for Sale at 379 Cottage Creek in Bee Branch, AR for $650,000


















379 Cottage Creek | BEE BRANCH (SOUTHSIDE)
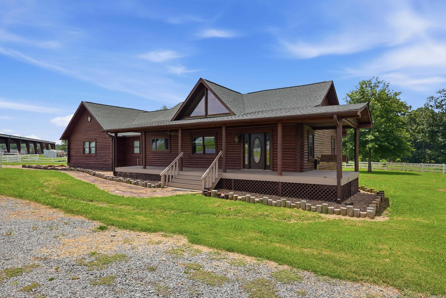
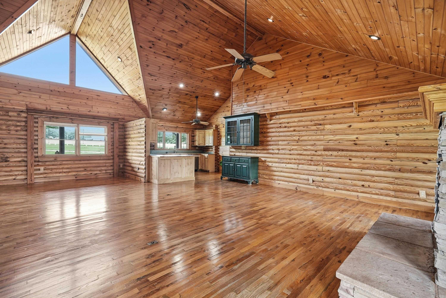
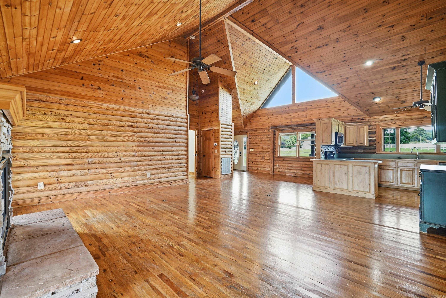
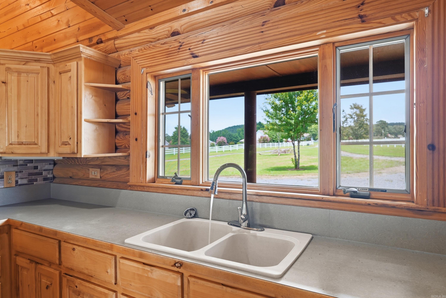
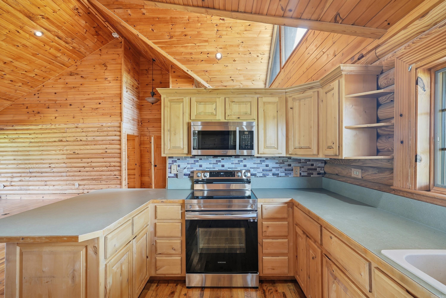
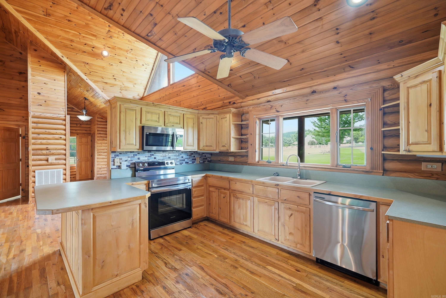
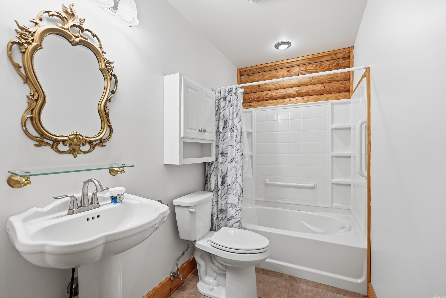
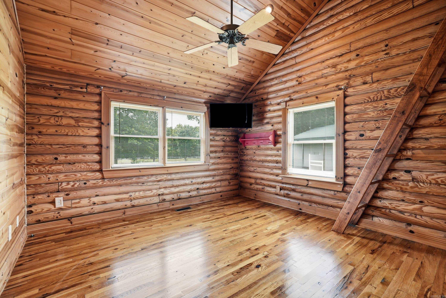
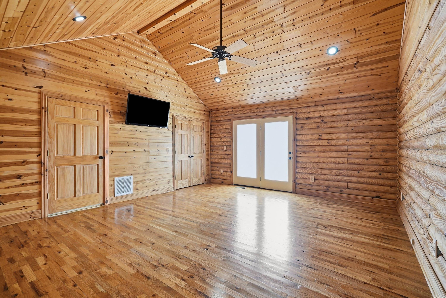
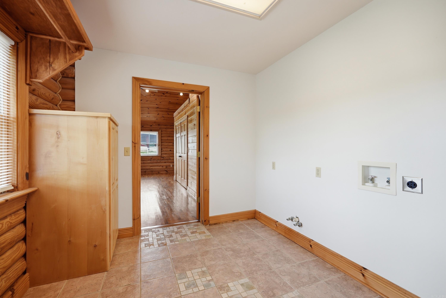
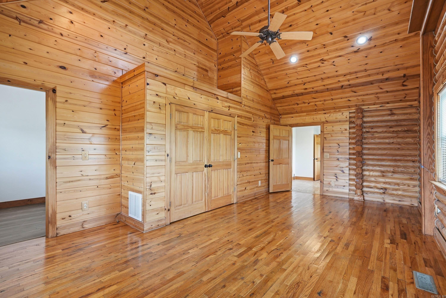
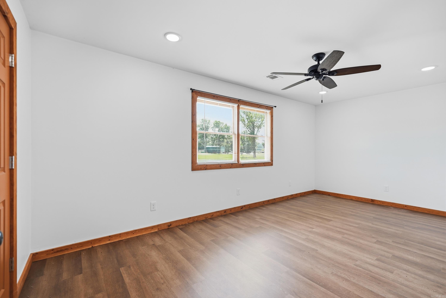
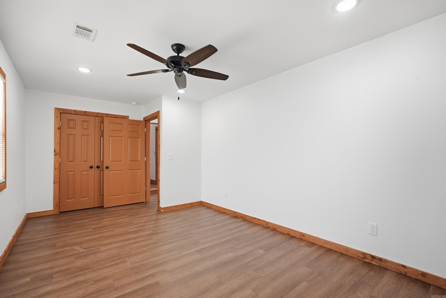
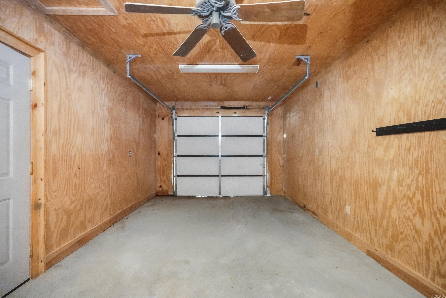
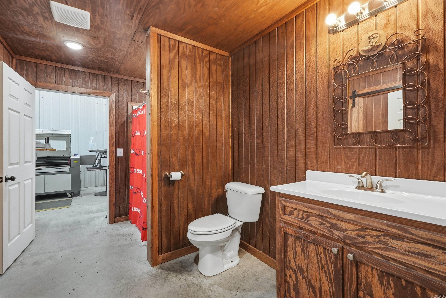
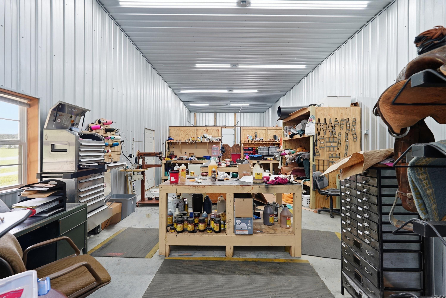
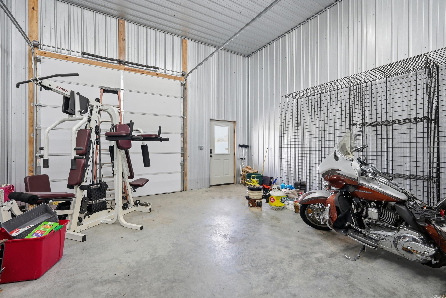
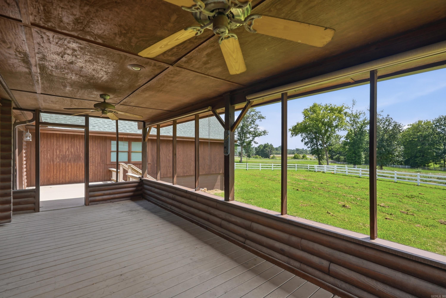
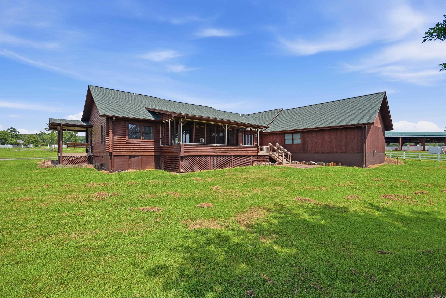
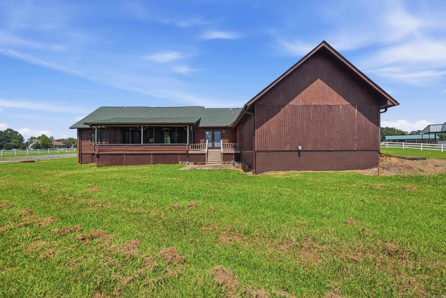
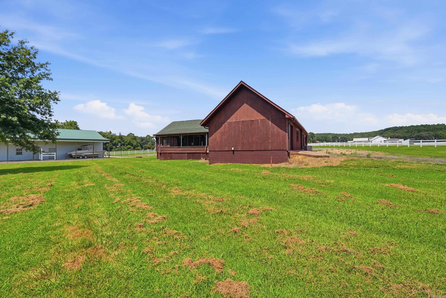
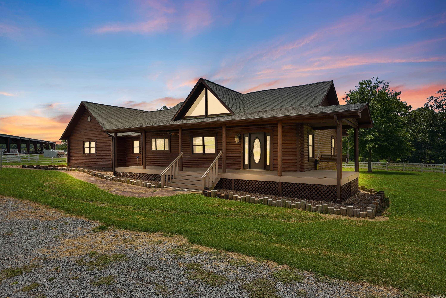
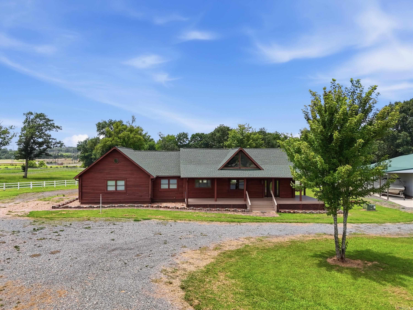
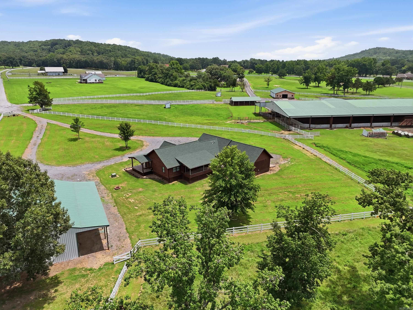
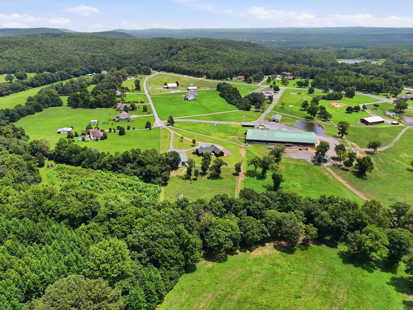
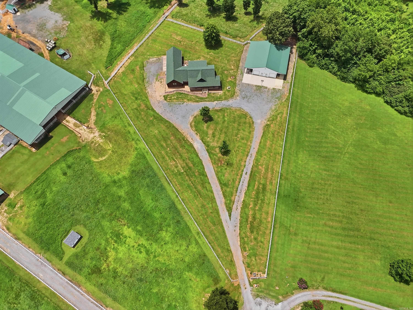
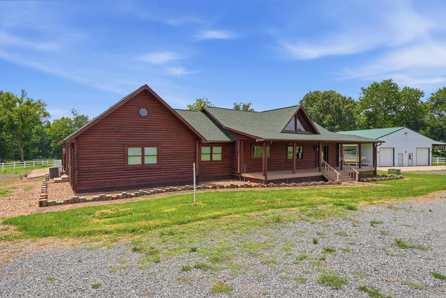
Enjoy the space and flexibility you've been looking for in this beautiful 5-bedroom, 3-bath log home situated on scenic acreage. Designed with both comfort and functionality in mind, the spacious floor plan features a vaulted ceiling that enhances the open living area, creating the perfect gathering place for family and friends. With generous-sized bedrooms and plenty of room throughout, there's space for everyone to feel at home. Step outside and enjoy the beauty of country living with room to roam, garden, or keep animals. Whether you're relaxing on the covered porch or taking in the surrounding views, this property offers the ideal blend of comfort and outdoor living. Adding exceptional value is the 2,400-square-foot shop building, complete with additional living space that's perfect for extended family, guests, a home office, or potential rental opportunities. The shop also provides ample room for equipment, recreational vehicles, hobbies, or a home-based business. If you're searching for a property that offers space, versatility, and the charm of country living, this one checks all the boxes. Schedule your private showing today! CARMLS 26029654 Directions to property: Hwy 65 to Bee Branch, east on highway 92, turn on Meadow Brook Drive (just east of Arena) to Cottage Creek Dr.

 Information Deemed Reliable but Not Guaranteed. CENTURY 21 H.S.V. Realty is licensed in the state of Arkansas. CENTURY 21 and the CENTURY 21 Logo are registered service marks owned by Century 21 Real Estate LLC. H.S.V. Realty, Inc. fully supports the principles of the Fair Housing Act and the Equal Opportunity Act. Each franchise is independently owned and operated. Any services or products provided by independently owned and operated franchisees are not provided by, affiliated with or related to Century 21 Real Estate LLC nor any of its affiliated companies.