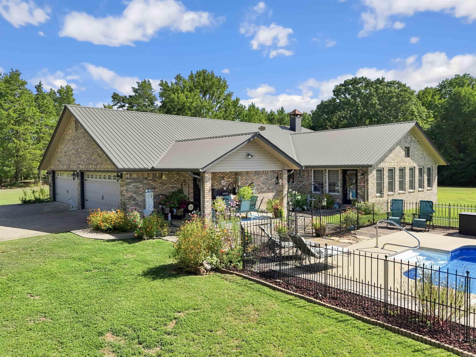
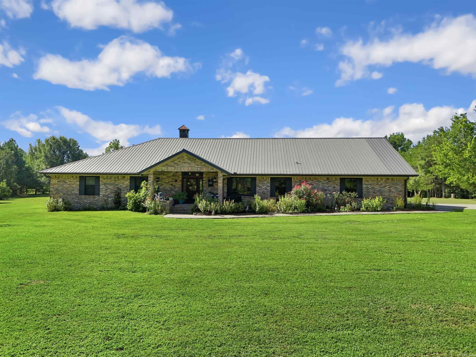
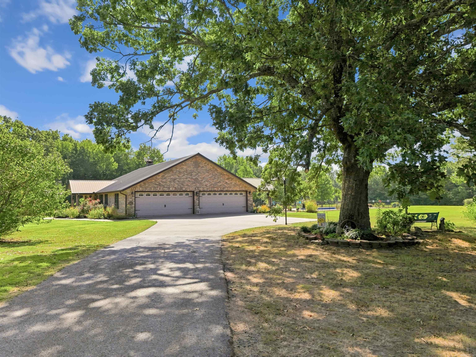
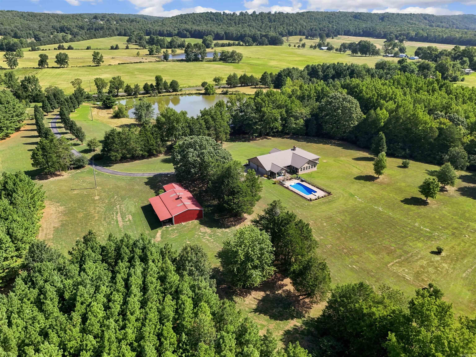
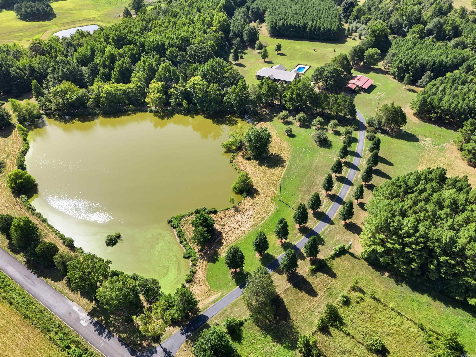
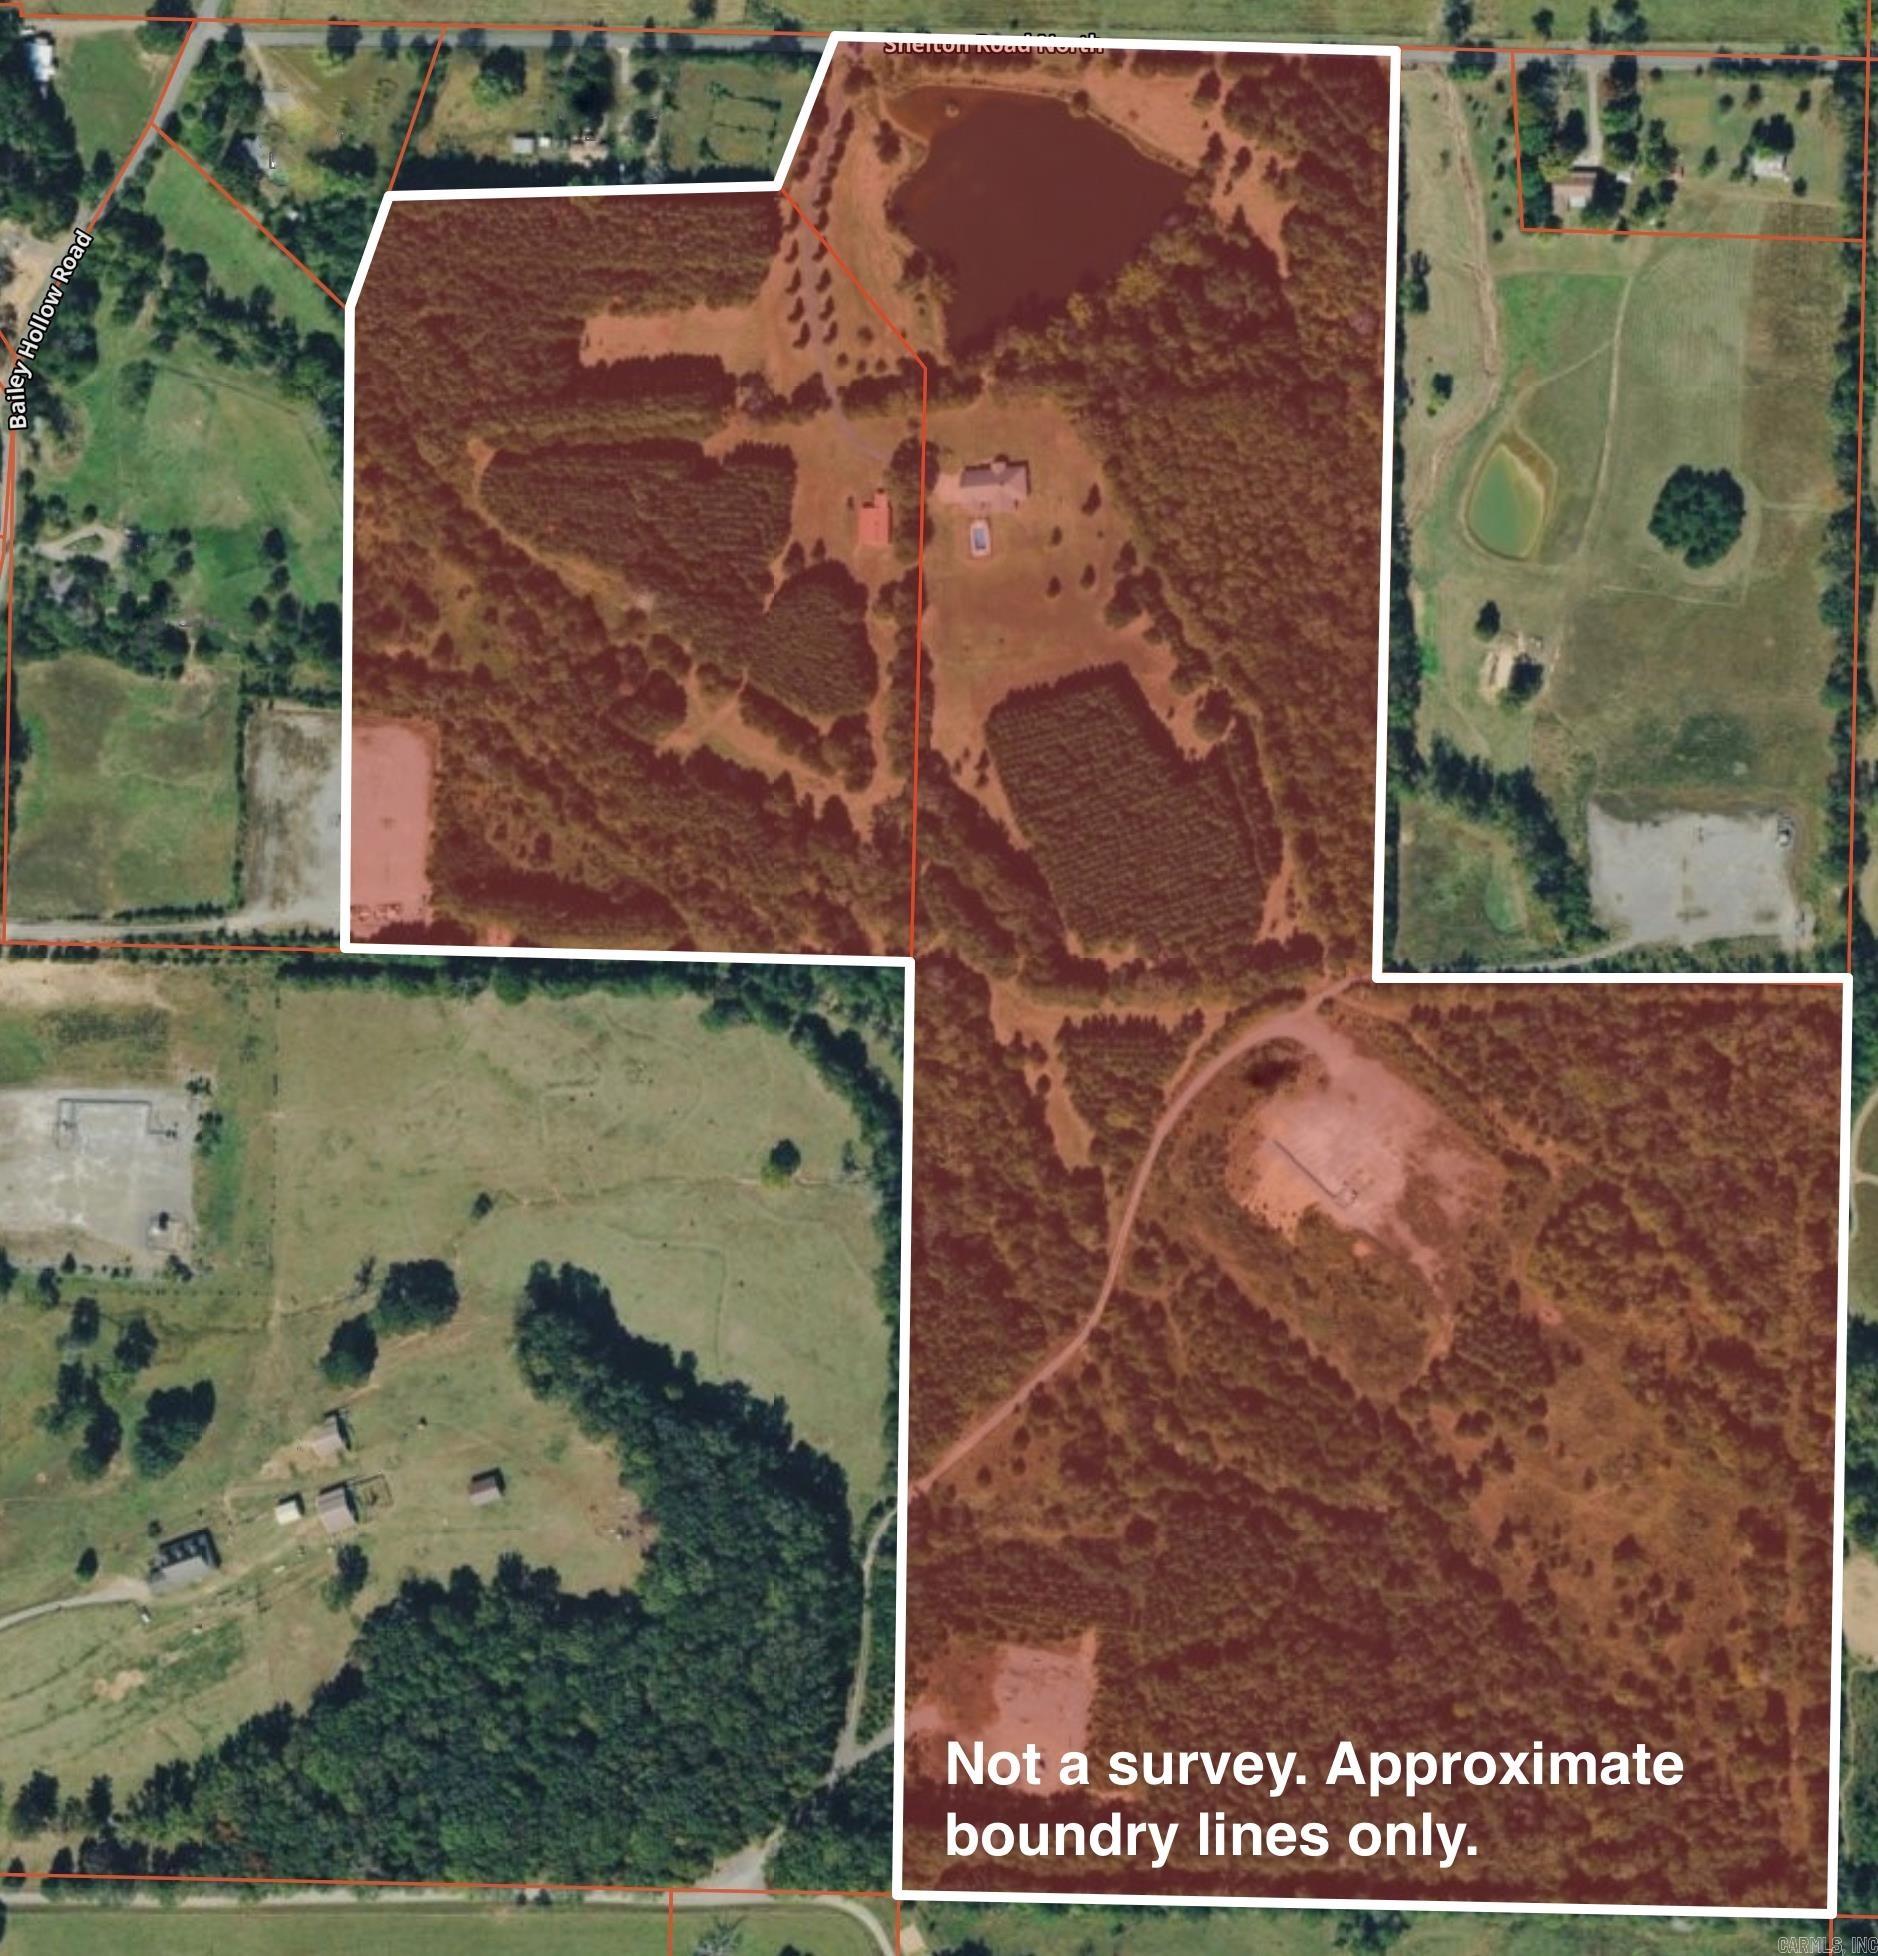
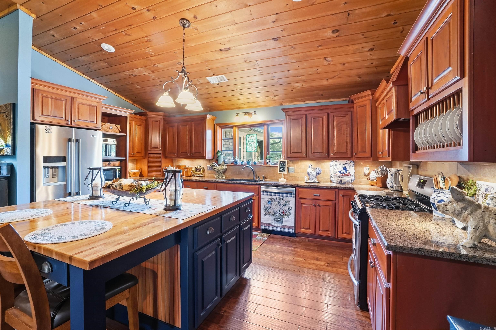
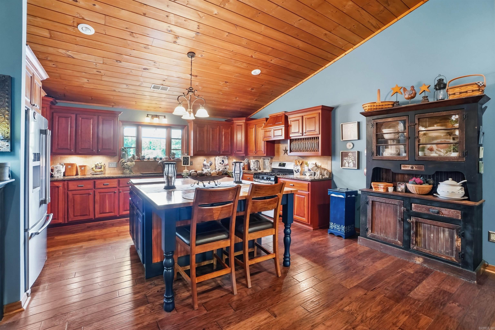
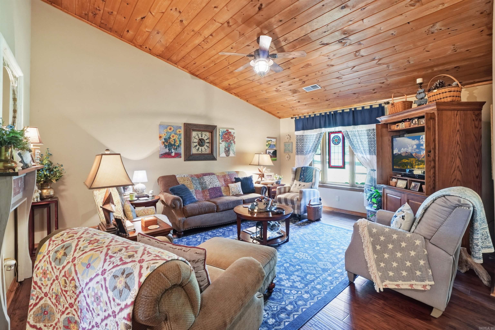
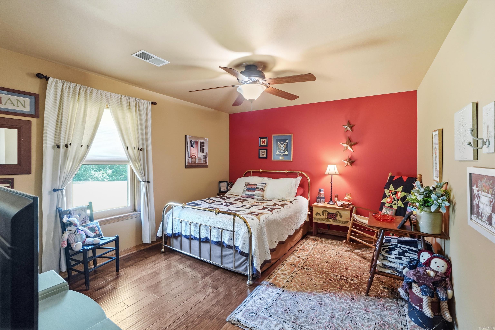
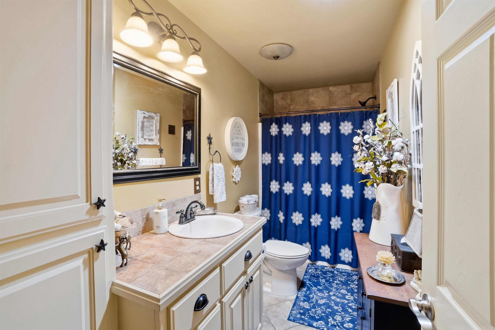
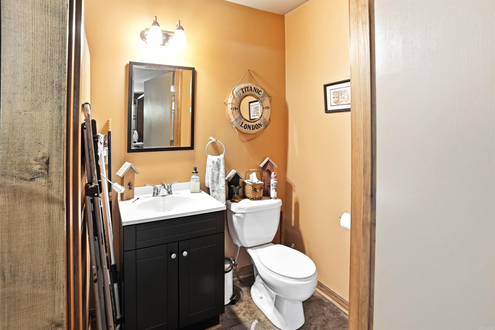
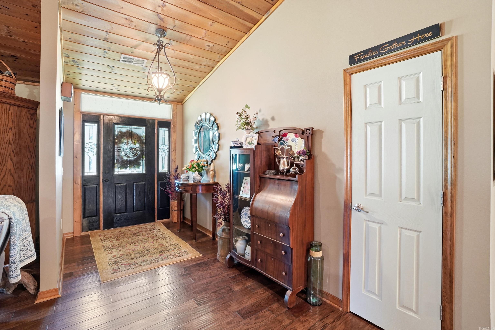
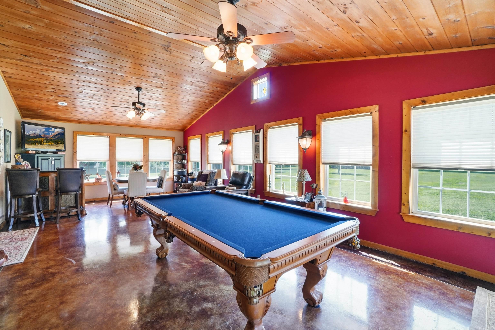
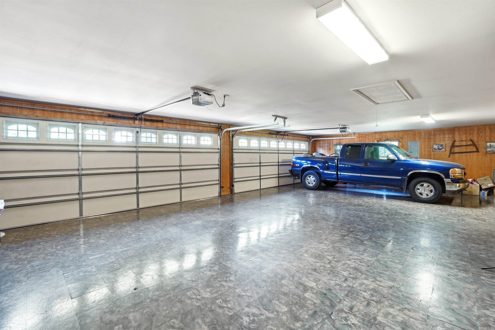
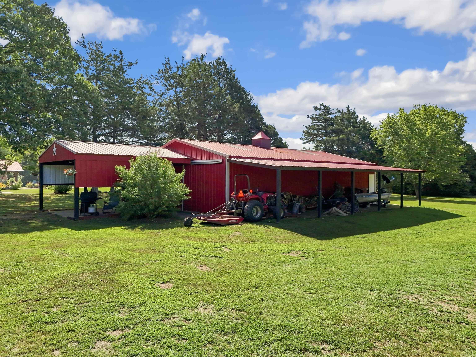
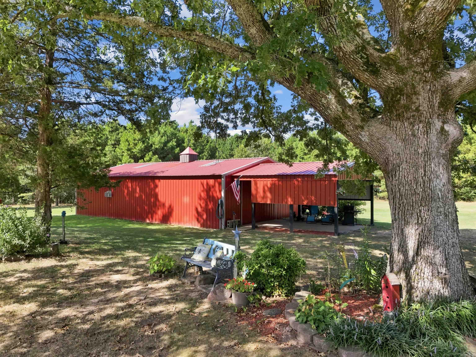
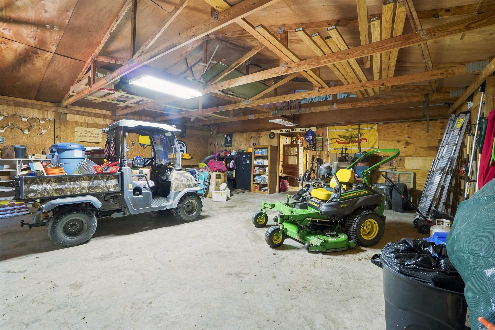
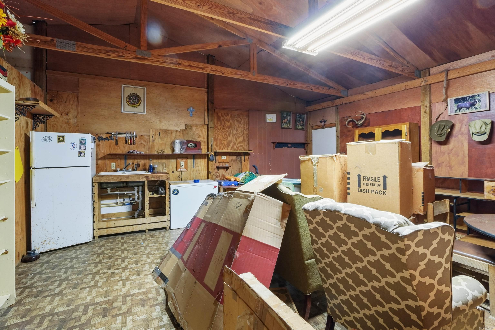
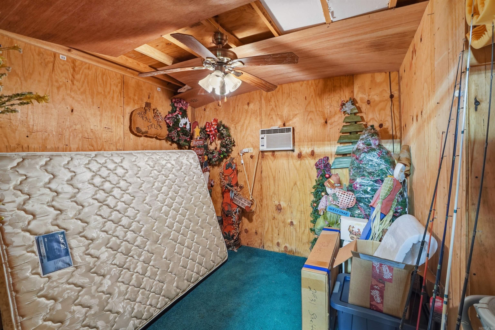
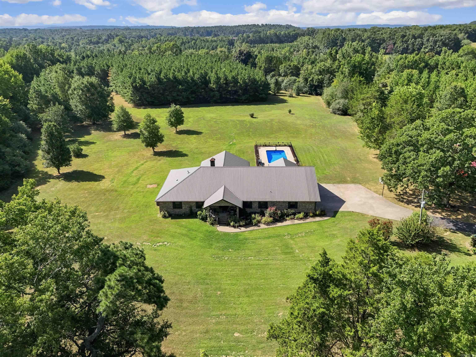

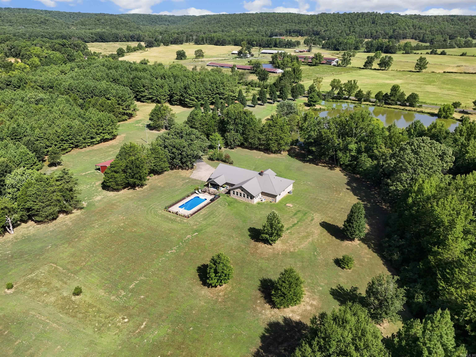
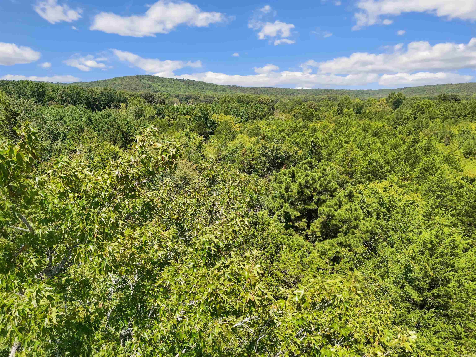
81+ Acres Near Greers Ferry Lake! This stunning 3-bedroom, 2.5-bath brick home offers 3,185 sq. ft. surrounded by the perfect mix of wooded and cleared acreage. Enjoy an in-ground salt water pool, huge stocked pond, creek, and abundant wildlife. Inside, you’ll find granite countertops, a gas cooktop, wood-burning fireplace, sunroom, built-ins, spacious walk-in closet in primary that doubles as a safe-room, and fiber internet. The property also features a large shop with rustic living quarters, a full kitchen, and bathroom— perfect for additional workspace. A covered patio, 4-car garage, metal roof, new hot water heater, and heated jetted tub complete this incredible property, all just minutes from Greers Ferry Lake! Be sure to check out the aerial drone and 3D tour links. Agents, please see remarks for more info.CARMLS 26033653Directions to property: From AR 92 E, turn left onto Post Oak Dr, take a slight left onto Bailey Hollow Dr, turn right onto Shelton Rd N, home is on the right.

















 Information Deemed Reliable but Not Guaranteed. CENTURY 21 H.S.V. Realty is licensed in the state of Arkansas. CENTURY 21 and the CENTURY 21 Logo are registered service marks owned by Century 21 Real Estate LLC. H.S.V. Realty, Inc. fully supports the principles of the Fair Housing Act and the Equal Opportunity Act. Each franchise is independently owned and operated. Any services or products provided by independently owned and operated franchisees are not provided by, affiliated with or related to Century 21 Real Estate LLC nor any of its affiliated companies.