Home for Sale at 202 Michelle in Beebe, AR for $387,900
202 Michelle | BEEBE

$387,900 | 3 Beds | 2 Baths (2 Full) | 2,166 Sq. Ft.
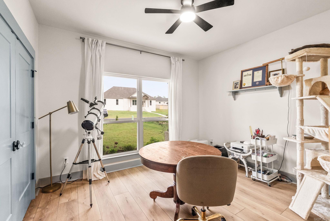
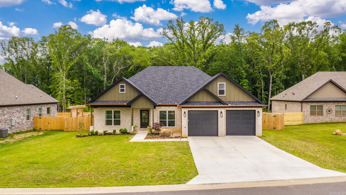
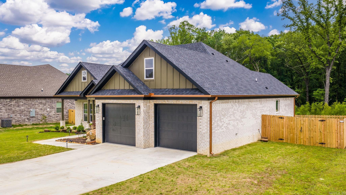
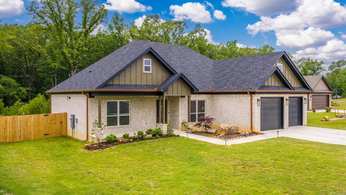
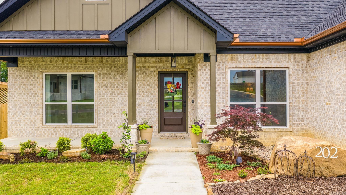
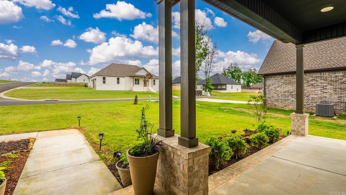
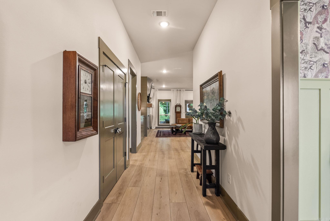
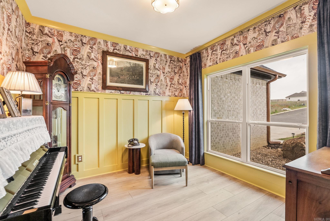
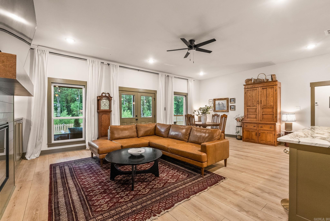
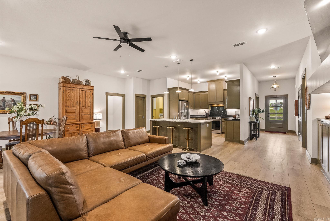
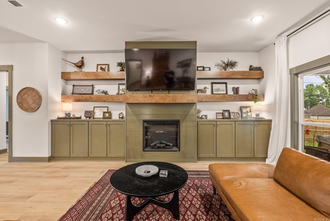
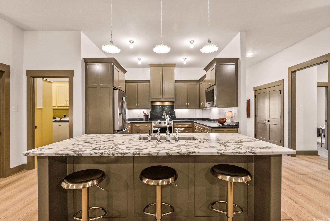
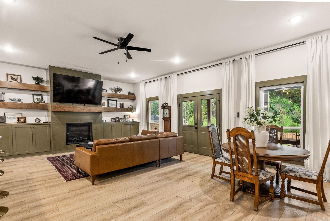
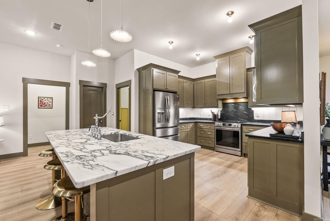
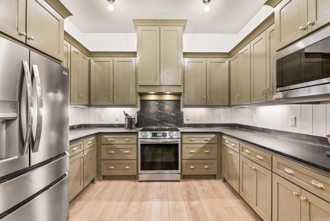
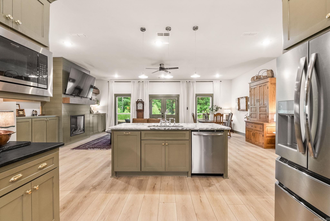
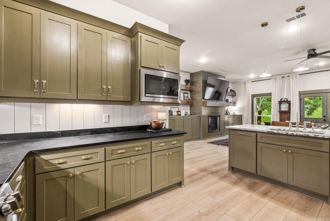
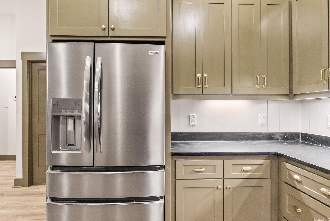
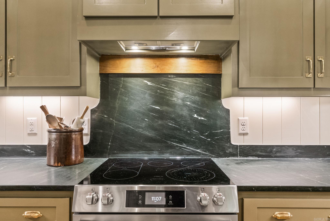
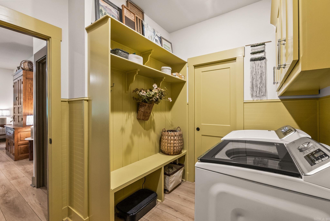
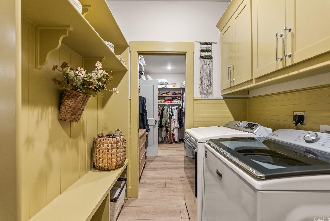
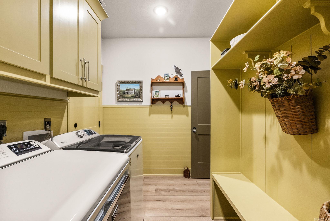
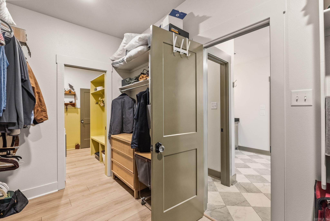
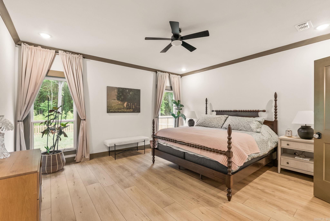
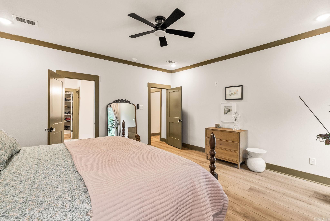
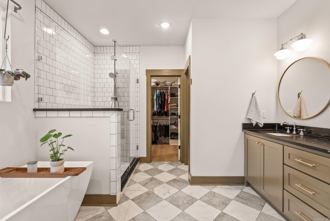
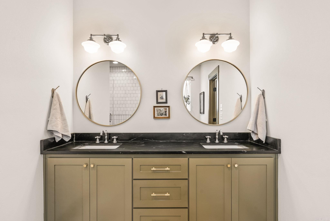
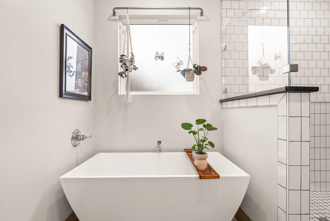
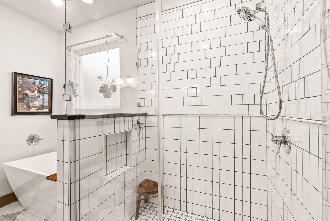
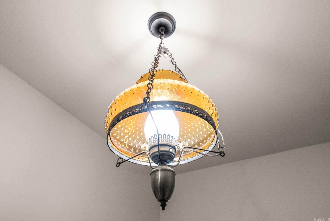
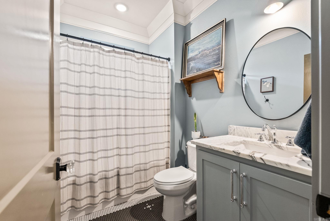
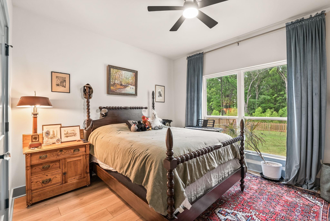
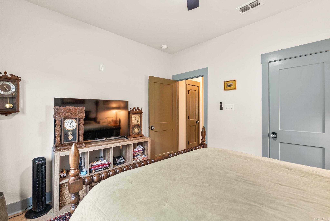
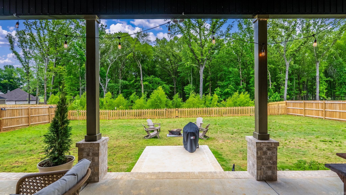
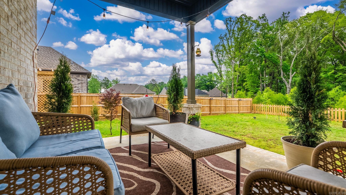
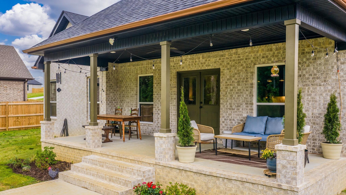
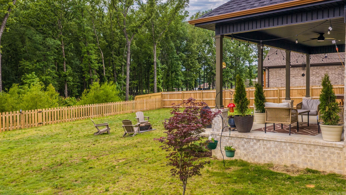
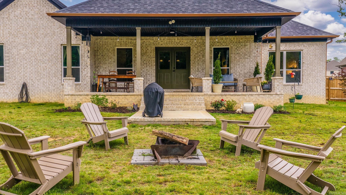
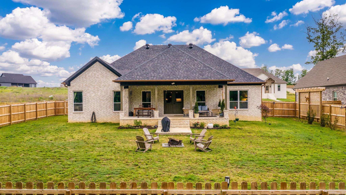
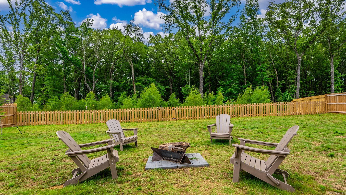
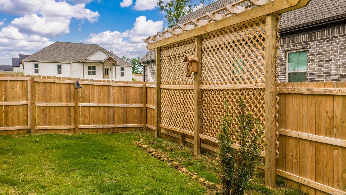
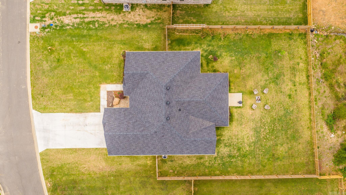
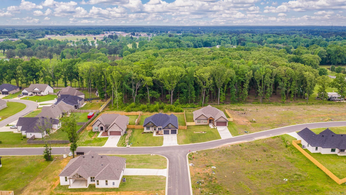
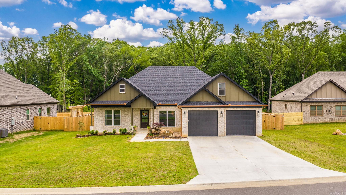
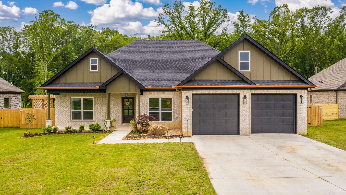
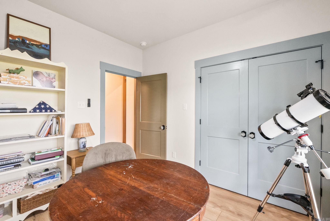
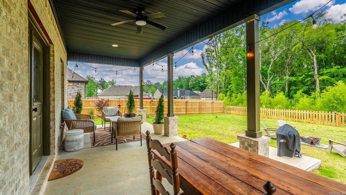
Welcome to this one-of-a-kind custom home filled w/charm & high-end finishes throughout. All Brick accented w/Hardy board,copper gutters & enhanced landscaping,this home makes a statement from the start.Inside, you’ll find 10’ ceilings, wide luxury vinyl plank flooring & a versatile front flex space/office w/ custom wainscoting.The open living area offers abundant natural light,custom built-ins & a shiplap fireplace,flowing seamlessly into the dining space & stunning kitchen.The kitchen features a large marble topped island,soapstone countertops & backsplash,custom cabinetry, antique-style fixtures,under-cabinet lighting, & stainless appliances,plus a walk-in pantry.Split floor plan w/spacious secondary bedrooms & a designer hall bath w/penny tile flooring.The primary suite offers a spa-like bath w/freestanding tub,walk-in shower,dual vanities,custom tile floor & a huge closet w/built-ins that walks thru to laundry.28ft x 10ft covered back porch,extended patio,custom trellis & fenced yard w/extra green space. (taxes are estimated) CARMLS 26027470 Directions to property: From Hwy 67 N, Take exit 29. Turn left off the exit onto Pecan st(across from Beebe City Park). Right onto Access Rd. Left onto Hayden Dr. into the Subdivision. Right onto Garrett Ln. Then left onto Michelle Dr. Home is on left

MLS Listing ID: 
CARMLS 26027470
Listing Pricing
Pricing information for this listing.
List Price: 
$387,900
Basic Property Information
Fields containing basic information about the property.
Property Type: 
Residential
Property Sub Type: 
Single Family Detached
Primary Market Area: 
BEEBE
Address: 
202 Michelle, Beebe, AR 72012, USA
County: 
White
Directions: 
From Hwy 67 N, Take exit 29. Turn left off the exit onto Pecan st(across from Beebe City Park). Right onto Access Rd. Left onto Hayden Dr. into the Subdivision. Right onto Garrett Ln. Then left onto Michelle Dr. Home is on left
Public Remarks: 
Welcome to this one-of-a-kind custom home filled w/charm & high-end finishes throughout. All Brick accented w/Hardy board,copper gutters & enhanced landscaping,this home makes a statement from the start.Inside, you’ll find 10’ ceilings, wide luxury vinyl plank flooring & a versatile front flex space/office w/ custom wainscoting.The open living area offers abundant natural light,custom built-ins & a shiplap fireplace,flowing seamlessly into the dining space & stunning kitchen.The kitchen features a large marble topped island,soapstone countertops & backsplash,custom cabinetry, antique-style fixtures,under-cabinet lighting, & stainless appliances,plus a walk-in pantry.Split floor plan w/spacious secondary bedrooms & a designer hall bath w/penny tile flooring.The primary suite offers a spa-like bath w/freestanding tub,walk-in shower,dual vanities,custom tile floor & a huge closet w/built-ins that walks thru to laundry.28ft x 10ft covered back porch,extended patio,custom trellis & fenced yard w/extra green space. (taxes are estimated)
Community Information
Community Name: 
Beebe City Ball Park
Area Amenities: 
Other (see remarks)
Building Details
Details about the building on a property.
Architectural Style: 
Traditional
Stories: 
1
Year Built: 
2025
New Construction: 
0
Living Area: 
2,166
Basement: 
None
Interior: 
Washer Connection, Dryer Connection-Electric, Water Heater-Electric, Smoke Detector(s), Floored Attic, Walk-In Closet(s), Built-Ins, Ceiling Fan(s), Walk-in Shower, Breakfast Bar, Kit Counter- Granite Slab, Kit Counter-Other
Fireplaces: 
Woodburning-Prefab.
Floors: 
Luxury Vinyl, Tile
Walls/Ceilings: 
Other (see remarks), Sheet Rock Ceiling, Sheet Rock
Bedrooms: 
Primary Bedroom/Main Lv, Guest Bedroom/Main Lv, Guest Bedroom Apart, 3 Bedrooms Same Level, Other-See Remarks
Dining Area: 
Breakfast Bar, Kitchen/Dining Combo, Other (see remarks)
Construction
Foundation Details: 
Slab
Roof: 
Architectural Shingle
Exterior: 
Brick, Metal/Vinyl Siding, Other (see remarks)
Exterior Features: 
Patio, Porch, Fully Fenced, Guttering
Energy Information: 
Attic Vent-Turbo, Insulated Doors, Insulated Windows Low-E Windows
Room Details
Details about the rooms in the building.
Total Bedrooms: 
3
Total Bathrooms: 
2
Total Full-Bathrooms: 
2
Total Half-Bathrooms: 
0
Utilities
Information about utilities available on the property.
Heating System: 
Central Cool-Electric, Central Heat-Electric
Utilities: 
Sewer-Public, Water-Public, Elec-Municipal (+Entergy), Telephone-Private, All Underground
Lot/Land Details
Details about the lots and land features included on the property.
Acres: 
0.52
Lot Size (Dimensions): 
22,651
Waterfront: 
0
Property Features: 
Level, Rural Property, Extra Landscaping, In Subdivision, Other (see remarks)
Lot Features
Parking Type: 
Auto Door Opener, Garage, Two Car
Road Surface: 
Paved
Public Record
Annual Tax: 
$1,800.00
Contract Details
Details about the listing contract.
Possession: 
At Closing
Listing Participants
Participants (agents, offices, etc.) in the transaction.
Listing Office Name: 
LPT Realty NLR

Request More Information