
Home for Sale at 100 Michael in Beebe, AR for $378,180
100 Michael | BEEBE
$378,180
| 4 Beds | 2 Baths (2 Full) | 2,101 Sq. Ft.
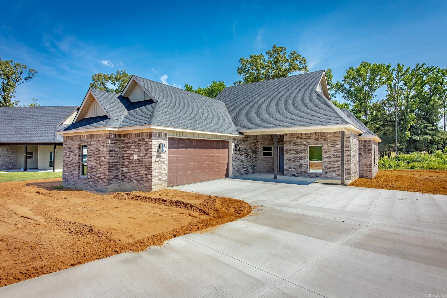
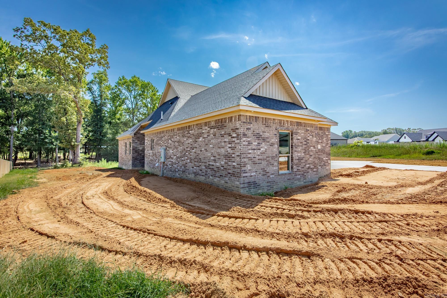
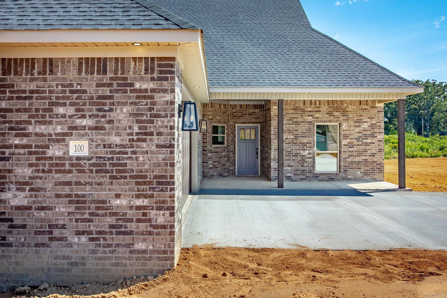
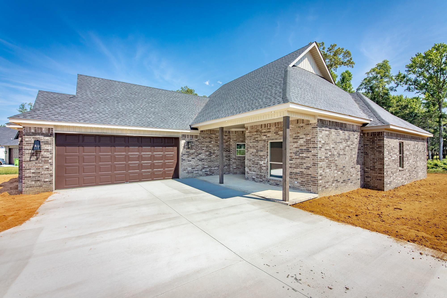
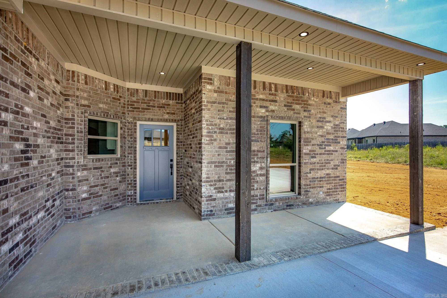
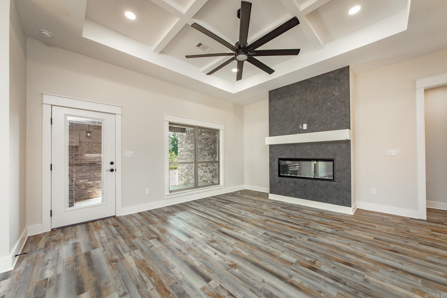
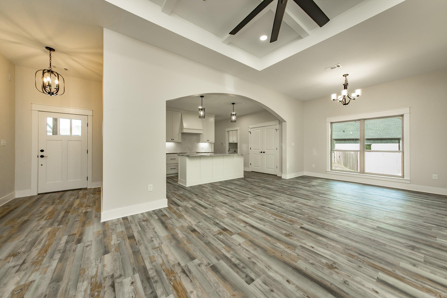
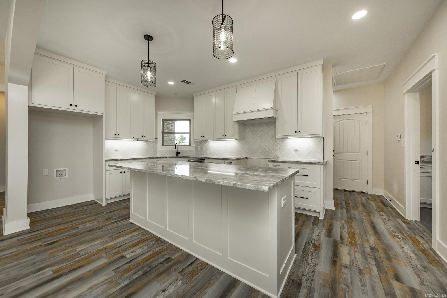
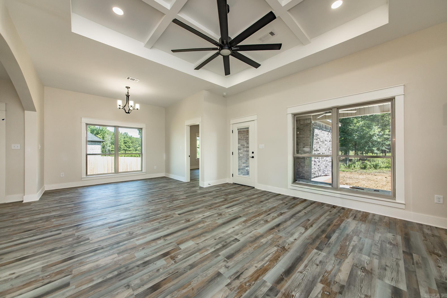
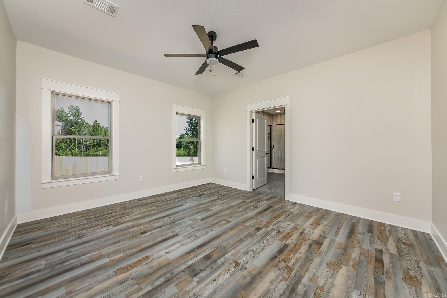
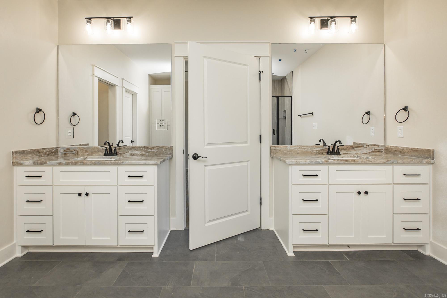
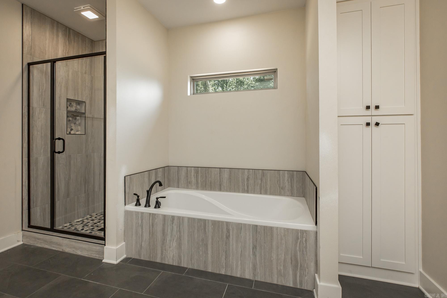
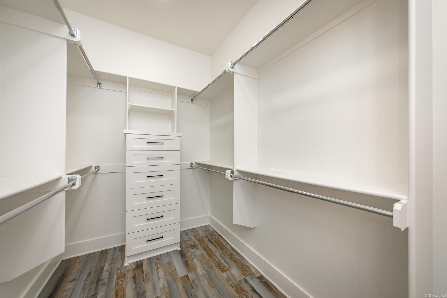
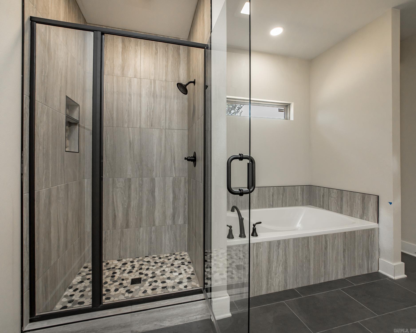
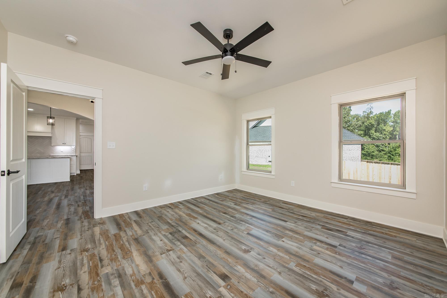
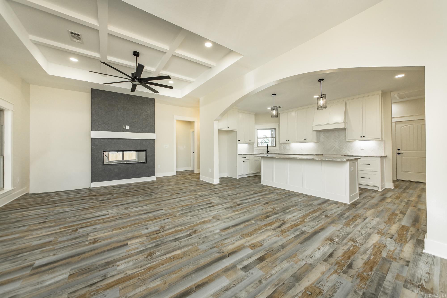
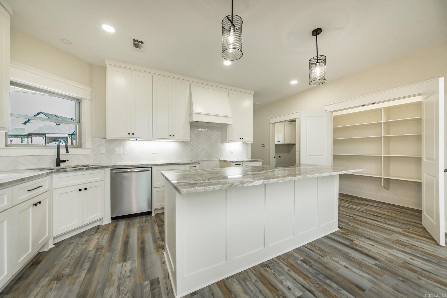
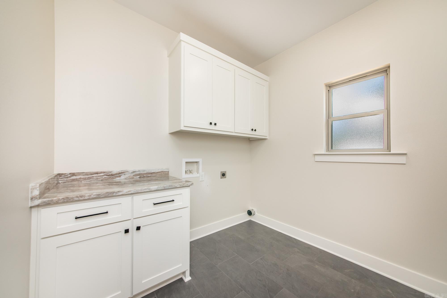
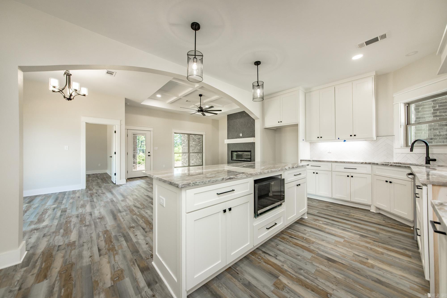
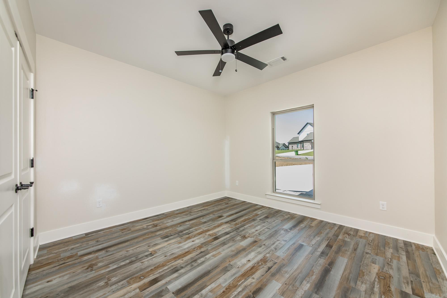
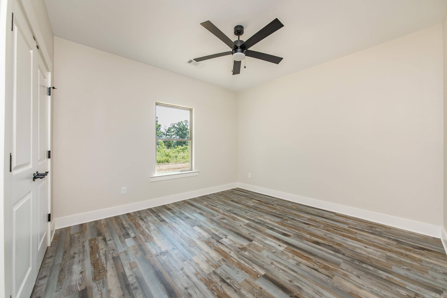
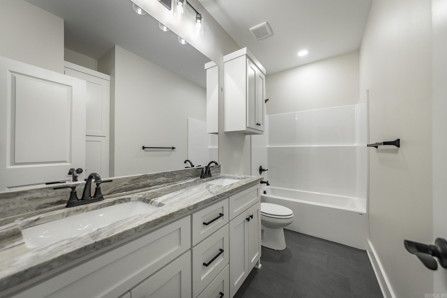
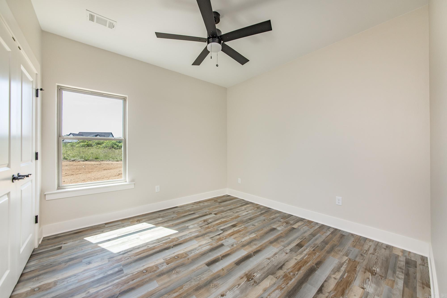
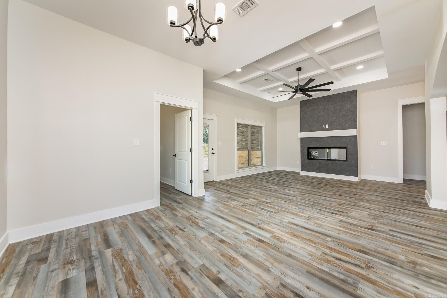
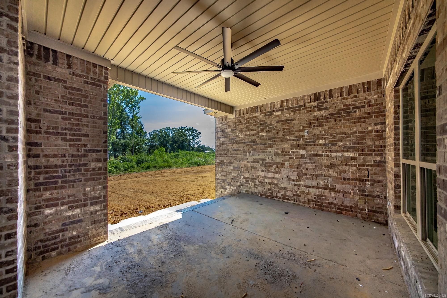
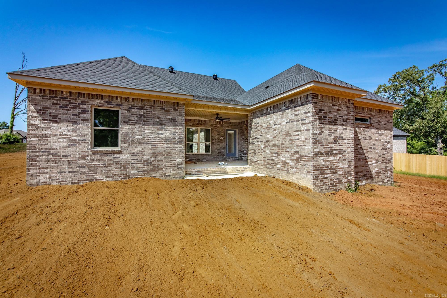
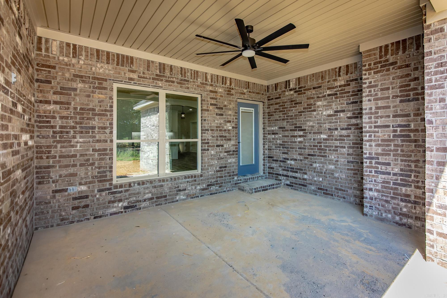
Beautiful new construction in Hidden Valley Estates! This 4BR/2BA home features kitchen cabinets to the ceiling, breakfast bar, tile in kitchen and baths, and LVP throughout main living areas. The primary bath offers a separate tub and shower. Enjoy outdoor living with a covered front porch and covered back patio. Modern finishes, open layout! CARMLS 26028022 Directions to property: Take I-57 North to Exit 29 ASU Blvd/N Pecan St. Turn left onto ASU Blvd/N Pecan St. Turn right onto Access Rd. Turn left onto Hayden Dr. Turn right to stay on Hayden dr. and then left to stay on Hayden Dr. Then turn right onto Michael Dr. Home on Right.
MLS Listing ID:
CARMLS 26028022 
 Information Deemed Reliable but Not Guaranteed. CENTURY 21 H.S.V. Realty is licensed in the state of Arkansas. CENTURY 21 and the CENTURY 21 Logo are registered service marks owned by Century 21 Real Estate LLC. H.S.V. Realty, Inc. fully supports the principles of the Fair Housing Act and the Equal Opportunity Act. Each franchise is independently owned and operated. Any services or products provided by independently owned and operated franchisees are not provided by, affiliated with or related to Century 21 Real Estate LLC nor any of its affiliated companies.