
Home for Sale at 347 Ridge in Beebe, AR for $446,900



347 Ridge | BEEBE
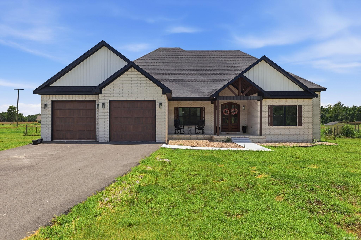
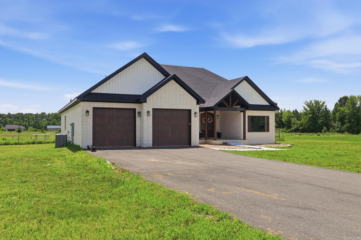
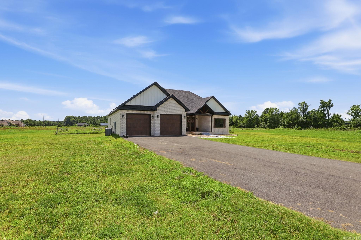
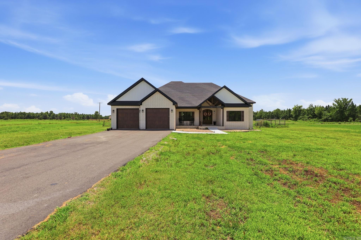
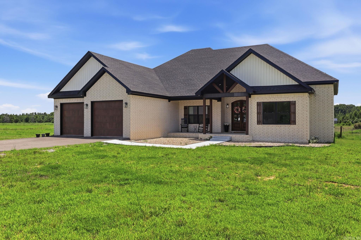
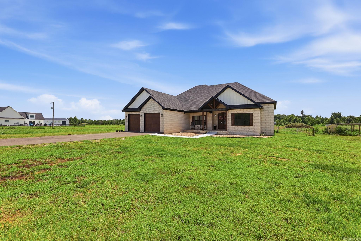
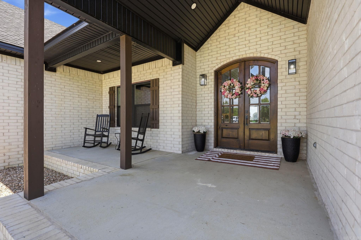
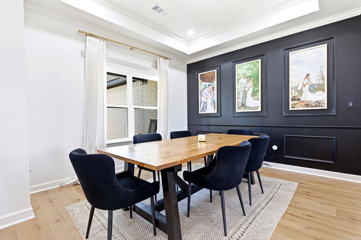
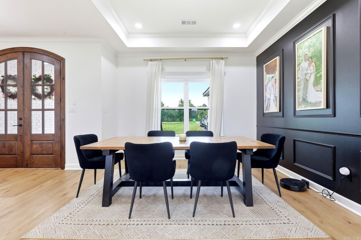
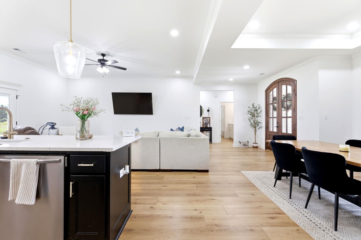
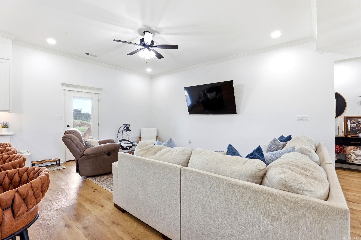
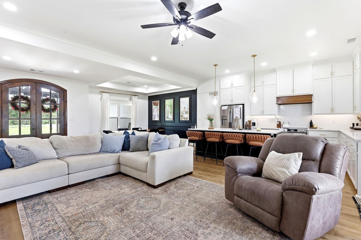
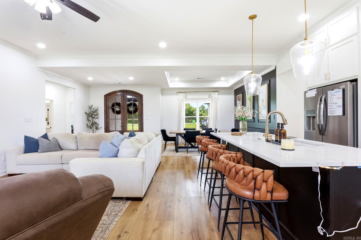
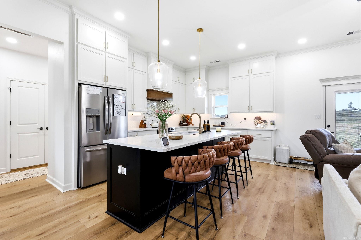
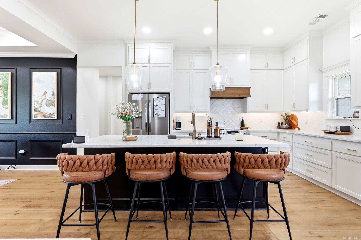
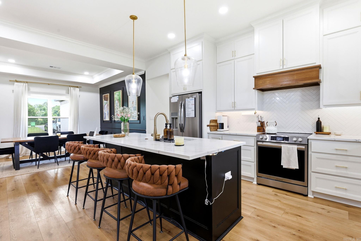
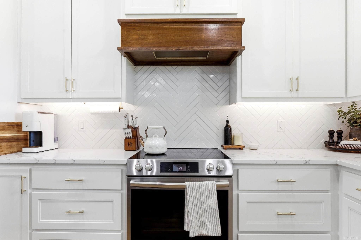
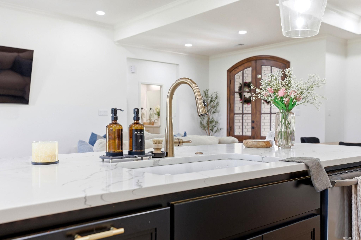
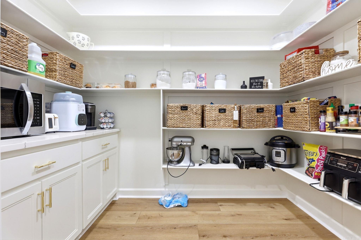
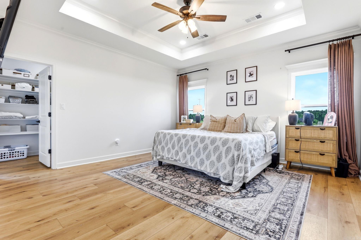
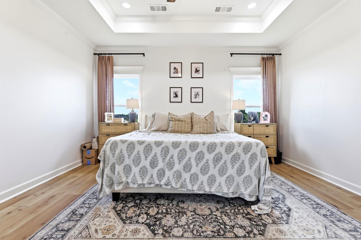
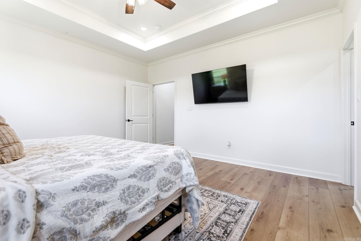
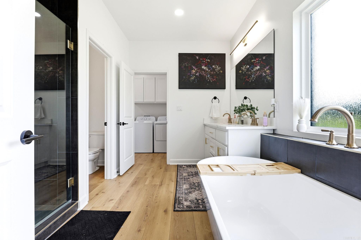
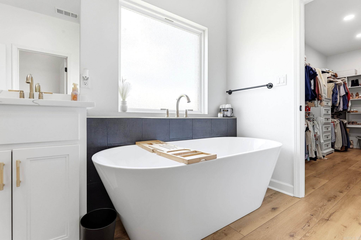
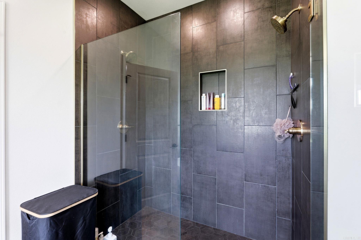
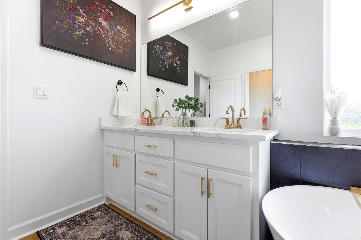
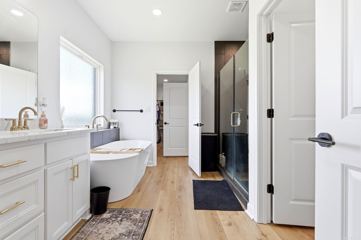
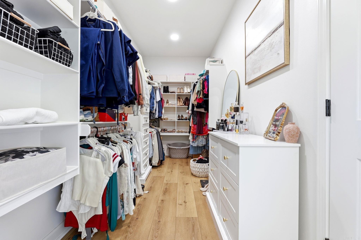
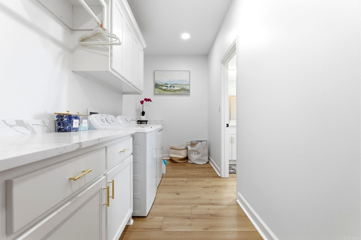
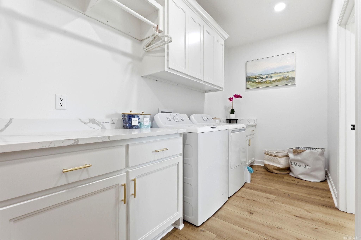
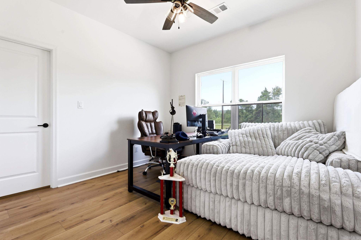
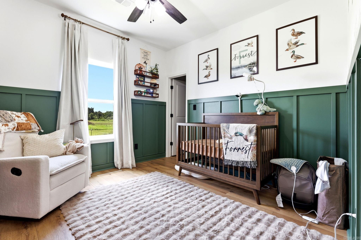
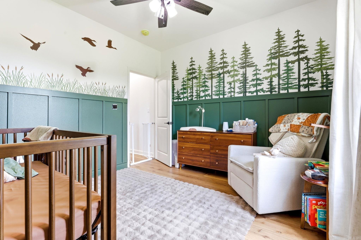
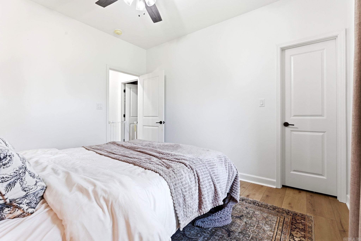
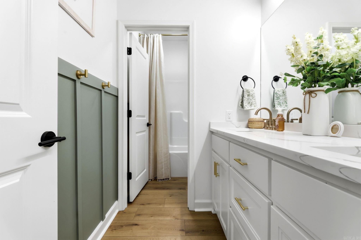
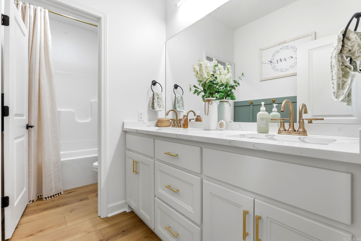
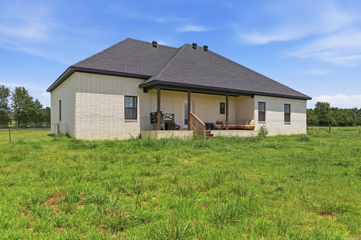
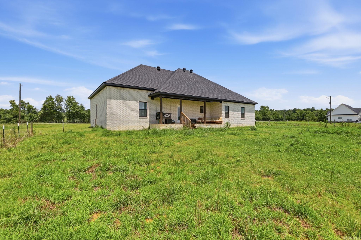
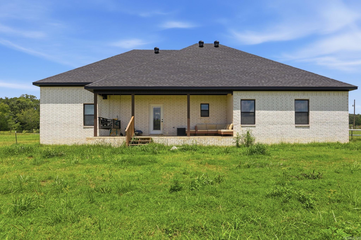
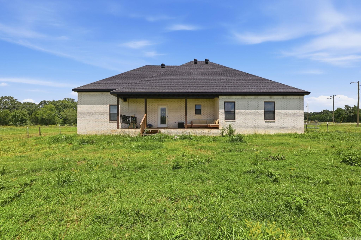
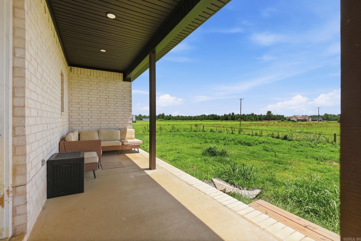
Built in 2024, this stunning 4-bedroom, 2-bath home offers approximately 2,180 sq. ft. of thoughtfully designed living space on 7.12 acres. The open-concept layout features a spacious living area, stylish kitchen with an oversized island, abundant cabinetry, and a large walk-in pantry. The primary suite includes a spa-inspired bath with a freestanding soaking tub, oversized tiled shower, dual vanities, and direct access to a generous walk-in closet and laundry room. Additional highlights include modern finishes, luxury-style flooring, a split-bedroom floor plan, two-car garage, covered back porch, and beautiful white-brick exterior. Enjoy modern comfort, privacy, and plenty of room to make the acreage your own. CARMLS 26030156 Directions to property: From US-67/167, take the US-64/Conway exit. Travel west on US-64 for approximately 5.6 miles, then turn right onto Brock Road. Continue 1.1 miles onto Ridge Road. The property will be on the right.

 Information Deemed Reliable but Not Guaranteed. CENTURY 21 H.S.V. Realty is licensed in the state of Arkansas. CENTURY 21 and the CENTURY 21 Logo are registered service marks owned by Century 21 Real Estate LLC. H.S.V. Realty, Inc. fully supports the principles of the Fair Housing Act and the Equal Opportunity Act. Each franchise is independently owned and operated. Any services or products provided by independently owned and operated franchisees are not provided by, affiliated with or related to Century 21 Real Estate LLC nor any of its affiliated companies.