
Home for Sale at 229 Michelle in Beebe, AR for $321,000











229 Michelle | BEEBE
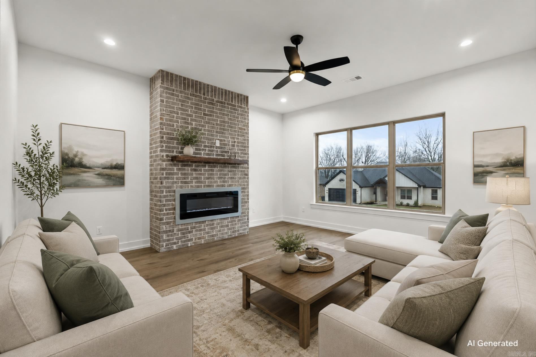
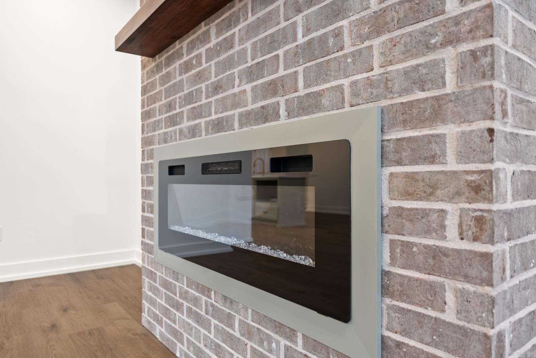
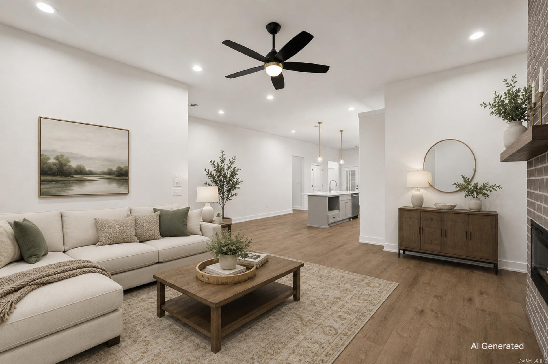
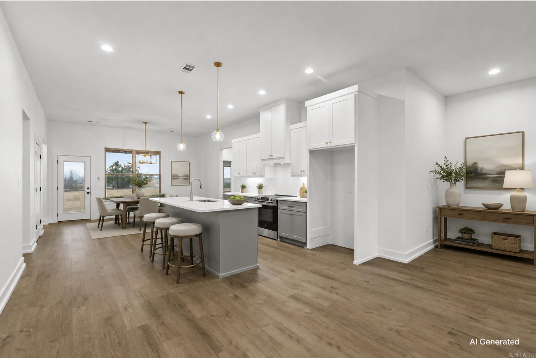
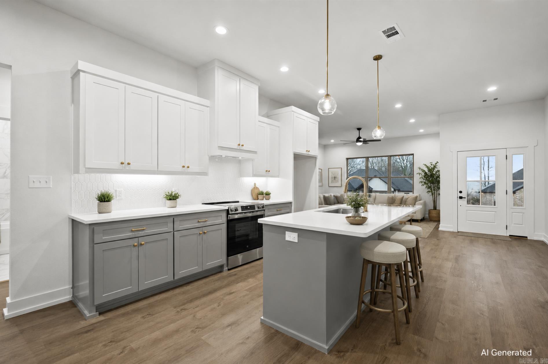
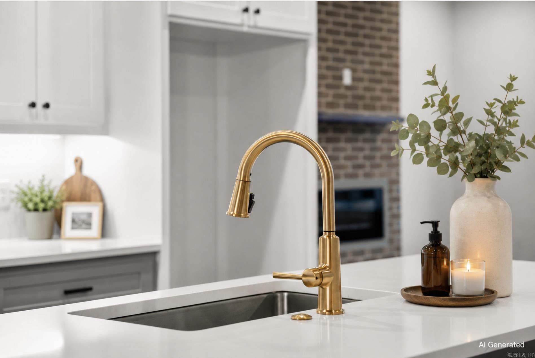
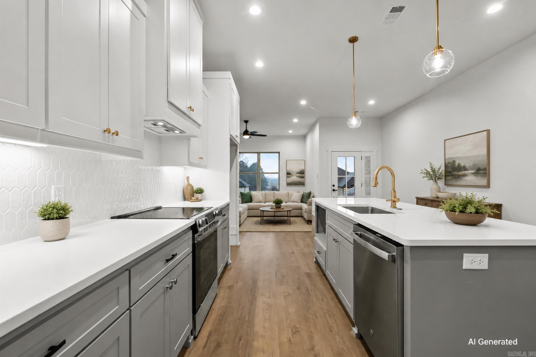
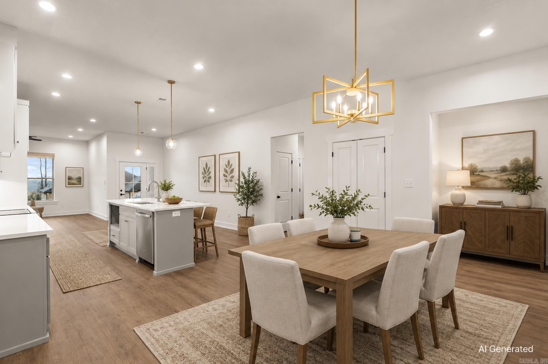
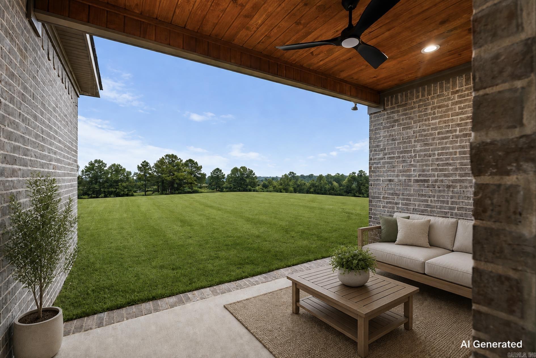
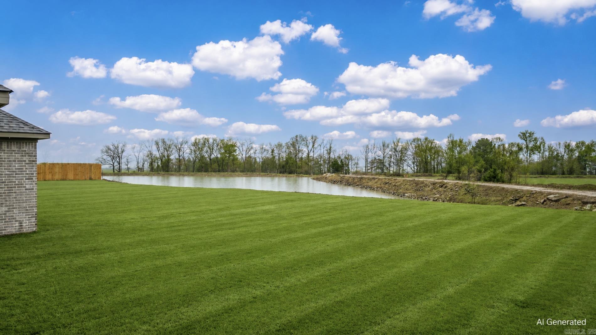
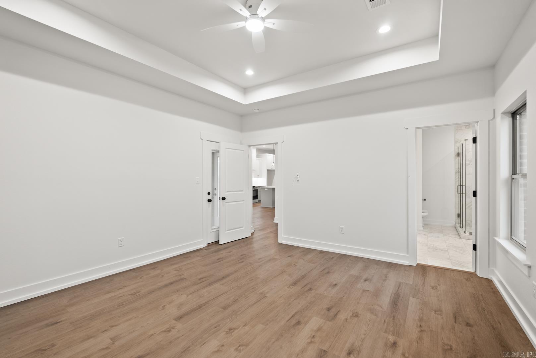
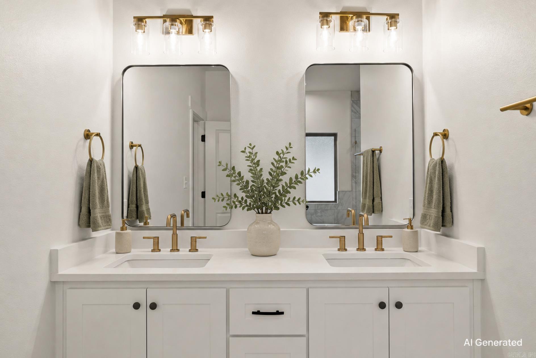
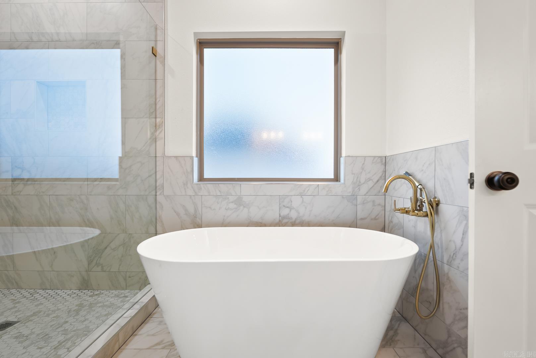
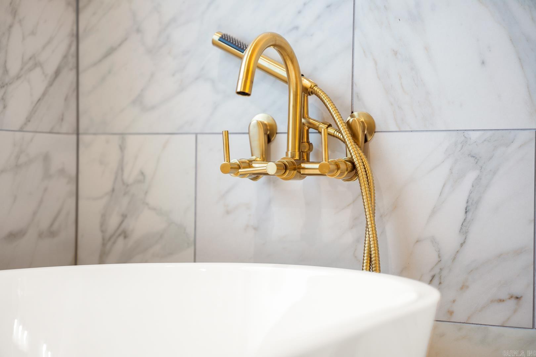
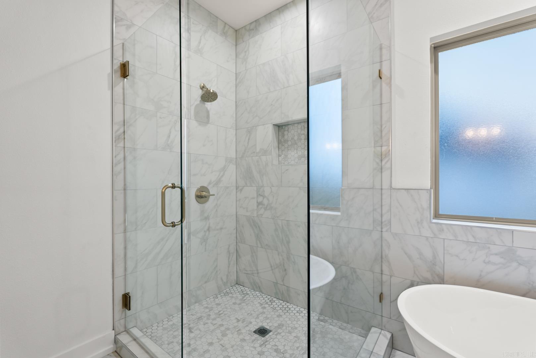
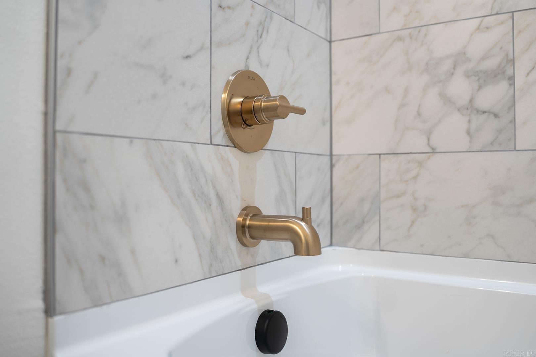
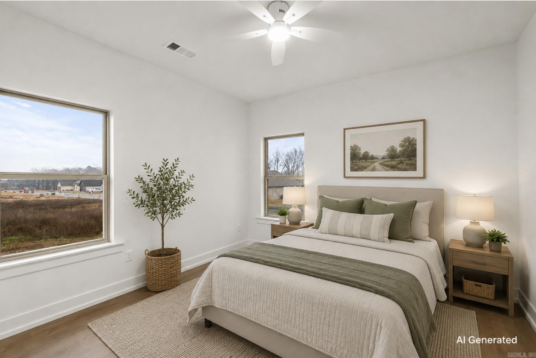
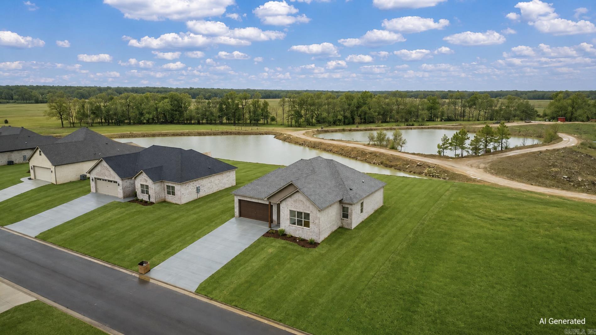
This beautiful new construction combines a thoughtful floor plan with peaceful views of the neighborhood pond. Step outside to the back porch and enjoy the water view overlooking a spacious backyard. Inside, the open kitchen features a large island and flows naturally into the living room, where a stunning floor to ceiling brick fireplace creates an impressive focal point. The split bedroom layout offers added privacy, with the primary suite tucked away from the guest bedrooms. The spacious primary suite features a beautifully finished bathroom with a fully tiled shower and plenty of room to unwind. With stylish finishes, a functional layout, and a setting that is hard to beat, this home is ready to impress. Come see it for yourself! CARMLS 26035742 Directions to property: From Beebe: Cross 2nd Exit/ Overpass of 67/167 toward ball fields, take right on Access road, take left on Hayden Dr and follow it all the way to the intersection of Hayden Dr and Michelle Dr. Take a left on Michelle Dr into new Phase. Look for the REMAX

 Information Deemed Reliable but Not Guaranteed. CENTURY 21 H.S.V. Realty is licensed in the state of Arkansas. CENTURY 21 and the CENTURY 21 Logo are registered service marks owned by Century 21 Real Estate LLC. H.S.V. Realty, Inc. fully supports the principles of the Fair Housing Act and the Equal Opportunity Act. Each franchise is independently owned and operated. Any services or products provided by independently owned and operated franchisees are not provided by, affiliated with or related to Century 21 Real Estate LLC nor any of its affiliated companies.