
Home for Sale at 141 Pony Tail in Beebe, AR for $525,000







141 Pony Tail | BEEBE
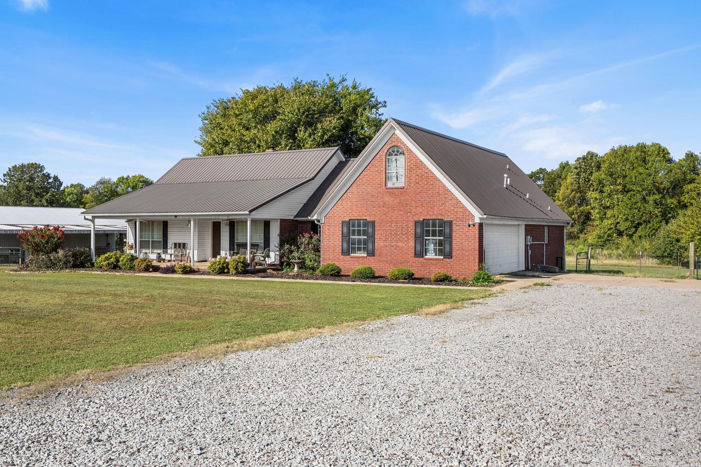
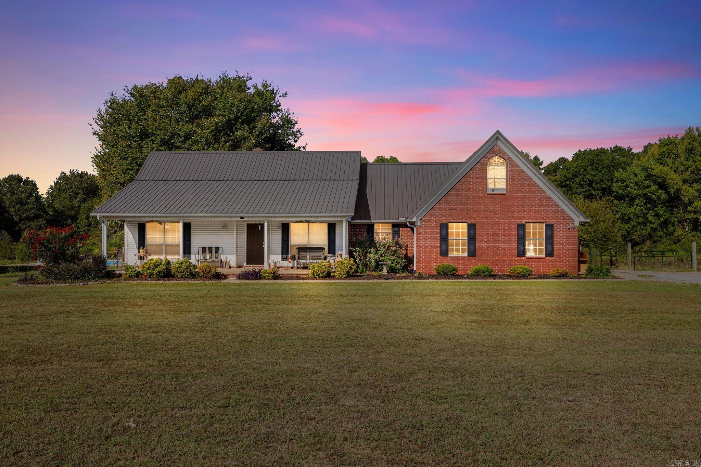
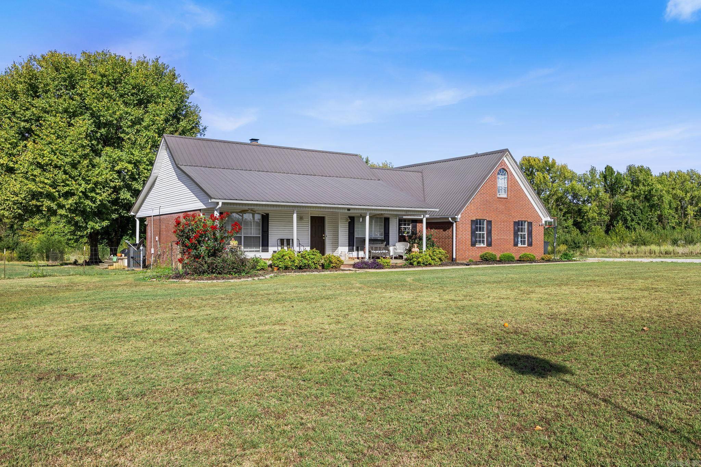
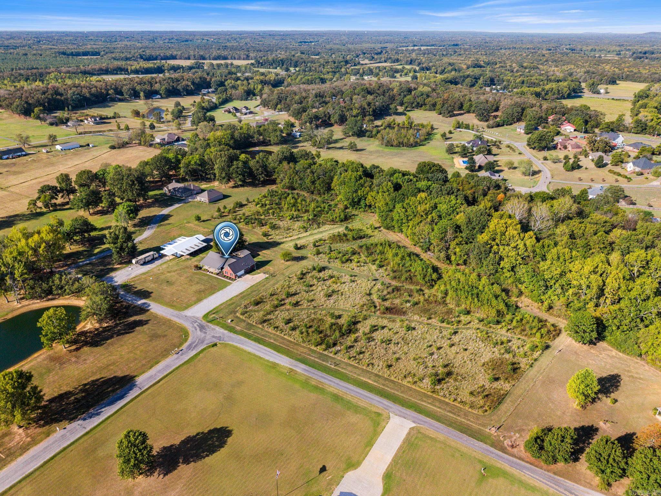
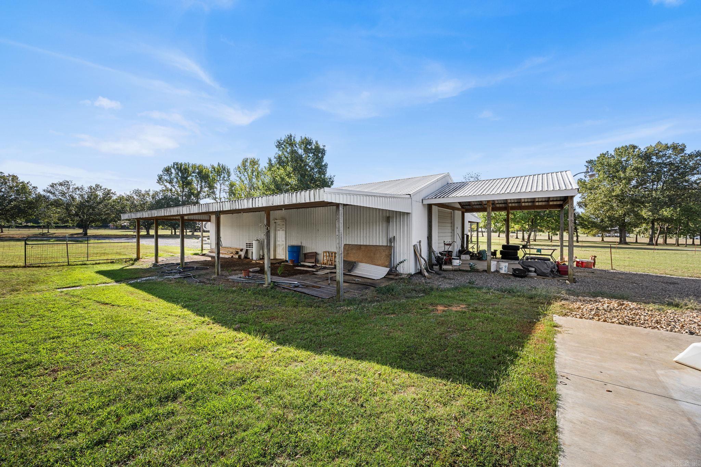
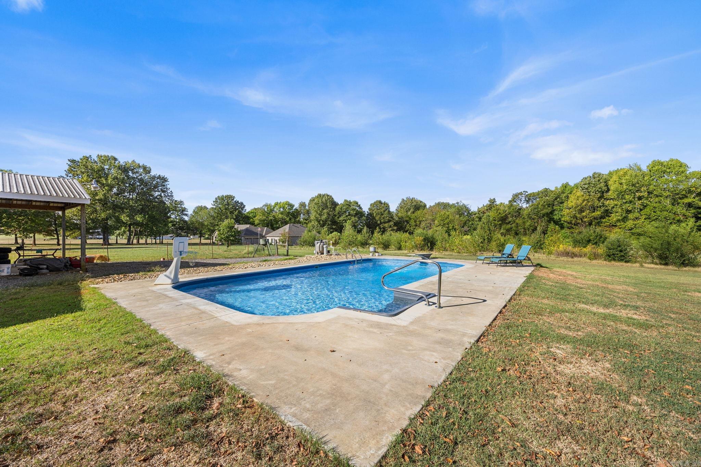
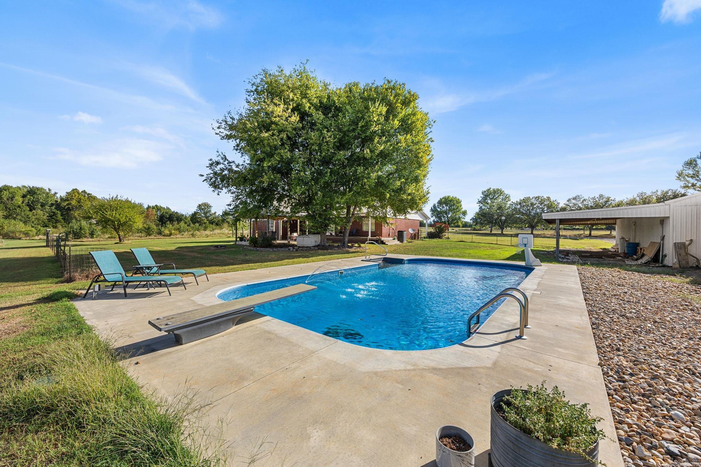
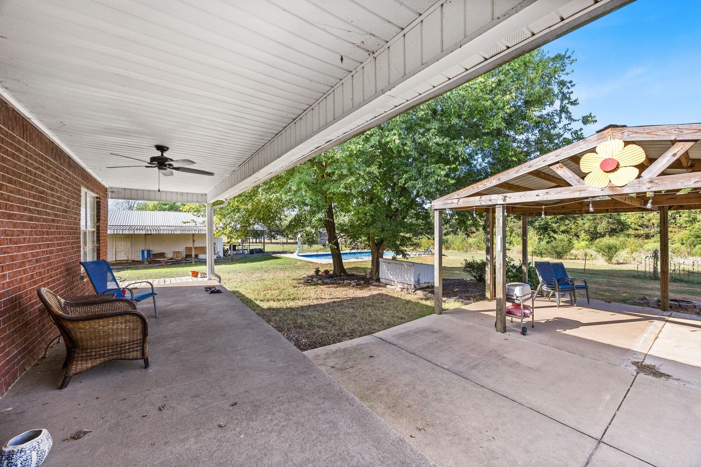
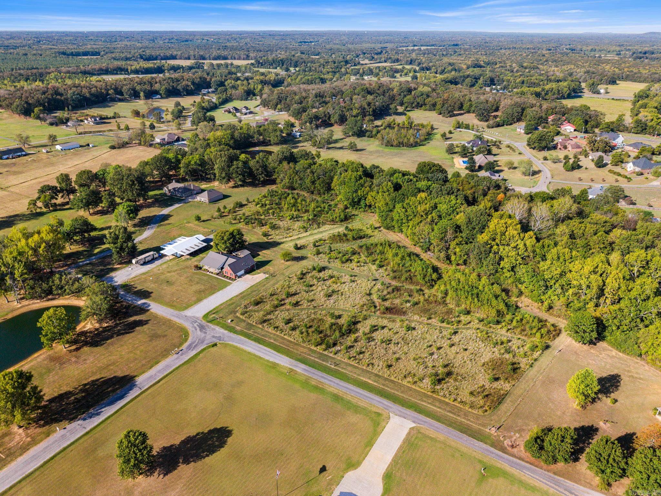
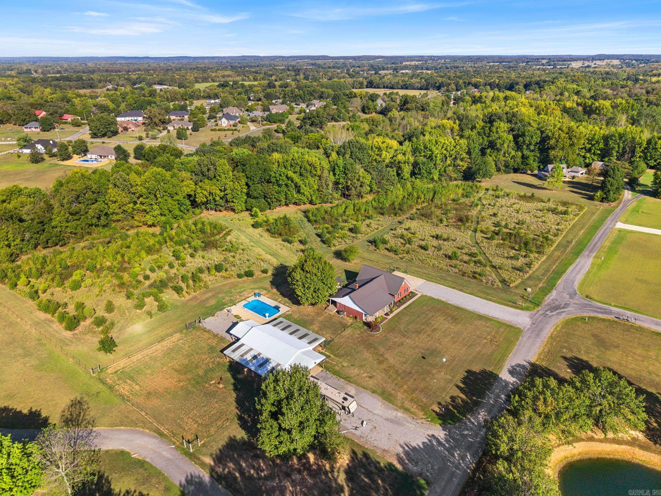
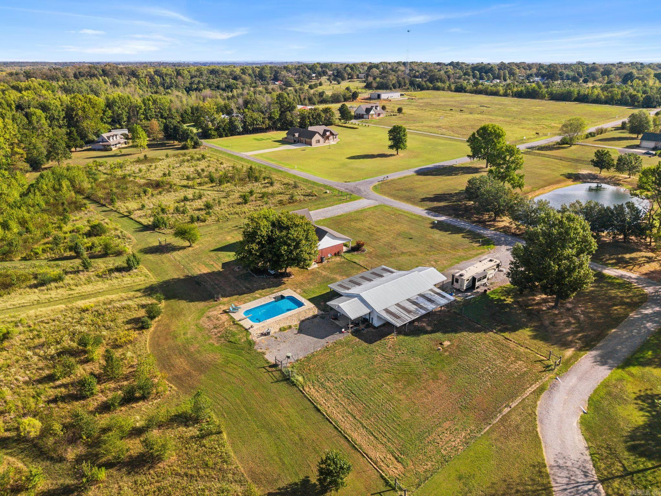
Room to spread out, land to enjoy, and a shop ready for your next project! Set on 10.5 acres in Beebe, this 3-bedroom, 2-bath home offers 1,962 square feet of living space and the country setting you’ve been looking for. The huge shop with two lean-tos is a standout, full bathroom with walkin shower, ample space for equipment, storage, and hobbies. Built in 1996, the home features a metal roof, new appliances, a two-car garage, and a bonus room above the garage with space to make your own. An in-ground pool offers a refreshing spot to unwind after a day outdoors. If acreage and a substantial shop top your wish list, this property deserves a look! Interior pictures coming soon. If you can't wait to see it, book your showing today! CARMLS 26039145 Directions to property: From Beebe, head west on HWY 64, turn right onto Stoney Point Church Road, turn left on Pony Tail Lane, house at the end of the street on left, sign in yard

 Information Deemed Reliable but Not Guaranteed. CENTURY 21 H.S.V. Realty is licensed in the state of Arkansas. CENTURY 21 and the CENTURY 21 Logo are registered service marks owned by Century 21 Real Estate LLC. H.S.V. Realty, Inc. fully supports the principles of the Fair Housing Act and the Equal Opportunity Act. Each franchise is independently owned and operated. Any services or products provided by independently owned and operated franchisees are not provided by, affiliated with or related to Century 21 Real Estate LLC nor any of its affiliated companies.