
Home for Sale at 5210 Salem Hills in Benton, AR for $465,000
5210 Salem Hills | BENTON
$465,000
| 5 Beds | 3 Baths (3 Full) | 2,756 Sq. Ft.
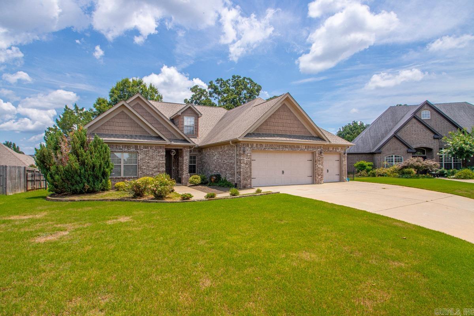
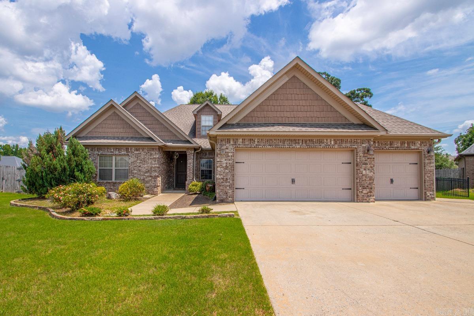
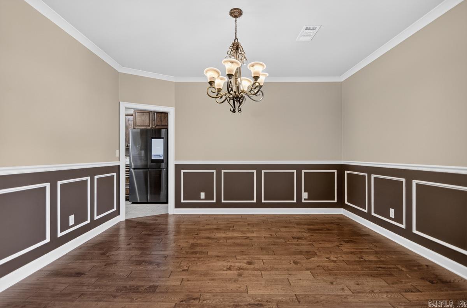
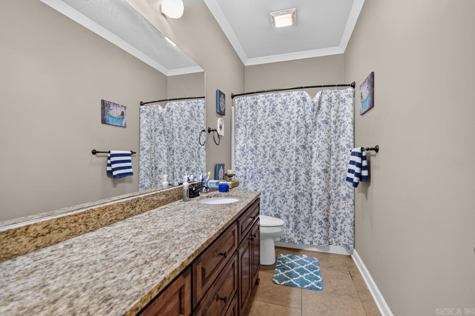
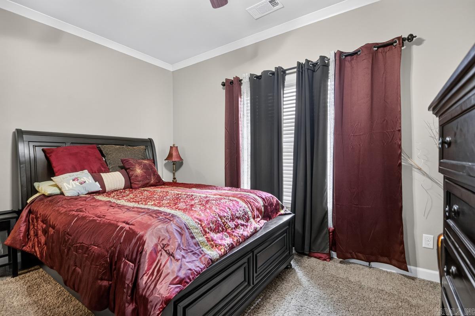
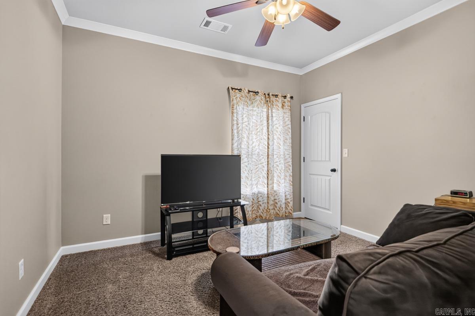
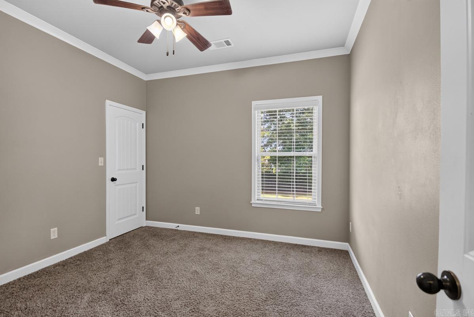
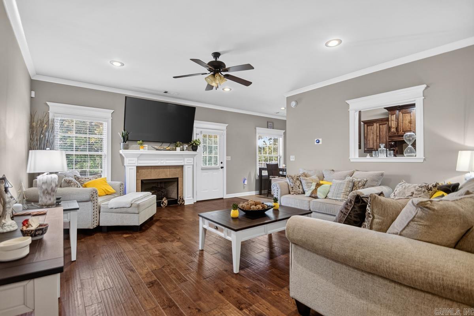
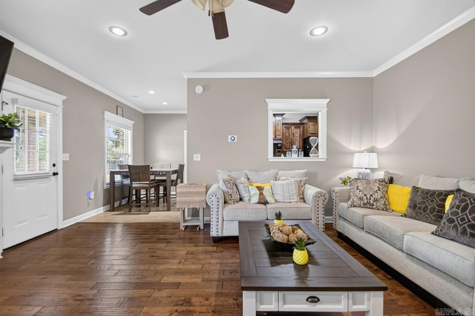
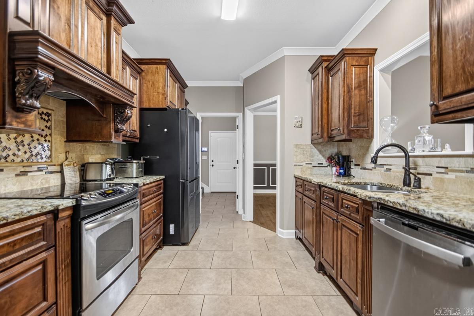
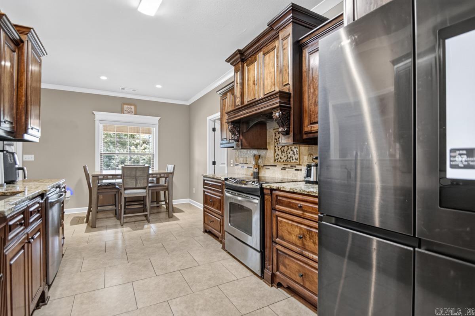
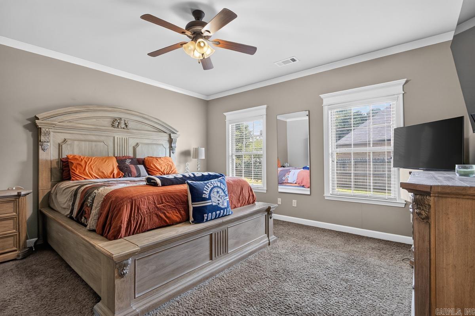
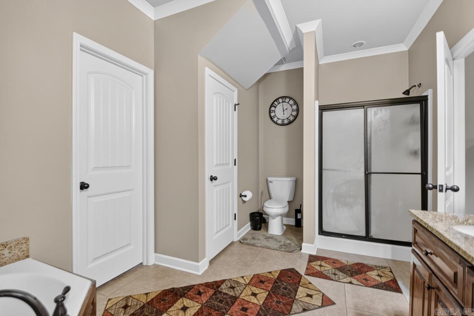
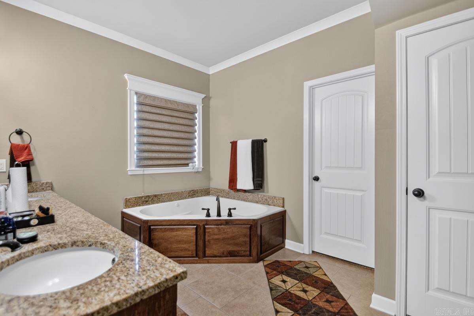
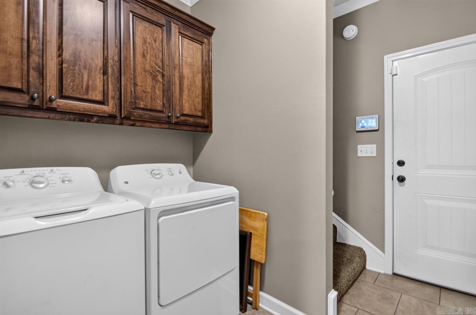
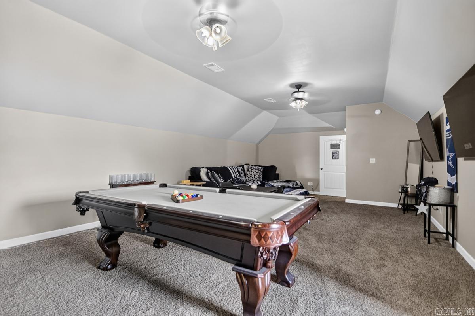
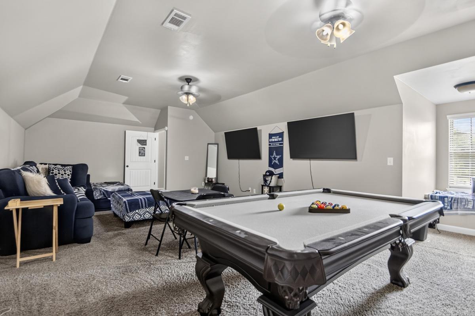
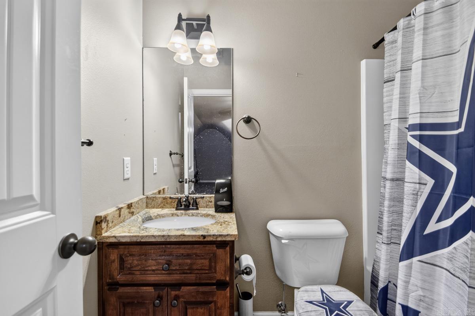
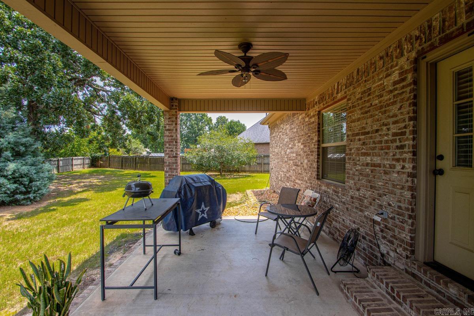
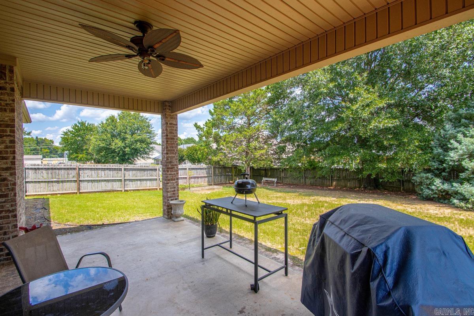
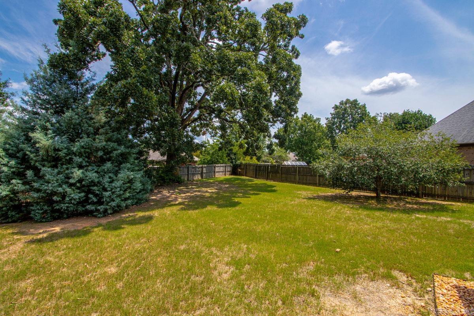
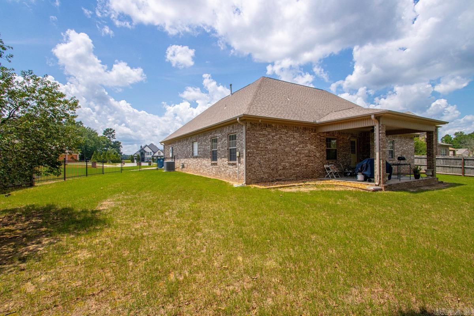
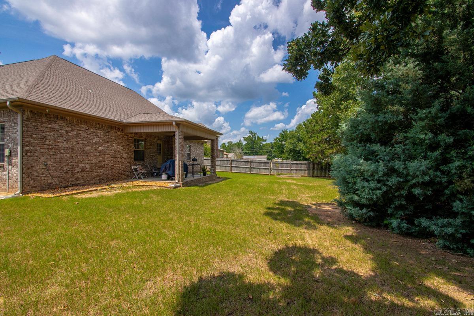
Fantastic home in a well sought after neighborhood. This home features 4 bedrooms and two baths downstairs with the primary suite apart from the other rooms. Large 5th bedroom and full bath upstairs. Upstairs could also be used as a bonus room. Large shaded backyard that is fully fenced. Three car garage. The roof is approximately 9 years old. CARMLS 26027656 Directions to property: I-30 to Alcoa Exit. Left oh Hwy 5. Right on Salem Road. Left on Scott-Salem Road. Garden Hills on the left.
MLS Listing ID:
CARMLS 26027656 
 Information Deemed Reliable but Not Guaranteed. CENTURY 21 H.S.V. Realty is licensed in the state of Arkansas. CENTURY 21 and the CENTURY 21 Logo are registered service marks owned by Century 21 Real Estate LLC. H.S.V. Realty, Inc. fully supports the principles of the Fair Housing Act and the Equal Opportunity Act. Each franchise is independently owned and operated. Any services or products provided by independently owned and operated franchisees are not provided by, affiliated with or related to Century 21 Real Estate LLC nor any of its affiliated companies.