
Home for Sale at 1503 Raper Rd. in Benton, AR for $425,000













1503 Raper Rd. | GLEN ROSE
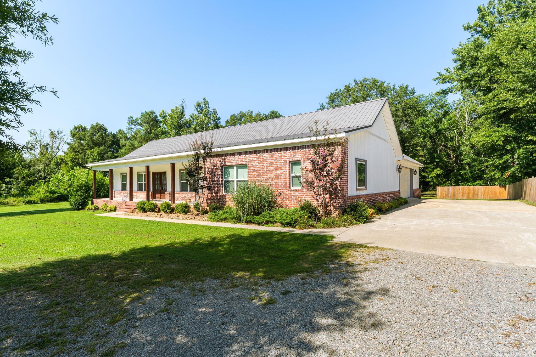
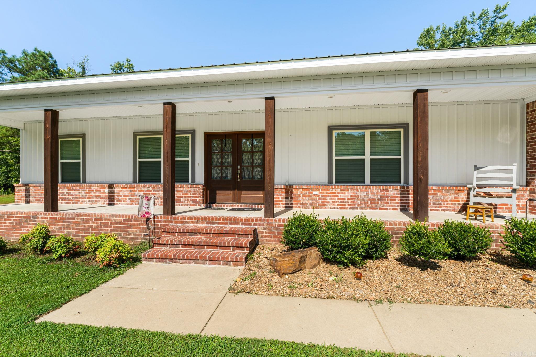
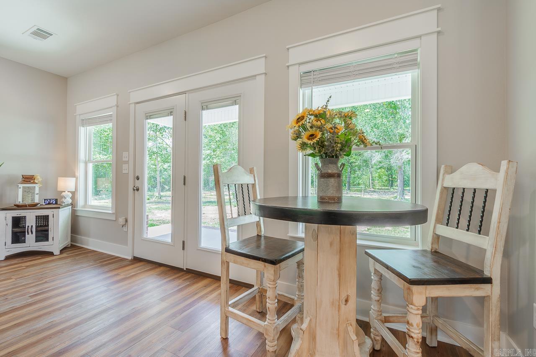
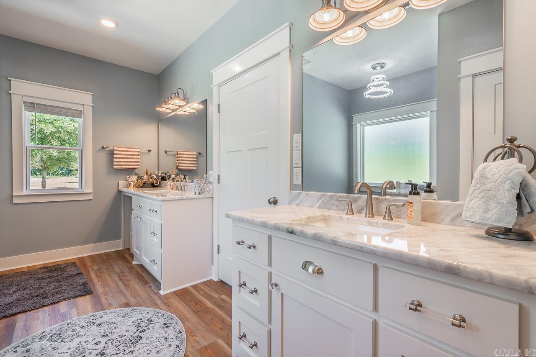
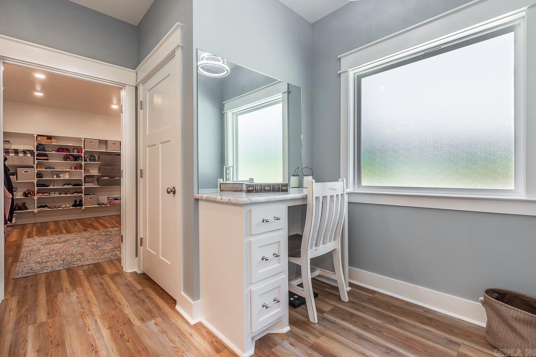
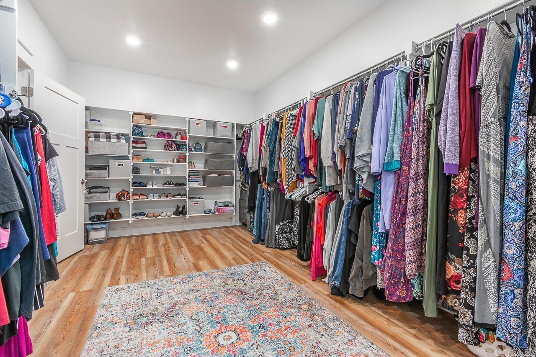
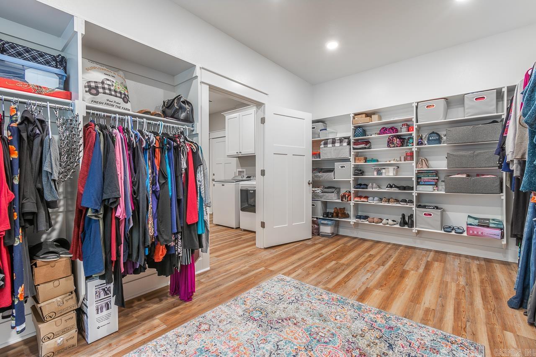
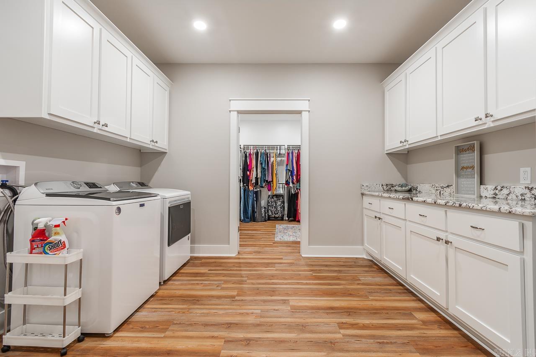
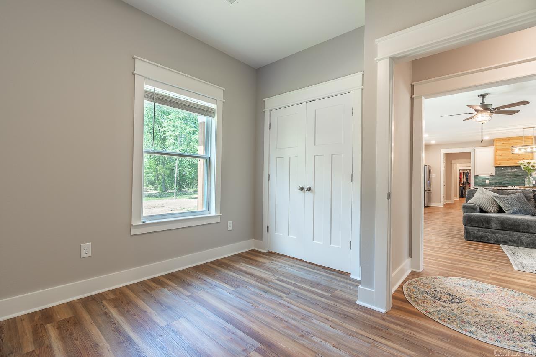
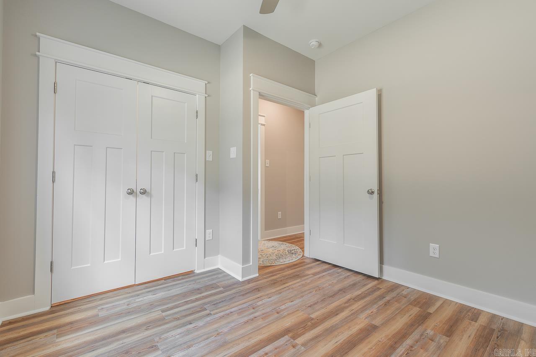
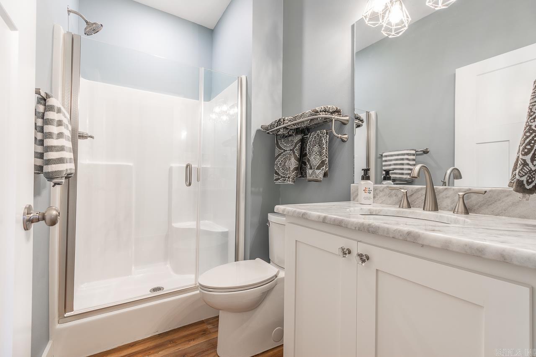
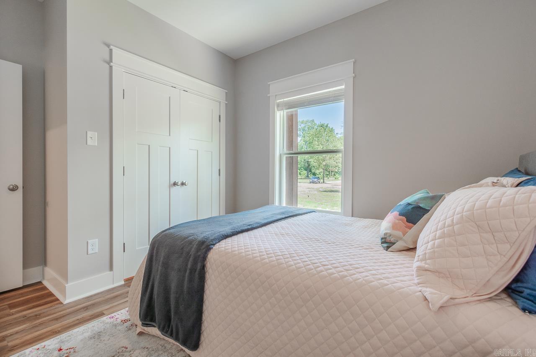
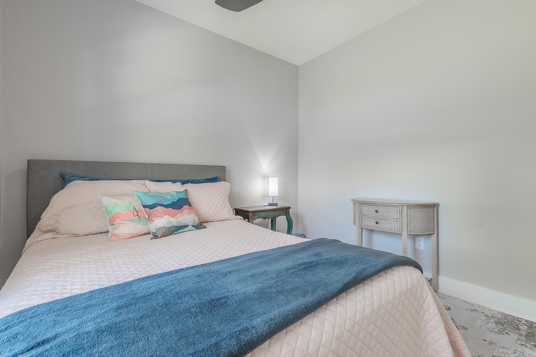
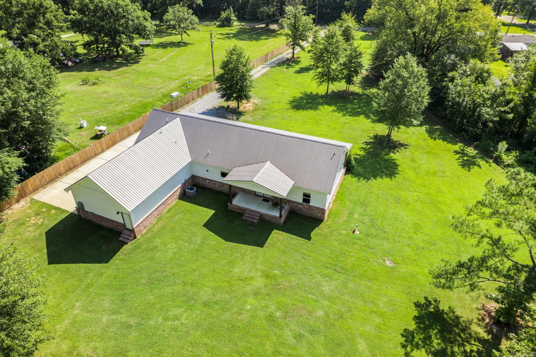
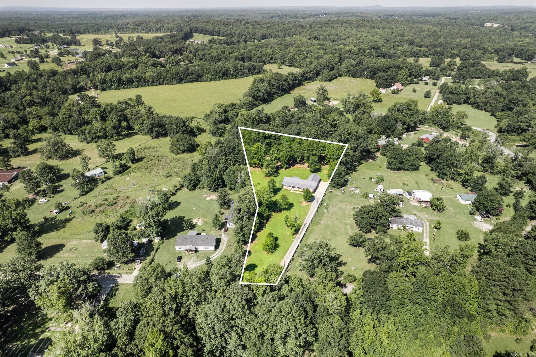
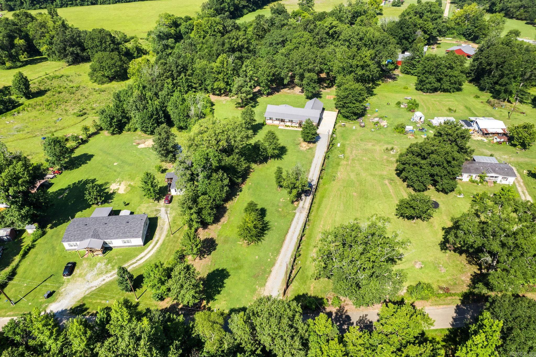
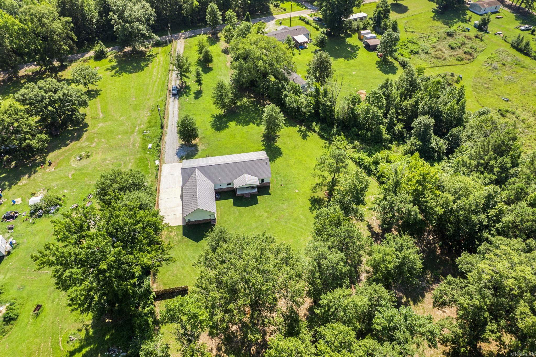
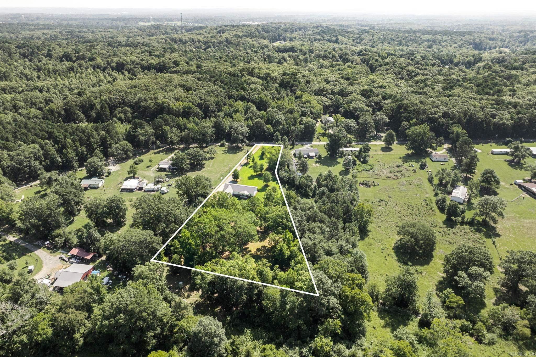
Convenience meets luxury in this beautifully designed 3-bedroom, 2.5-bath home situated on 3 acres. This thoughtfully crafted property offers the perfect blend of modern comfort, functional design, and country living. The heart of the home is the spacious open-concept kitchen, dining, and living area, an ideal space for entertaining and everyday living. The kitchen is sure to impress with its large island and breakfast bar, stunning custom backsplash, beautifully crafted vent hood over the gas range, generous pantry, and stylish finishes throughout. Gorgeous flooring flows throughout the home, complemented by unique lighting and ceiling fan fixtures that add character and charm to every room. Entering from the side-load two-car garage, you'll find an oversized laundry room with abundant storage before continuing into the private primary suite. The spacious primary bedroom features a large walk-in closet and an elegant ensuite bath complete with separate vanities, a dedicated makeup vanity, and a beautifully designed walk-in shower.Outside, you'll enjoy the tranquility of country living from the expansive covered front and back porches—perfect for relaxing with your morning coff CARMLS 26029482 Directions to property: From I-30 take Exit 114 to 67/229 South, turn on 229, follow through Haskell, Turn on West Elm, Left on Westbrook, Right on Raper, home is about 1.5 miles on the left.

 Information Deemed Reliable but Not Guaranteed. CENTURY 21 H.S.V. Realty is licensed in the state of Arkansas. CENTURY 21 and the CENTURY 21 Logo are registered service marks owned by Century 21 Real Estate LLC. H.S.V. Realty, Inc. fully supports the principles of the Fair Housing Act and the Equal Opportunity Act. Each franchise is independently owned and operated. Any services or products provided by independently owned and operated franchisees are not provided by, affiliated with or related to Century 21 Real Estate LLC nor any of its affiliated companies.