Home for Sale at 4800 Highway 229 in Benton, AR for $480,000

4800 Highway 229 | BENTON-HARMONY GROVE

$480,000 | 4 Beds | 3 Baths (3 Full) | 2,239 Sq. Ft.

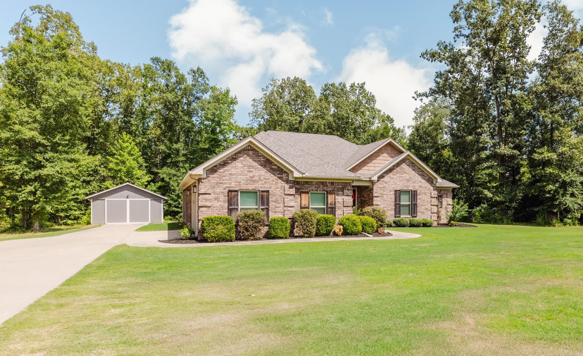
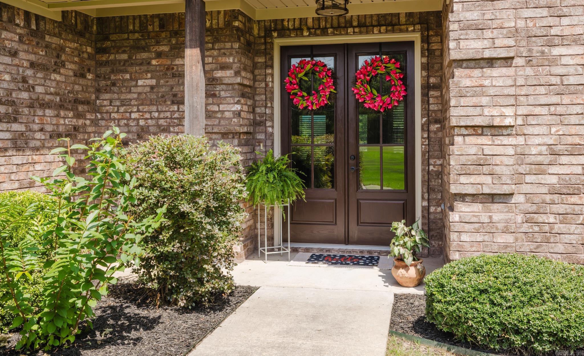
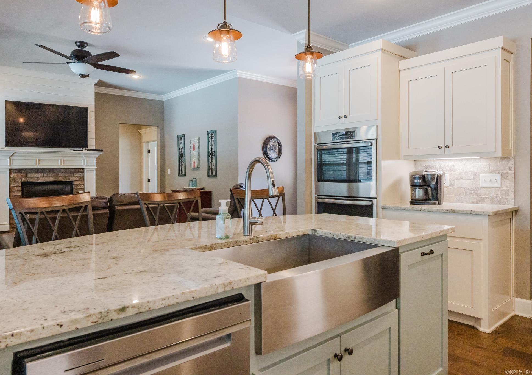
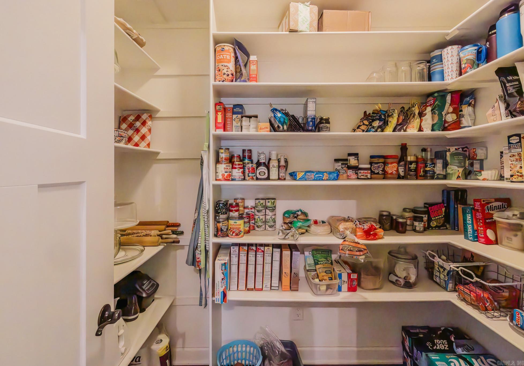
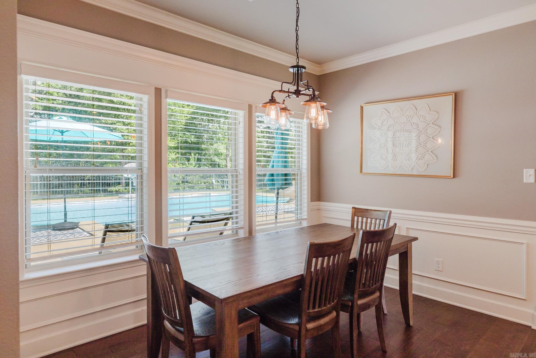
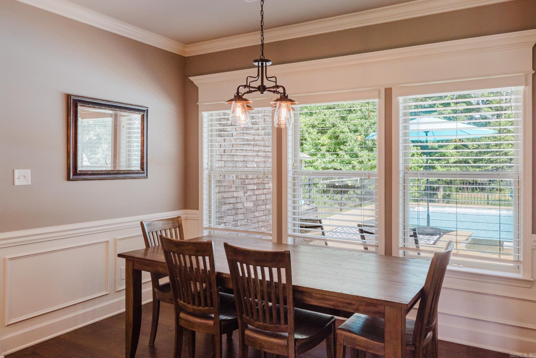
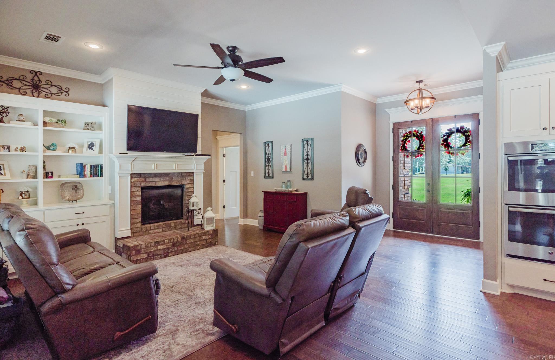
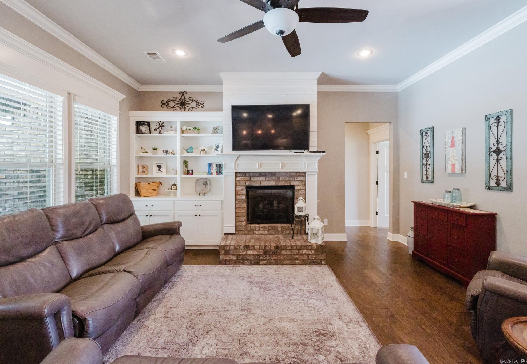
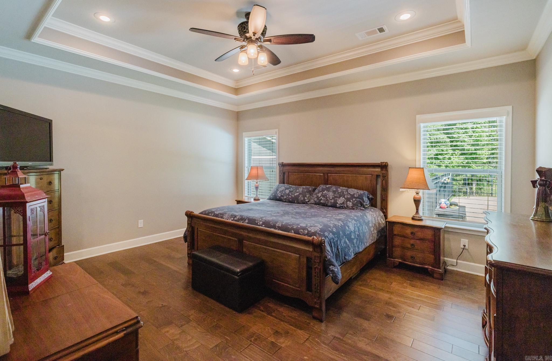
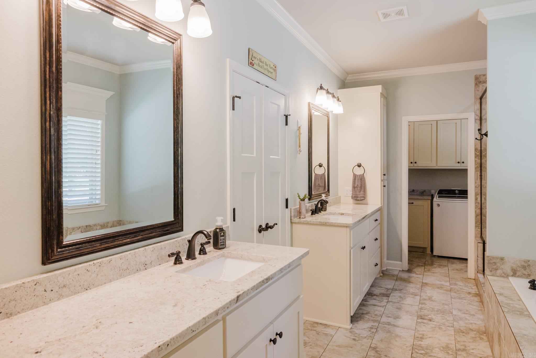
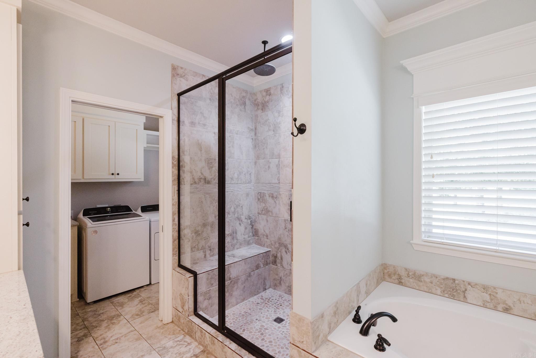
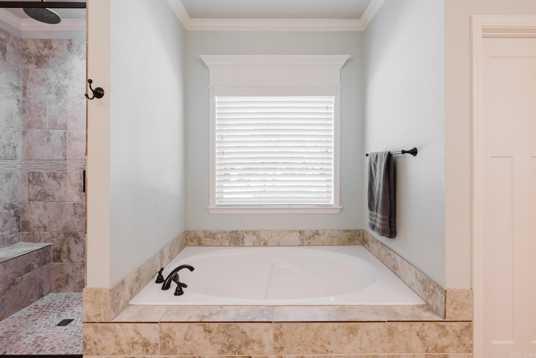
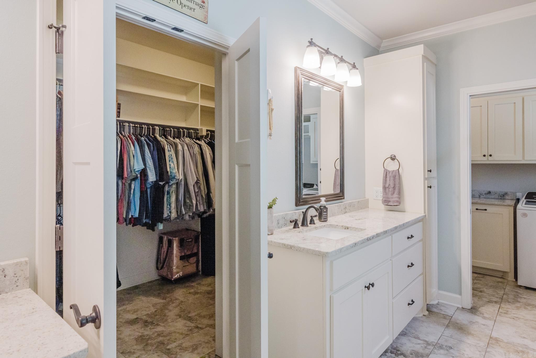
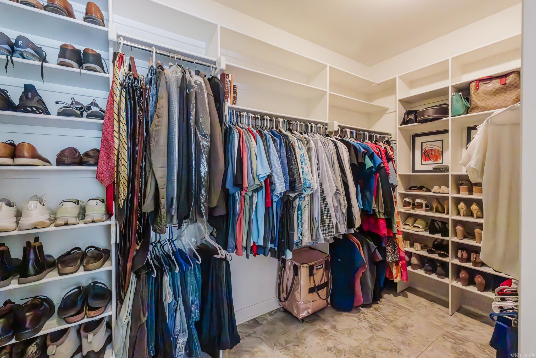
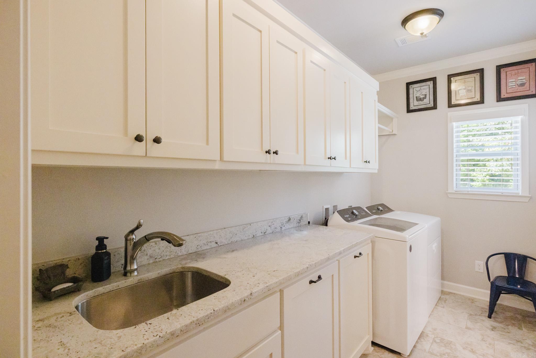
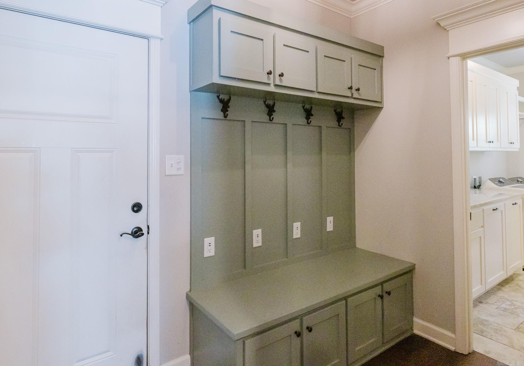
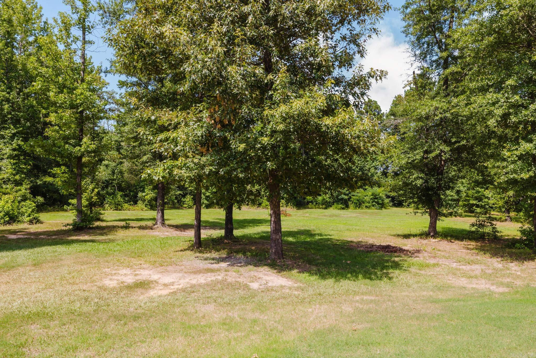
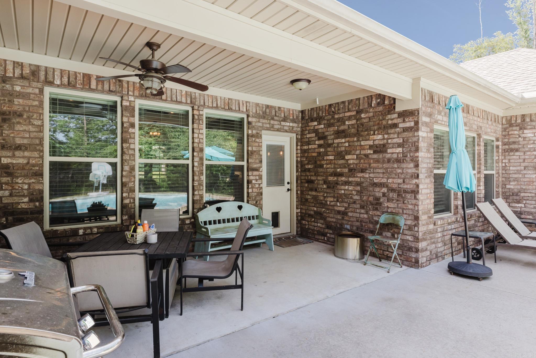
Beautiful custom 4-bedroom, 3-bath brick home on 3.40 acres with a 20x30 shop & a 18x36 inground pool! Level acreage with city water & sewer! Roof replaced in 2024! Open-concept floor plan has engineered hardwoods & tile throughout with no carpet! Granite throughout! Gorgeous living with gas fireplace, custom built-ins, tons of natural light & open to a chef's kitchen featuring custom cabinetry, soft-close drawers, pull out spice and utensil cabinets, gas cooktop, double wall ovens, vent-a-hood, farmhouse sink, oversized island, breakfast bar, built-in microwave, cabinet for trash cans, large walk-in pantry, & large dining area. The primary suite offers a spa-inspired bath with large tiled walk-in shower with dual shower heads, a sitting ledge, a soaking tub, large dual sinks with vanities, a large linen closet for each vanity & an impressive walk-in closet with tons of shelving & hanging space. Large laundry with sink & sorting cabinets, mudroom area, tankless hot water heater, and blown insulation! Covered patio, expansive pool deck, tanning ledge, slide with 6 ft deep end & iron fence enclosing the pool. Shop with electrical & built in shelves. This is a rare find! See it today CARMLS 26029641 Directions to property: Interstate 30 to Exit 114. Turn left on Highway 67. Turn left at the light on Highway 229. Stay on Highway 229 for 3 miles and 4800 Highway 229 will be on the left side. Look for the Century 21 Parker & Scroggins Realty sign.

MLS Listing ID: 
CARMLS 26029641
Listing Pricing
Pricing information for this listing.
List Price: 
$480,000
Basic Property Information
Fields containing basic information about the property.
Property Type: 
Residential
Property Sub Type: 
Single Family Detached
Primary Market Area: 
BENTON-HARMONY GROVE
Address: 
4800 Highway 229, Benton, AR 72015, USA
County: 
Saline
Directions: 
Interstate 30 to Exit 114. Turn left on Highway 67. Turn left at the light on Highway 229. Stay on Highway 229 for 3 miles and 4800 Highway 229 will be on the left side. Look for the Century 21 Parker & Scroggins Realty sign.

Public Remarks: 
Beautiful custom 4-bedroom, 3-bath brick home on 3.40 acres with a 20x30 shop & a 18x36 inground pool! Level acreage with city water & sewer! Roof replaced in 2024! Open-concept floor plan has engineered hardwoods & tile throughout with no carpet! Granite throughout! Gorgeous living with gas fireplace, custom built-ins, tons of natural light & open to a chef's kitchen featuring custom cabinetry, soft-close drawers, pull out spice and utensil cabinets, gas cooktop, double wall ovens, vent-a-hood, farmhouse sink, oversized island, breakfast bar, built-in microwave, cabinet for trash cans, large walk-in pantry, & large dining area. The primary suite offers a spa-inspired bath with large tiled walk-in shower with dual shower heads, a sitting ledge, a soaking tub, large dual sinks with vanities, a large linen closet for each vanity & an impressive walk-in closet with tons of shelving & hanging space. Large laundry with sink & sorting cabinets, mudroom area, tankless hot water heater, and blown insulation! Covered patio, expansive pool deck, tanning ledge, slide with 6 ft deep end & iron fence enclosing the pool. Shop with electrical & built in shelves. This is a rare find! See it today
Community Information
Subdivision: 
Mete&Bound
Building Details
Details about the building on a property.
Architectural Style: 
Traditional
Stories: 
1
Year Built: 
2017
New Construction: 
0
Living Area: 
2,239
Basement: 
None
Interior: 
Washer Connection, Dryer Connection-Electric, Water Heater-Gas, Whirlpool/Hot Tub/Spa, Smoke Detector(s), Window Treatments, Floored Attic, Walk-In Closet(s), Built-Ins, Ceiling Fan(s), Walk-in Shower, Breakfast Bar, Kit Counter- Granite Slab
Fireplaces: 
Gas Logs Present, Gas Sta
Floors: 
Tile, Wood
Walls/Ceilings: 
Sheet Rock Ceiling, Sheet Rock, Tray Ceiling
Bedrooms: 
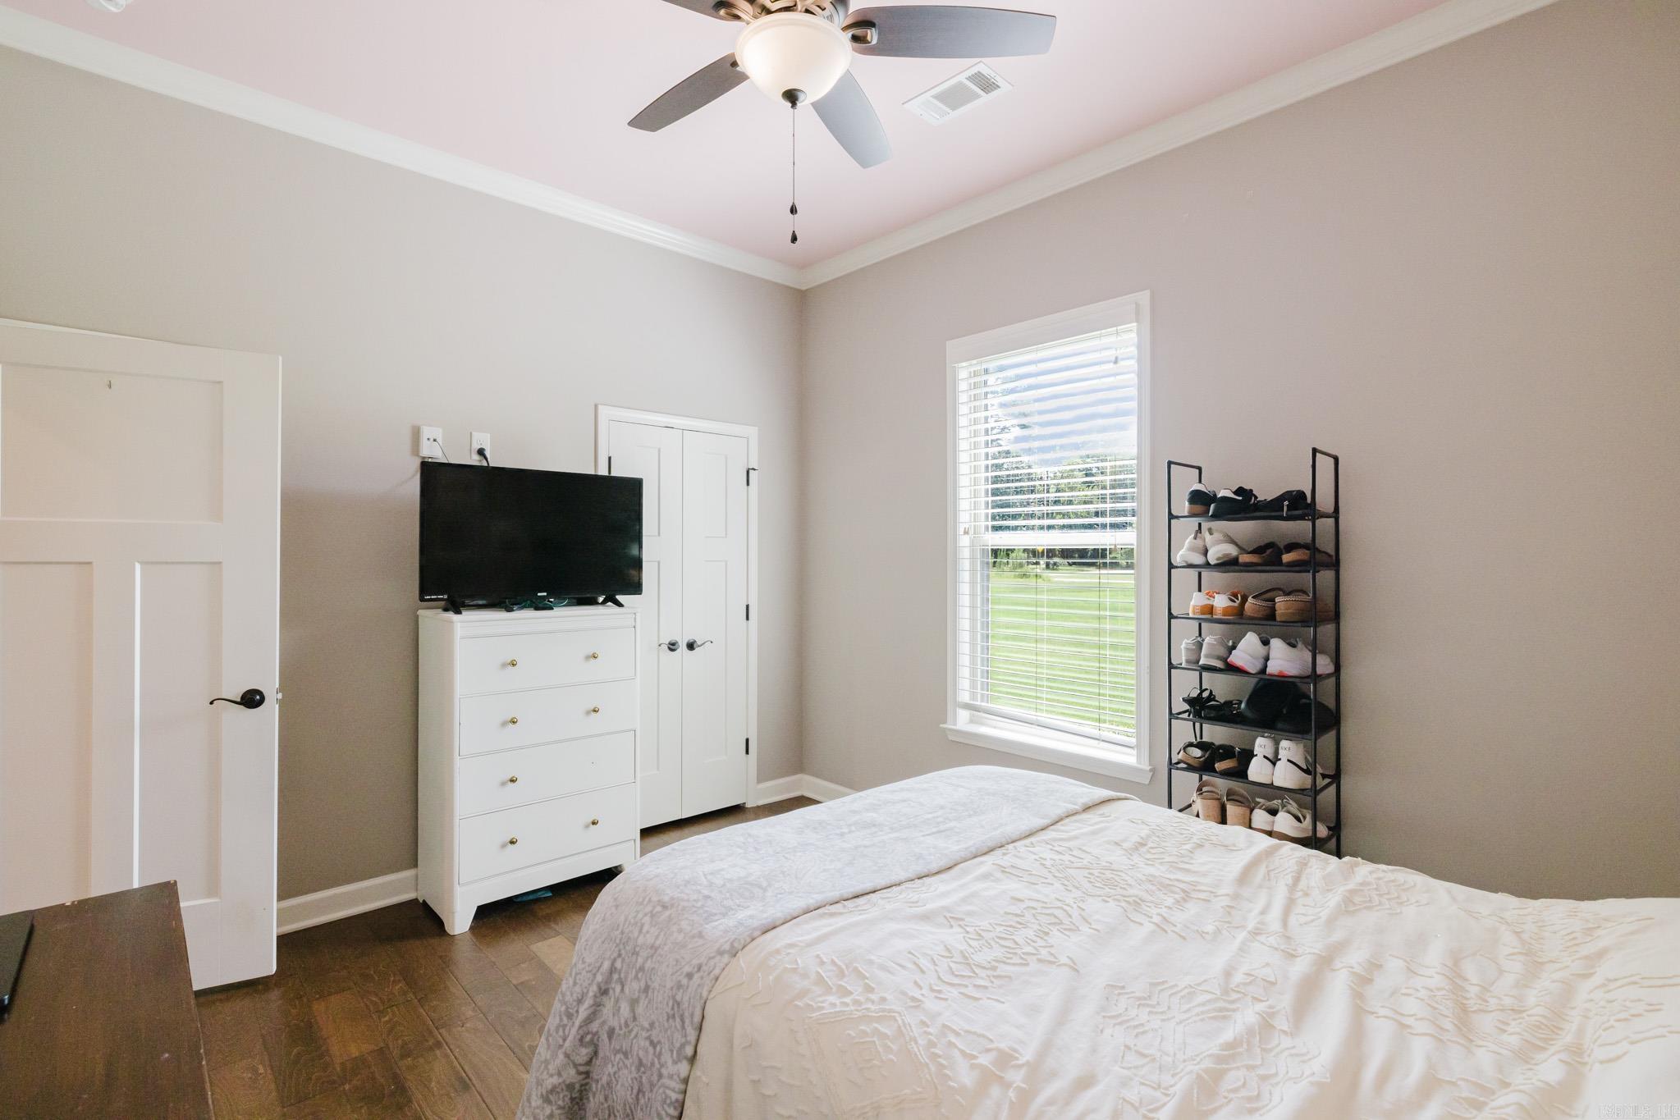
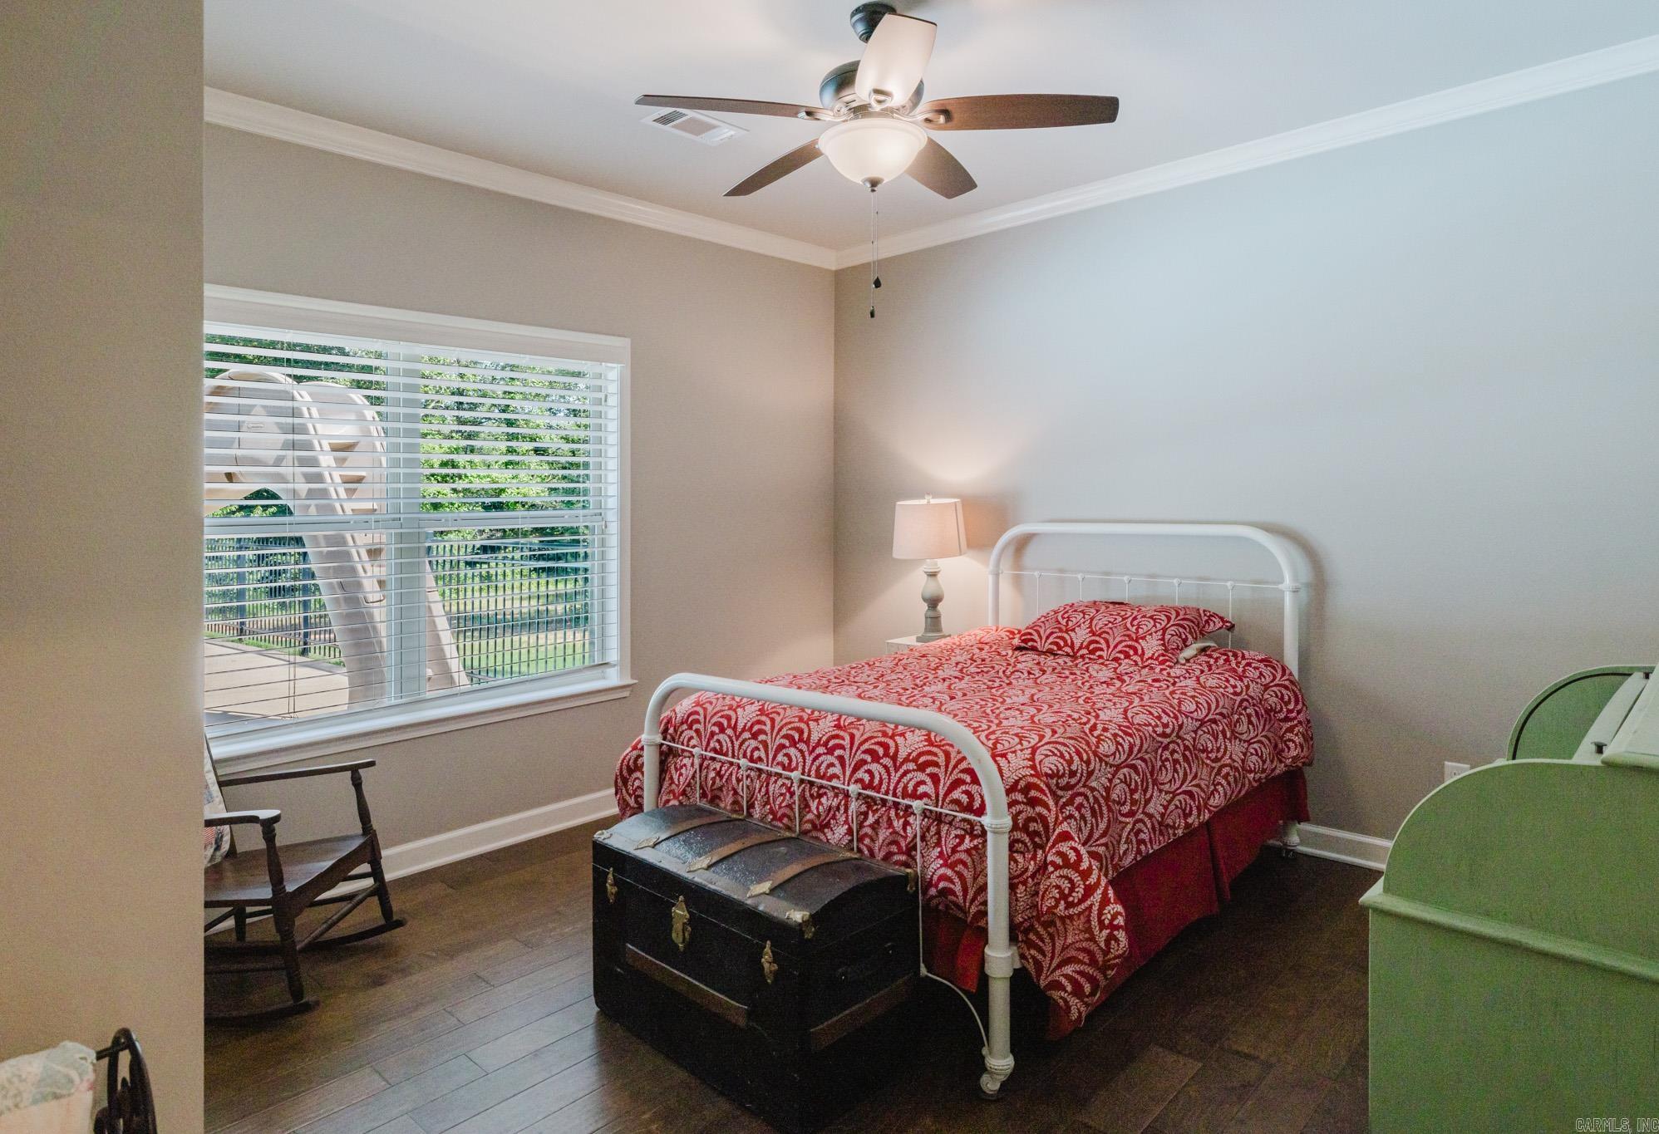
Primary Bedroom Apart, Guest Bedroom Apart, 4 Bedrooms Same Level
Dining Area: 
Breakfast Bar, Eat-In Kitchen, Kitchen/Dining Combo, Separate Dining Room
Construction
Foundation Details: 
Slab
Roof: 
Architectural Shingle
Exterior: 
Brick
Exterior Features: 
Patio, Porch, Fully Fenced, Inground Pool, Guttering, Shop, Iron Fence, Covered Patio
Energy Information: 
Extra Insulation, Insulated Doors, Insulated Windows Tankless Water Heater, Programmable Thermostat, Spray Foam Insulation
Room Details
Details about the rooms in the building.
Total Bedrooms: 
4
Total Bathrooms: 
3
Total Full-Bathrooms: 
3
Total Half-Bathrooms: 
0
Utilities
Information about utilities available on the property.
Heating System: 
Central Cool-Electric, Central Heat-Electric
Utilities: 
Sewer-Public, Water-Public, Elec-Municipal (+Entergy), Gas-Natural
Lot/Land Details
Details about the lots and land features included on the property.
Acres: 
3.4
Lot Size (Dimensions): 
3.40 acres
Waterfront: 
0
Property Features: 
Level, Rural Property, Wooded, Cleared, Extra Landscaping, Not in Subdivision
Lot Features
Parking Type: 
Auto Door Opener, Garage, Parking Pads, Side Entry, Two Car
Road Surface: 
Paved
Public Record
Parcel Number: 
860-05043-001
Annual Tax: 
$3,118.94
Contract Details
Details about the listing contract.
Possession: 
At Closing
Listing Participants
Participants (agents, offices, etc.) in the transaction.
Listing Office Name: 
Century 21 Parker & Scroggins Realty - Benton

Request More Information