
Home for Sale at 4016 Elizabeth in Benton, AR for $365,000


















4016 Elizabeth | BENTON
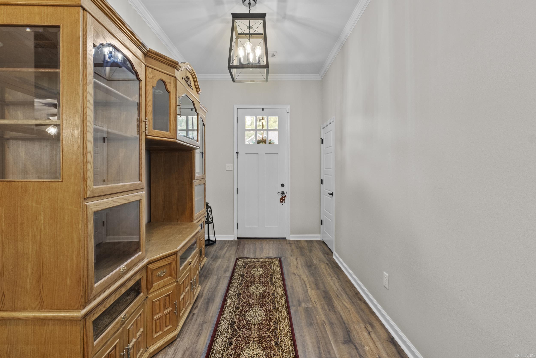
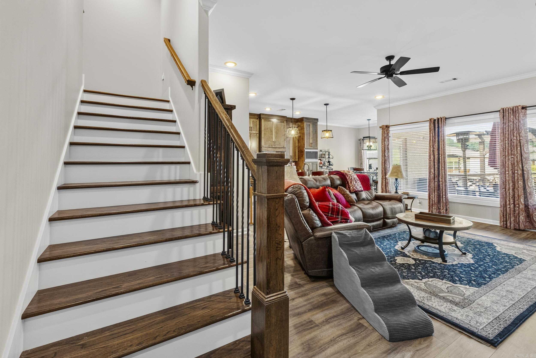
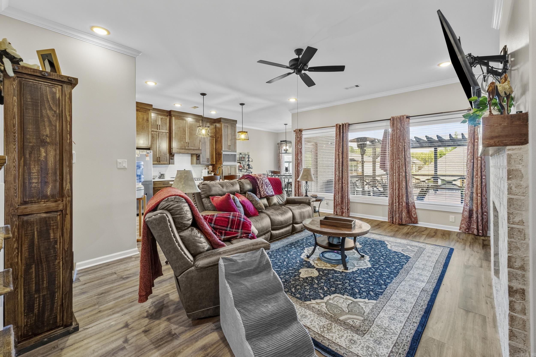
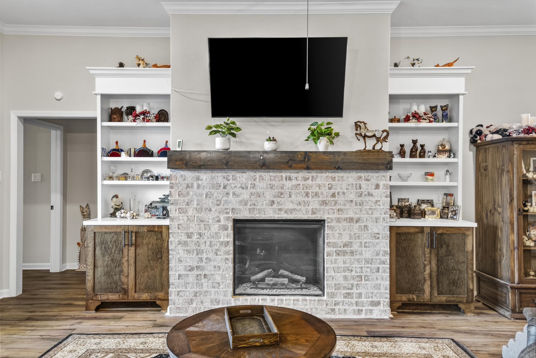
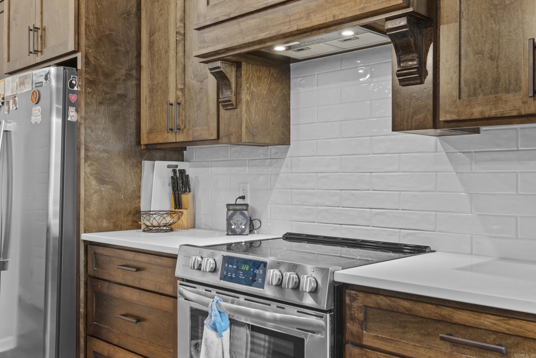
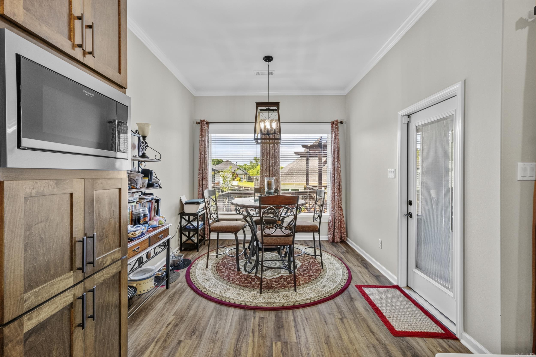
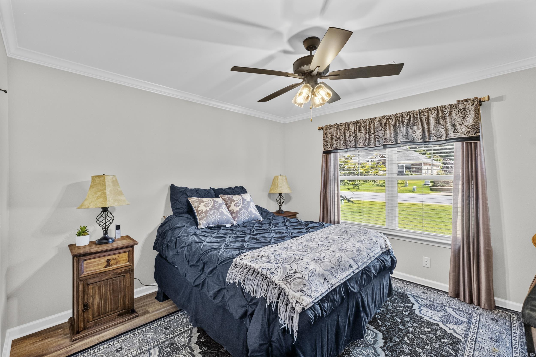
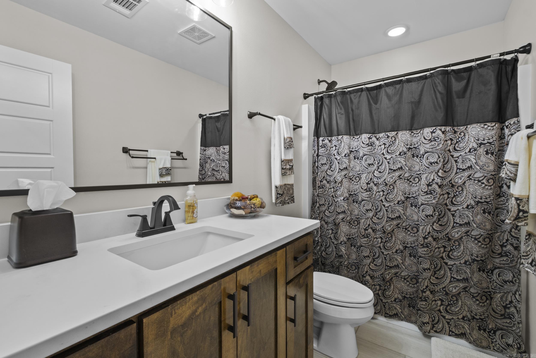
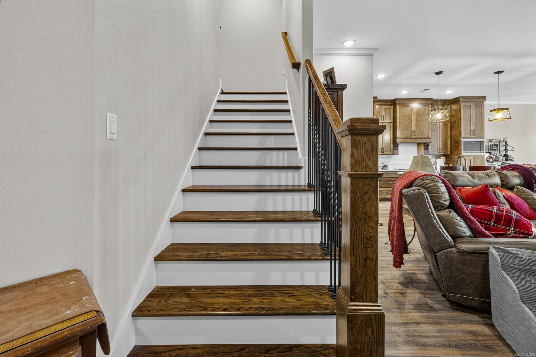
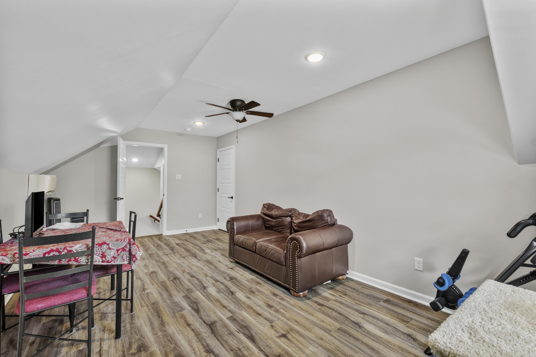
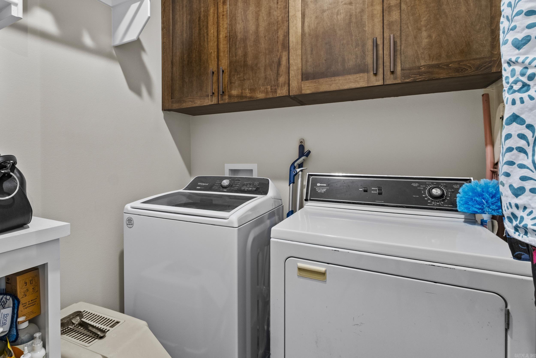
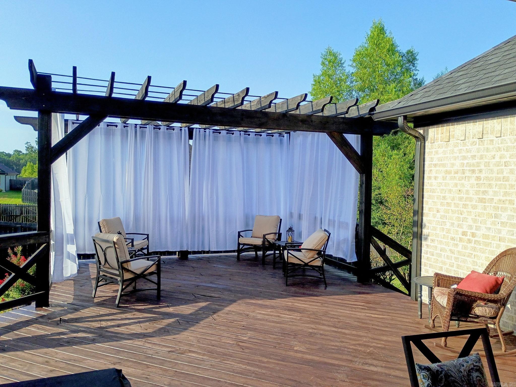
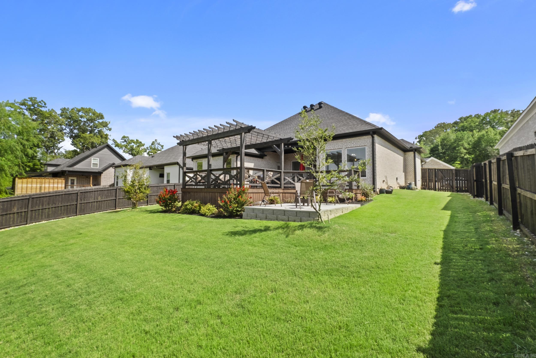
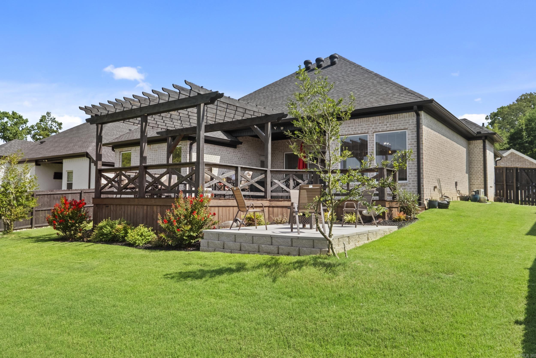
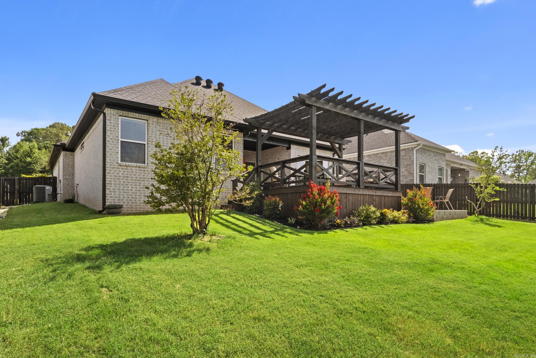
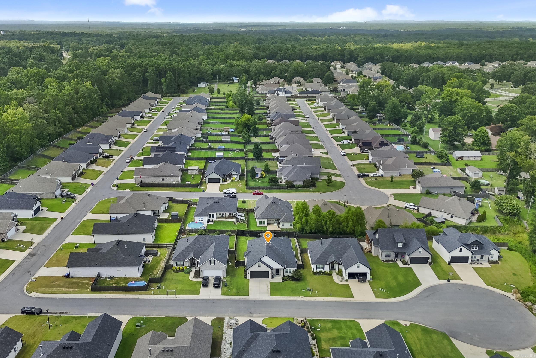
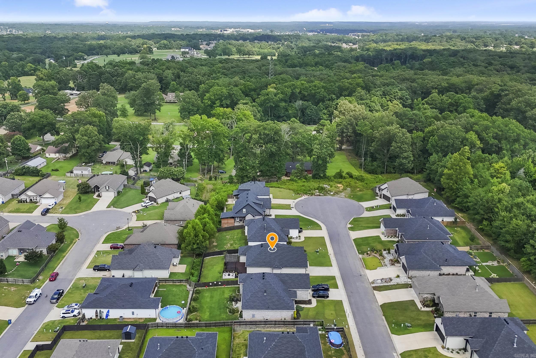
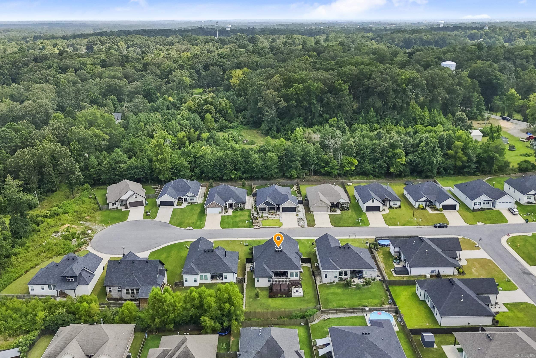
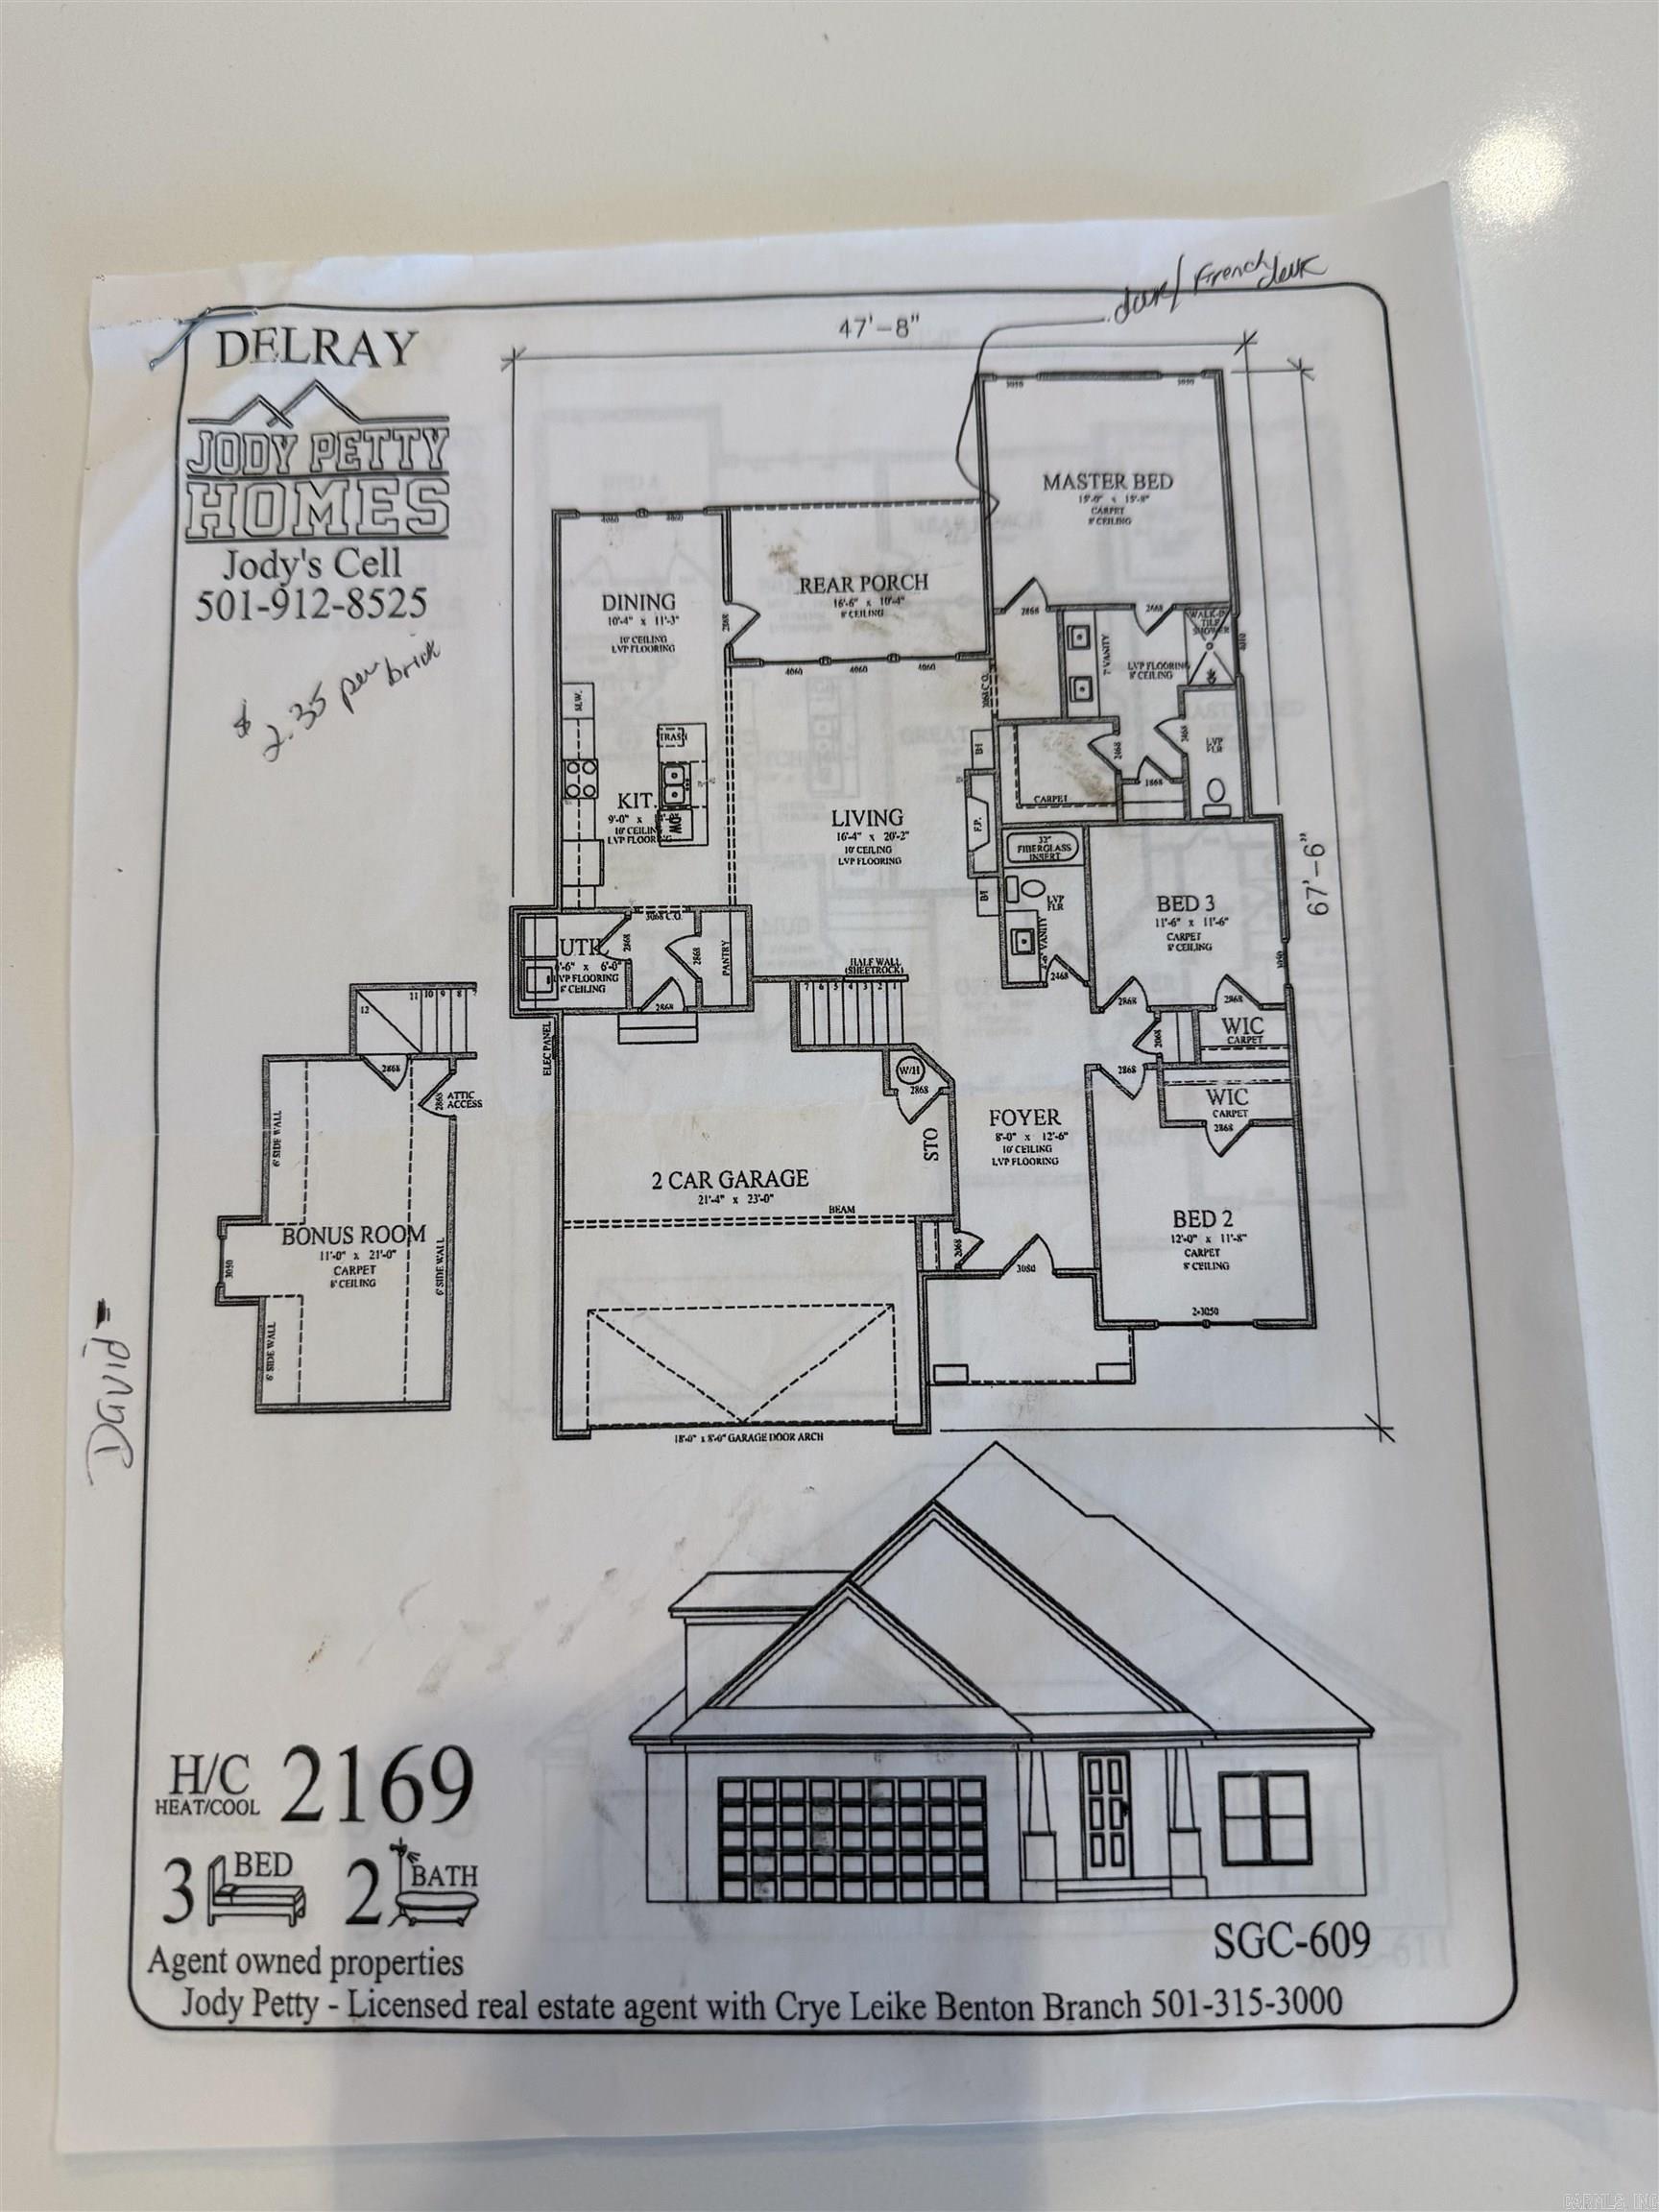
Welcome home to this beautifully crafted custom-built home where modern design meets everyday comfort! This 3-bedroom, 2-bath home features an open-concept floor plan filled with natural light and thoughtful finishes throughout. The stunning chef's kitchen is the heart of the home, showcasing gorgeous quartz countertops, floor-to-ceiling soft-close cabinetry, abundant storage, and plenty of space for entertaining. The spacious living area is anchored by a cozy fireplace with custom built-in storage, creating the perfect gathering place. Retreat to the private primary suite featuring a luxurious walk-in shower and an oversized walk-in closet. Two additional bedrooms share a well-appointed full bath with a tub, while the upstairs bonus room offers endless possibilities as a home office, media room, playroom, or guest retreat. Step outside through either the living room or primary suite to enjoy your custom-built deck, complete with a beautiful adjoining pergola and additional concrete patio, creating the perfect outdoor space for relaxing, grilling, or entertaining. This move-in-ready home blends style, functionality, and quality craftsmanship you'll appreciate for years to come! CARMLS 26029701 Directions to property: Salem Road, turn on Scott Salem Road, turn onto Del Rey turn left in to the cul de sac property is on the left.

 Information Deemed Reliable but Not Guaranteed. CENTURY 21 H.S.V. Realty is licensed in the state of Arkansas. CENTURY 21 and the CENTURY 21 Logo are registered service marks owned by Century 21 Real Estate LLC. H.S.V. Realty, Inc. fully supports the principles of the Fair Housing Act and the Equal Opportunity Act. Each franchise is independently owned and operated. Any services or products provided by independently owned and operated franchisees are not provided by, affiliated with or related to Century 21 Real Estate LLC nor any of its affiliated companies.