
Home for Sale at 3628 Winterbrook in Benton, AR for $239,900
3628 Winterbrook | BENTON
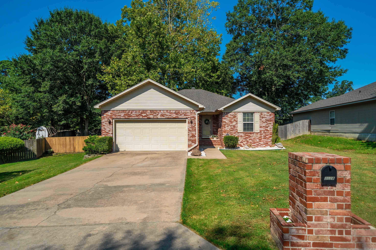
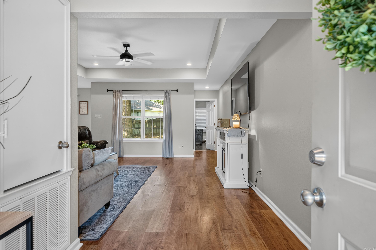
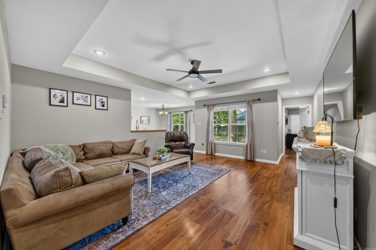
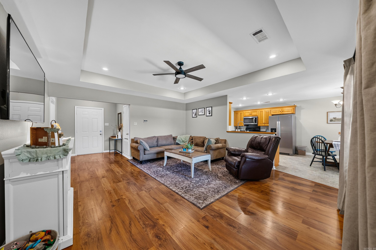
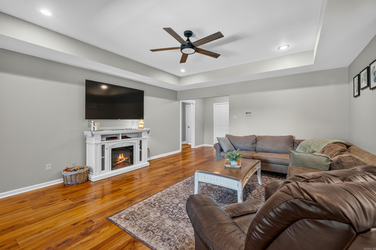
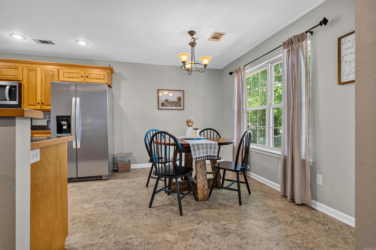
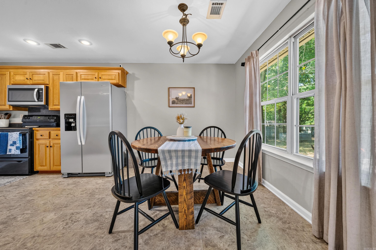
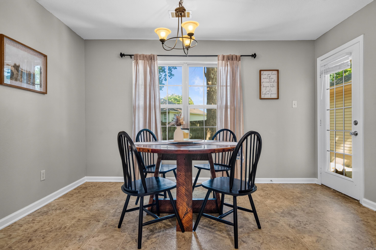
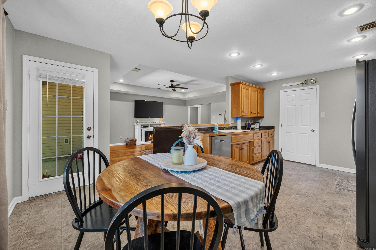
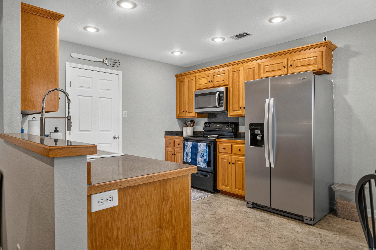
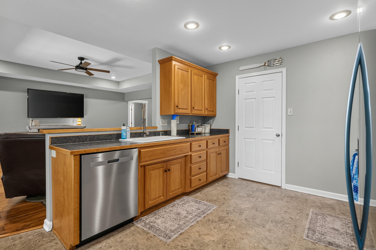
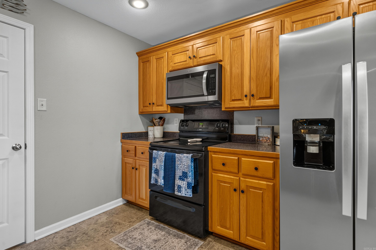
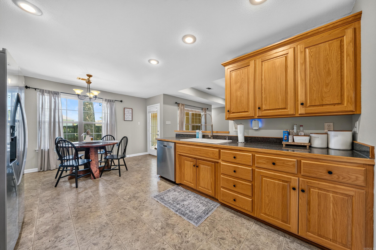
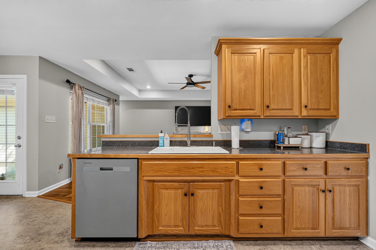
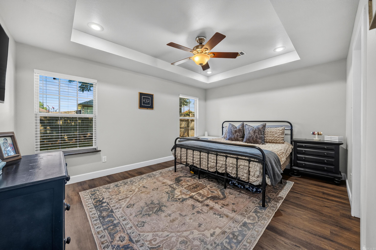
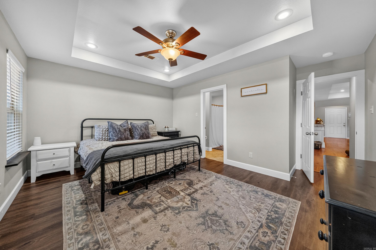
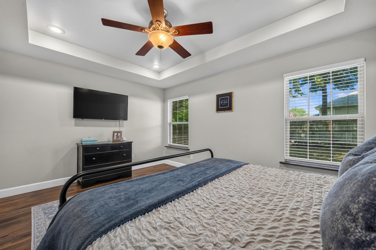
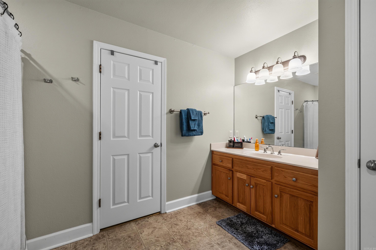
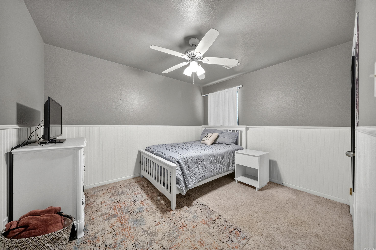
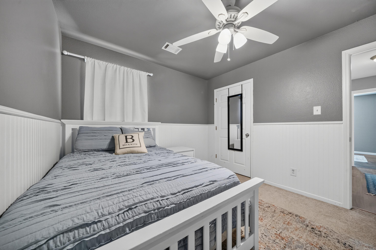
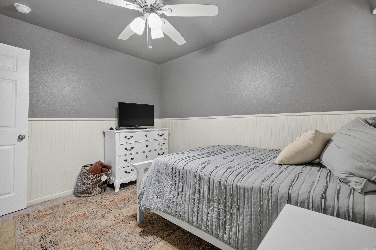
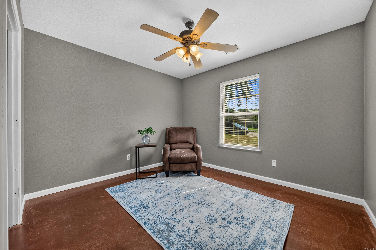
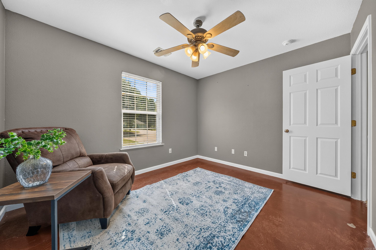
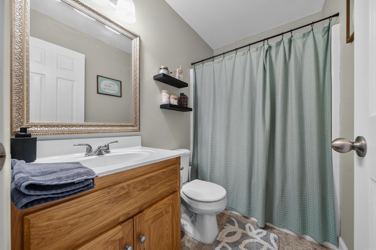
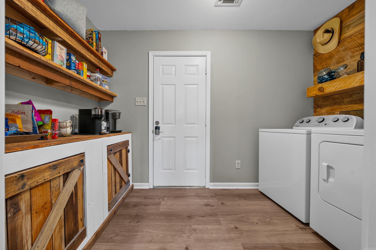
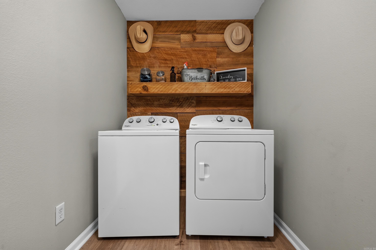
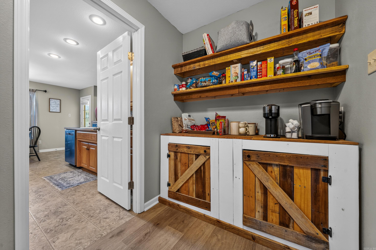

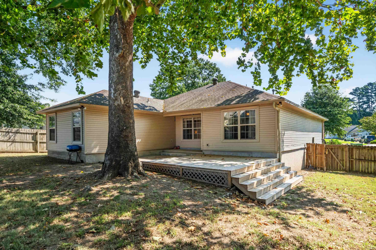
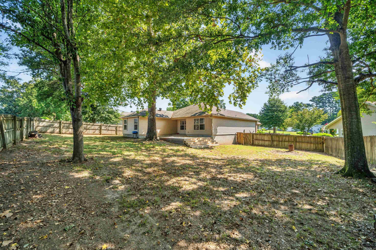
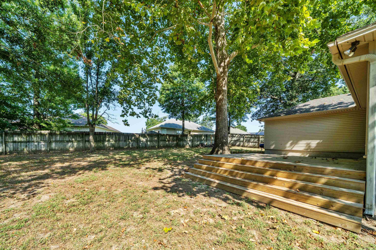
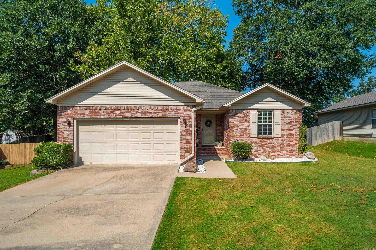
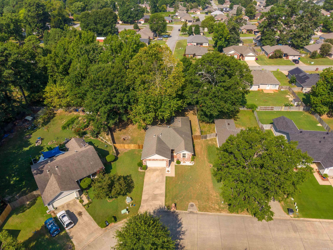
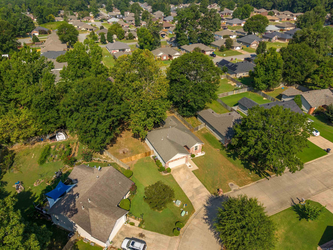
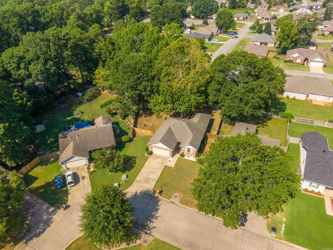
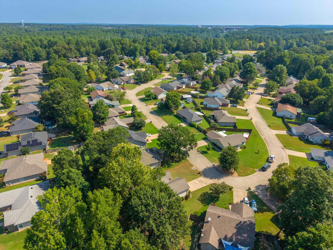
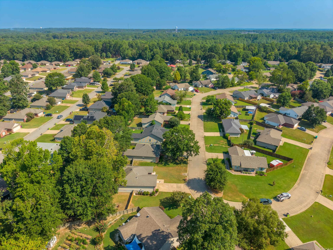
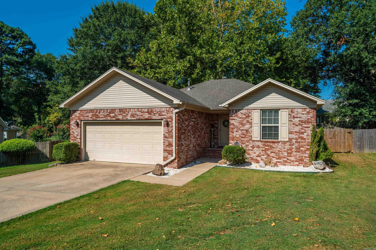
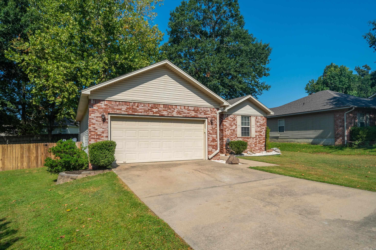
Welcome to this beautifully updated 3 Bed/2 Bath home nestled in a welcoming, kid-friendly neighborhood in Benton! This move-in-ready home offers an open floor plan with luxury vinyl plank flooring and freshly painted throughout. Gourmet kitchen with tons of storage, featuring a new dishwasher, microwave, and garbage disposal. The completely renovated laundry room offers new flooring and a convenient pantry area for additional storage. The primary suite has been refreshed with new flooring and primary bath with a massive walk-in-closet & new faucet. Step outside to enjoy the spacious, fully fenced backyard perfect for kids, pets, gatherings, and entertaining. The brand-new decking creates an ideal space for relaxing or hosting friends and family. With thoughtful updates throughout and a layout designed for comfortable living, this home is ready for its new owners! CARMLS 26032809 Directions to property: From I-30, take Congo Rd exit 118 in Benton. Turn Left on Military Rd. Turn Right on Aloca Blvd. Turn Right on Benton Parkway. Turn Left on Sidell Rd. Turn Right on Fernwood. Right on Winterbrook. Home on Right.

 Information Deemed Reliable but Not Guaranteed. CENTURY 21 H.S.V. Realty is licensed in the state of Arkansas. CENTURY 21 and the CENTURY 21 Logo are registered service marks owned by Century 21 Real Estate LLC. H.S.V. Realty, Inc. fully supports the principles of the Fair Housing Act and the Equal Opportunity Act. Each franchise is independently owned and operated. Any services or products provided by independently owned and operated franchisees are not provided by, affiliated with or related to Century 21 Real Estate LLC nor any of its affiliated companies.