
Home for Sale at 1320 Meadows in Benton, AR for $210,000
1320 Meadows | BENTON
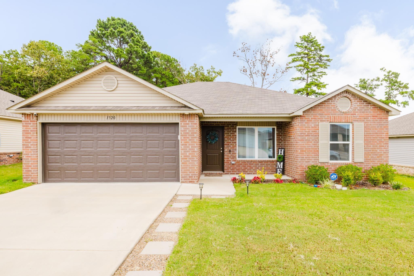
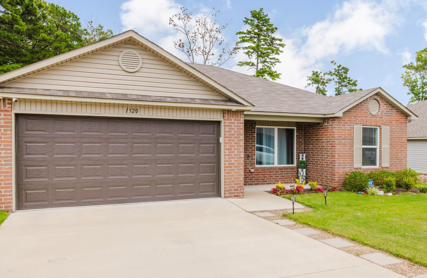
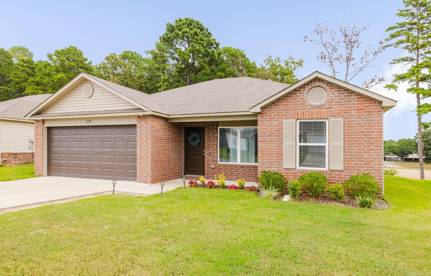
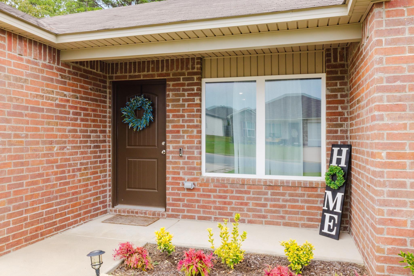
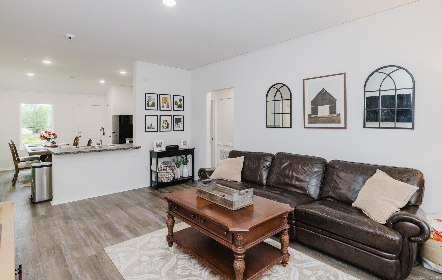
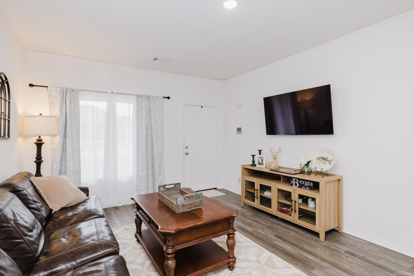
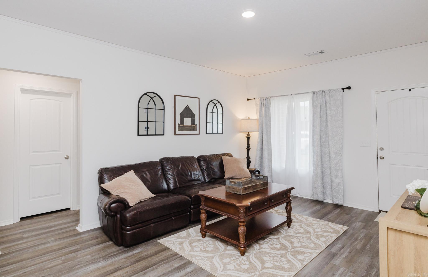
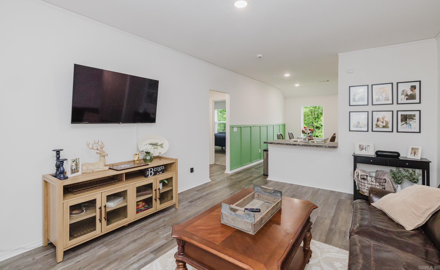
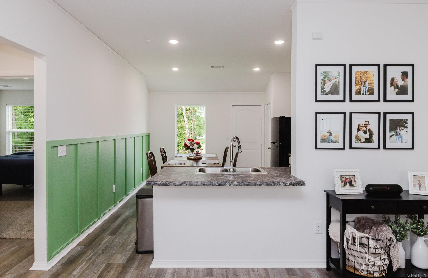
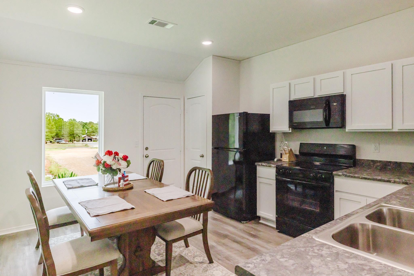
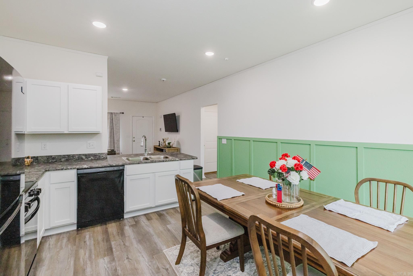
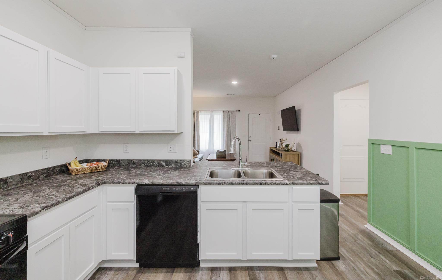
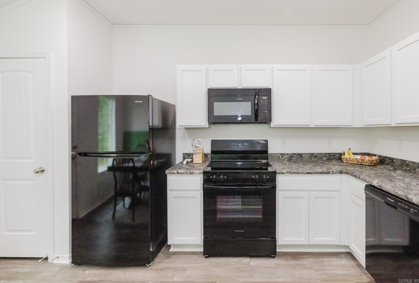
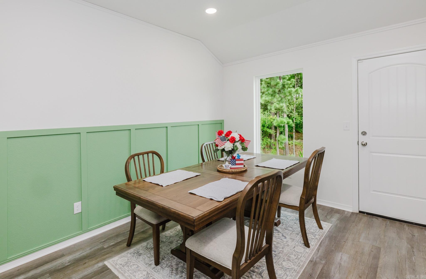
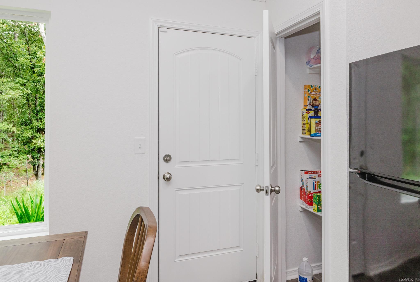
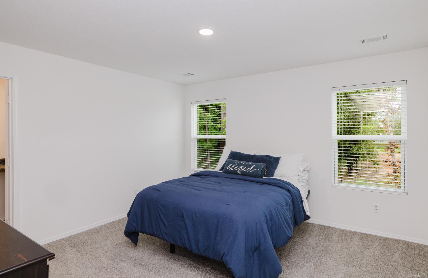
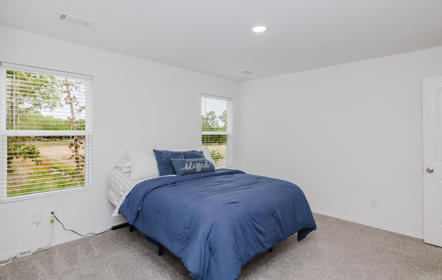
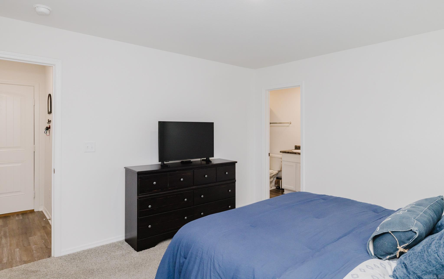
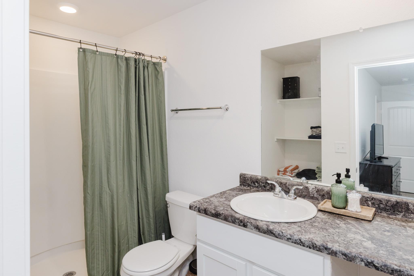
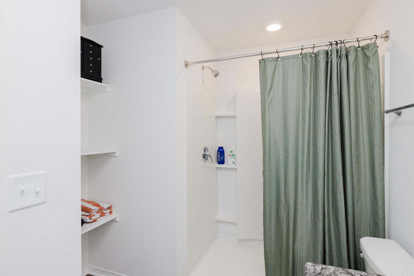
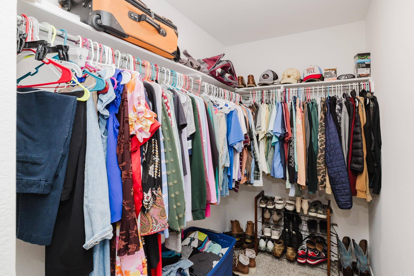
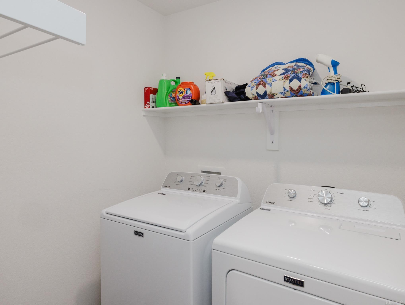
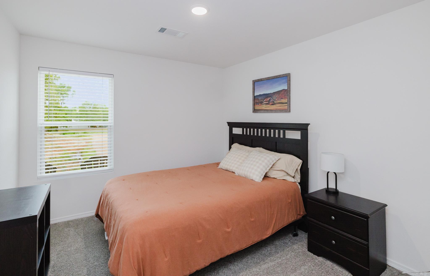
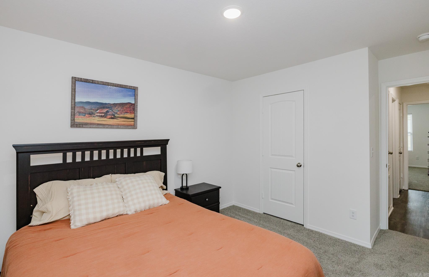
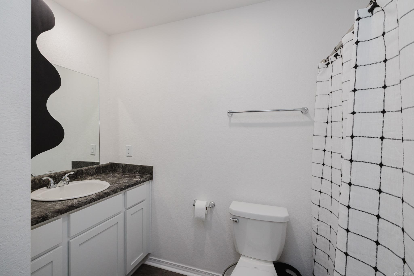
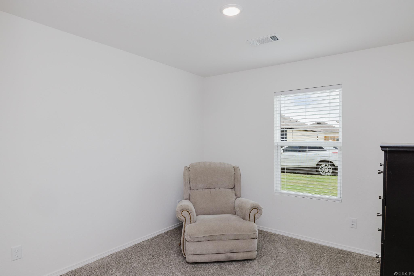
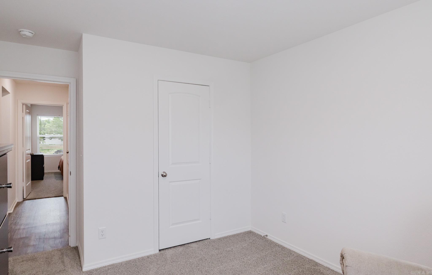
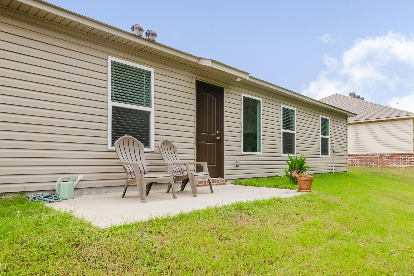
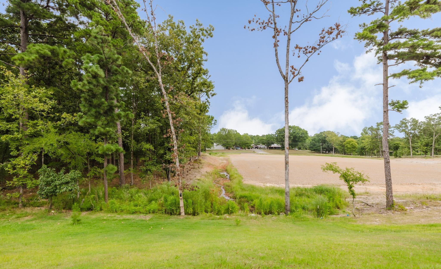
Newer construction without the wait, and without the upgrade invoice. Built in 2024, this 3-bed, 2-bath open-concept home makes the most of 1,296 sq ft, starting with raised ceilings that open the whole space up. The refrigerator, washer, and dryer convey (with acceptable offer), so the only thing you need on move-in day is a truck. The electric garage door opener is installed too, which is not standard in these homes. The owners didn't stop at the builder's list: a green board and batten accent wall in the kitchen and dining, added trim in the living room and kitchen, and upgraded front flower beds. That's the difference between this and a spec home. The builder upgrades are all here: luxury vinyl plank through the living areas, hallways, and wet rooms, a deep 8" sink with pull-out faucet, LED disk lighting, microwave hood, and a bar top. The primary suite has a 60" walk-in shower with no glass to clean and a Low-E window. Out back, a 14x7 patio and full sod, so there's no waiting on the yard to come in. Upgraded doors and baseboards throughout. Schedule your showing today. CARMLS 26032841 Directions to property: From Highway 5 N. Drive roughly a mile and take a left on W Jackman Trail. Take a left on Centennial Valley Dr. Stay on Centennial Valley Dr, come to a 4-way, take a left on Meadows DR, house on Left.

 Information Deemed Reliable but Not Guaranteed. CENTURY 21 H.S.V. Realty is licensed in the state of Arkansas. CENTURY 21 and the CENTURY 21 Logo are registered service marks owned by Century 21 Real Estate LLC. H.S.V. Realty, Inc. fully supports the principles of the Fair Housing Act and the Equal Opportunity Act. Each franchise is independently owned and operated. Any services or products provided by independently owned and operated franchisees are not provided by, affiliated with or related to Century 21 Real Estate LLC nor any of its affiliated companies.