
Home for Sale at 3025 Razorback in Benton, AR for $419,000
3025 Razorback | BENTON
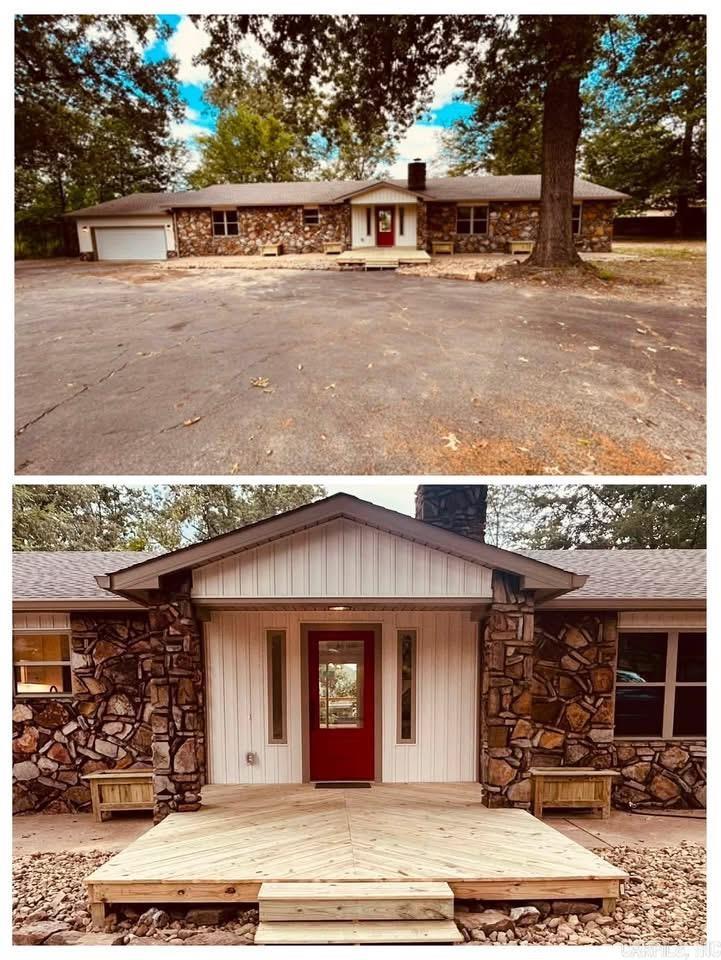
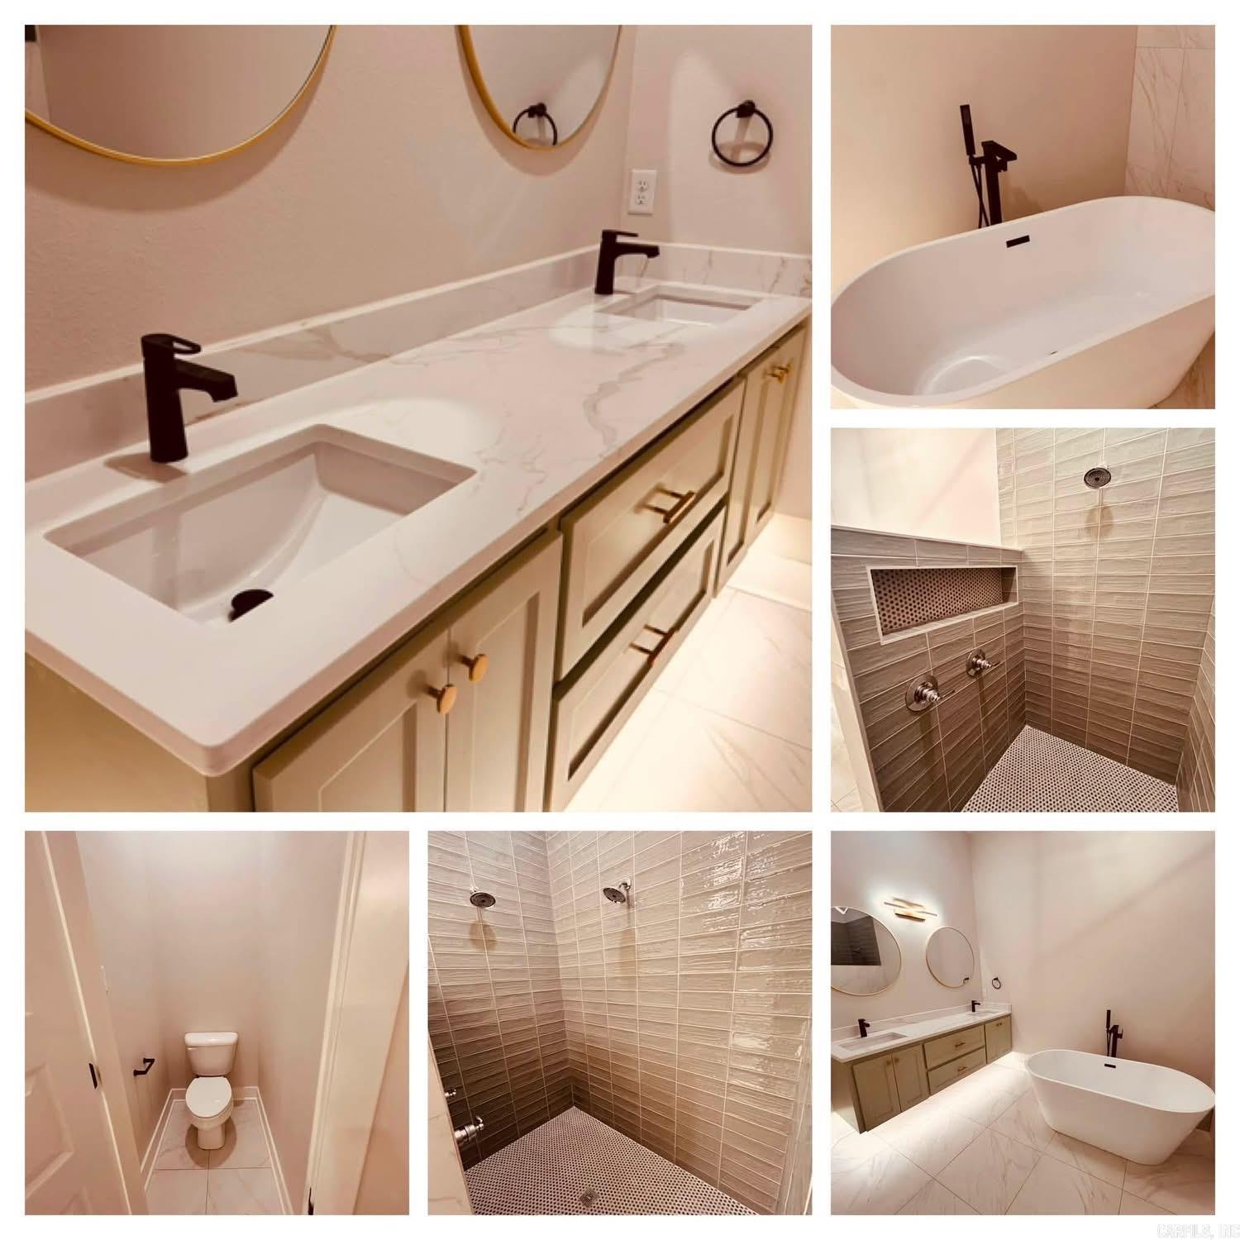
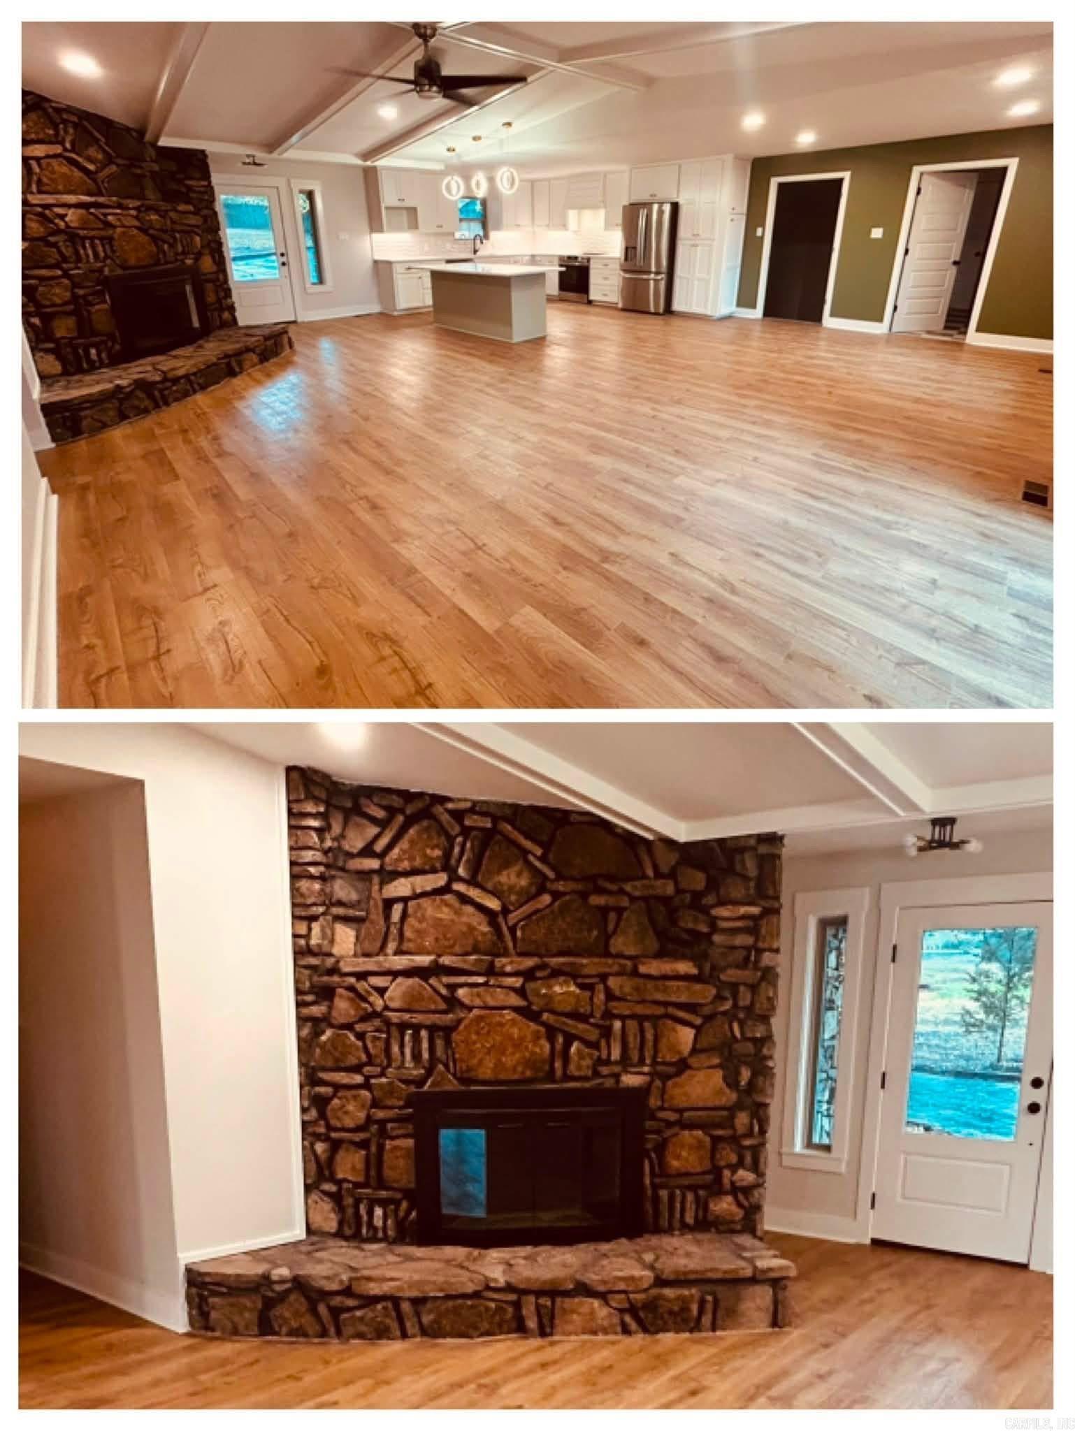
Nestled on nearly two acres in Benton, Arkansas, 3025 Razorback Rd offers a seamless blend of modern updates and peaceful country living. Originally constructed in the late 1970s, this fully remodeled, move-in-ready property features 2,280 square feet of living space, four spacious bedrooms, and three full bathrooms. A standout feature of the home is its rare setup of two complete primary suites, making it ideal for multigenerational living, hosting guests, or providing extra privacy. Inside, an oversized fireplace serves as a cozy focal point, complemented by stylish finishes throughout the updated interior. Outside, the sprawling acreage provides ample room to enjoy the outdoors and includes a small storage shed alongside a large garage for additional storage needs. Situated in the sought-after Benton School District, this home combines private living with everyday convenience just minutes from local shopping, dining, and amenities. CARMLS 26032922 Directions to property: From Downtown Benton, Head northeast on Military Rd toward E Carpenter St. Turn right onto Northshore Dr. Slight left to stay on Northshore Dr. Turn left onto Razorback Rd. House on left.

 Information Deemed Reliable but Not Guaranteed. CENTURY 21 H.S.V. Realty is licensed in the state of Arkansas. CENTURY 21 and the CENTURY 21 Logo are registered service marks owned by Century 21 Real Estate LLC. H.S.V. Realty, Inc. fully supports the principles of the Fair Housing Act and the Equal Opportunity Act. Each franchise is independently owned and operated. Any services or products provided by independently owned and operated franchisees are not provided by, affiliated with or related to Century 21 Real Estate LLC nor any of its affiliated companies.